Full Property Details for 1 St Andrews Ct
General
- Price: $3,175,000
- HOA FEE: $300/month
- Taxes: $31,344
- Status: Active
- Type: Single Family
- Source: NTREIS
- MLS ID: 21330449
- Updated: Today (7/14/2026)
- Added to Site: Today
Interior
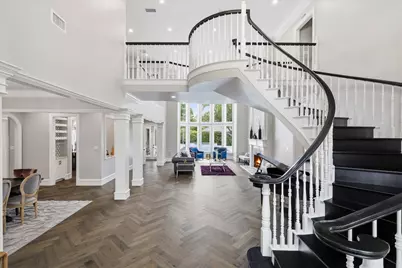
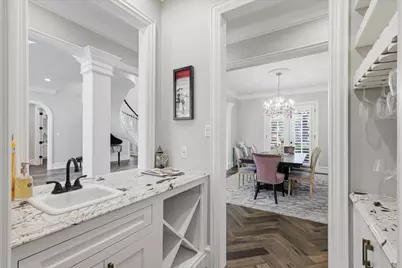
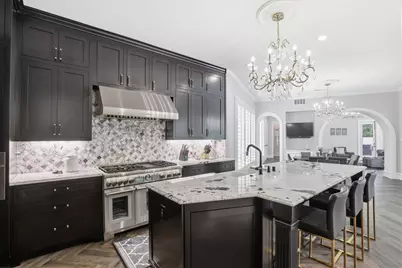
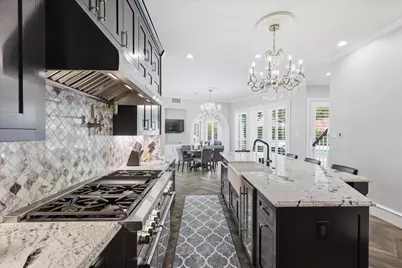
- Interior Features: Wet Bar, Chandelier, Cathedral Ceiling(s), Decorative/Designer Lighting Fixtures, Granite Counters, High Speed Internet, In-Law Floorplan, Kitchen Island, Multiple Master Suites, Multiple Staircases, Open Floorplan, Pantry, Paneling/Wainscoting, Cable TV, Vaulted Ceiling(s), Walk-In Closet(s)
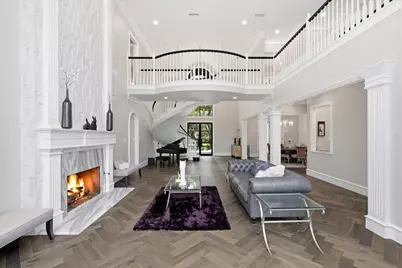
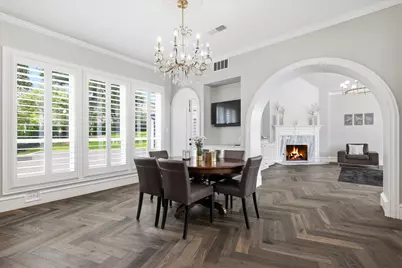
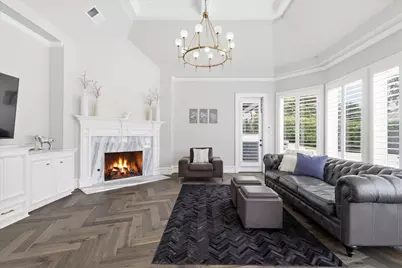
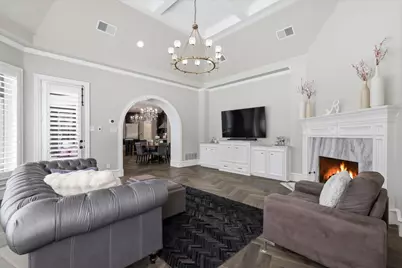
- Fireplace: Yes
- Number of Fireplaces: 4
- Fireplace(s): Family Room, Gas, Gas Log, Gas Starter, Living Room, Primary Bedroom, Outside
- Appliances: Some Gas Appliances, Built-In Gas Range, Built-in Coffee Maker, Built-In Refrigerator, Convection Oven, Double Oven, Dishwasher, Electric Oven, Disposal, Gas Range, Gas Water Heater, Microwave, Plumbed For Gas, Range, Refrigerator, Some Commercial Grade, Vented Exhaust Fan, Wine Cooler
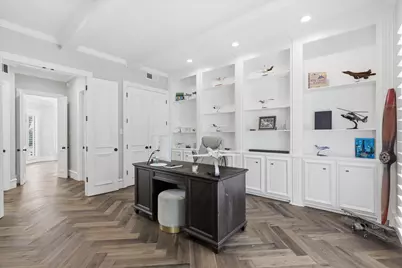
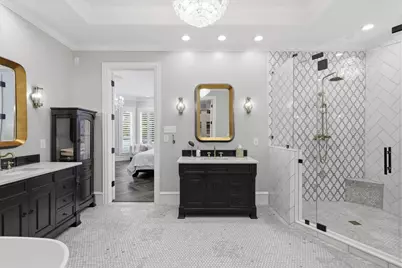
- Flooring: Marble, Wood
Rooms
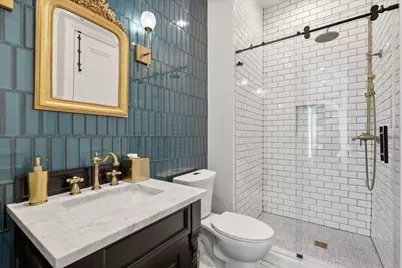
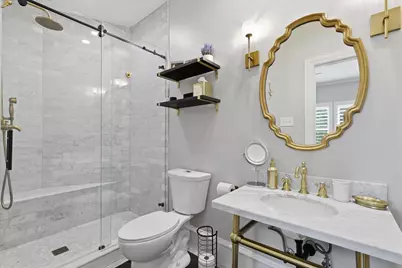
- Total Bathrooms: 6
- Full Bathrooms: 5
- Half Bathrooms: 1
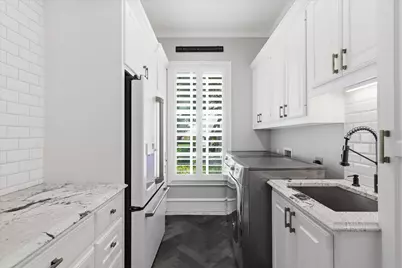
- Laundry: Washer Hookup, Dryer Hookup, ElectricDryer Hookup, GasDryer Hookup, Laundry in Utility Room
Additional Information
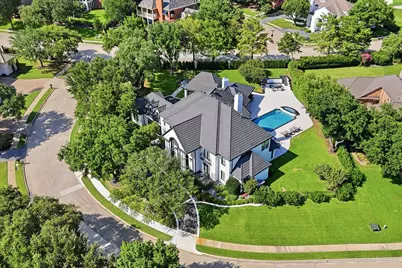
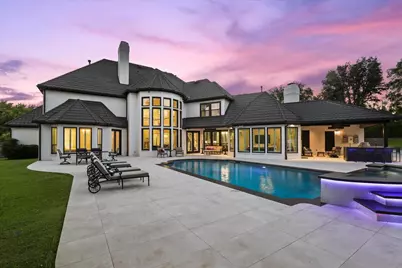
- Pool: Yes
- Pool Description: In Ground, Pool, Pool/Spa Combo
- Security/Safety: Security System, Security Gate, Gated Community, Security Guard, Security Lights, Security Service, Gated with Guard
- Equipment: Generator
Exterior
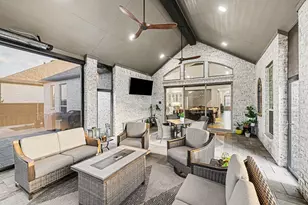
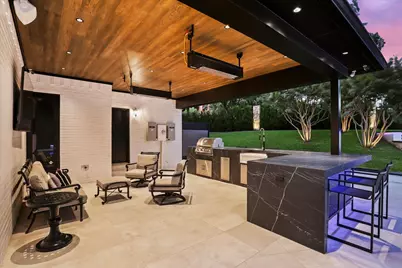
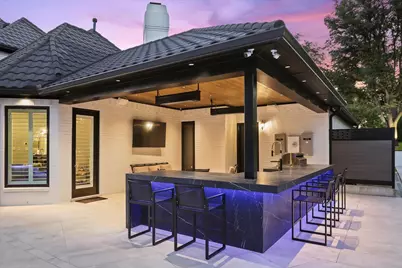
- Exterior Features: Built-in Barbecue, Barbecue, Gas Grill, Lighting, Outdoor Grill, Outdoor Kitchen, Outdoor Living Area, Rain Gutters, Fire Pit
- Porch/Patio/Deck: Rear Porch, Patio, Covered
Parking
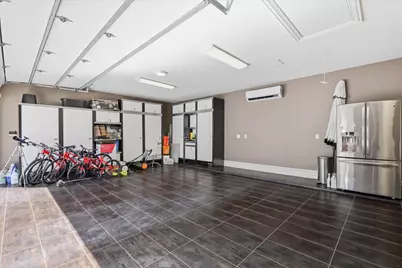
- Garage: Yes
- Attached garage: Yes
- Garage Spaces: 3
- Covered Spaces: 3
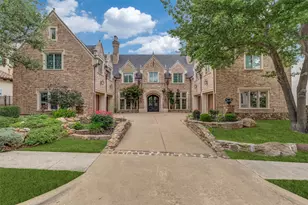
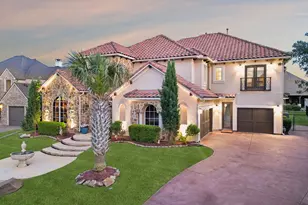
- Parking Features: Additional Parking, Circular Driveway, Door-Multi, Door-Single, Driveway, Electric Gate, Electric Vehicle Charging Station(s), Garage, Garage Door Opener, Gated, Heated Garage, Paver Block, Porte-Cochere, Garage Faces Side
Location
- County: Denton
- Subdivision: Stonebriar Sec II
- Driving Directions: Use GPS
School Information
- Elem School District: Lewisville ISD
- Midd School District: Lewisville ISD
- High School District: Lewisville ISD
- Elementary School: Hicks
- Middle School: Arbor Creek
- High School: Hebron
Community
- Gated community: Yes
- Association: Yes
- Assoc. Name: Associa
- Assoc. Fees Include: Association Management, Security
Heating & Cooling
- Central air: Yes
- Air Conditioning: Yes
- Cooling Type: Central Air, Electric, ENERGY STAR Qualified Equipment
- Heating Type: Central, ENERGY STAR Qualified Equipment, Natural Gas
Utilities
- Sewer: Public Sewer
- Water: Public
- Cable Available: Yes
- Utility Description: Electricity Connected, Natural Gas Available, Sewer Available, Separate Meters, Underground Utilities, Water Available, Cable Available
Structural Information
- Property Detached: Yes
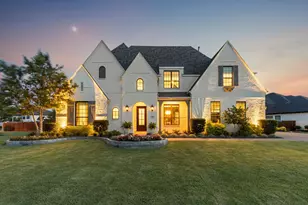
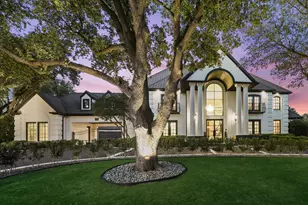
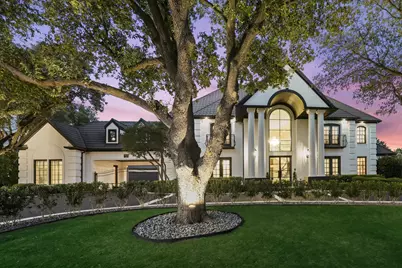
- Architectural Style: Farmhouse, French Provincial, Modern, Detached
- Structure Type: House
- Detached/Attached: Detached
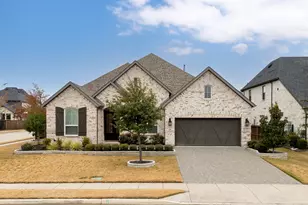
- Construction: Brick
- Roof: Other
- Windows: Bay Window(s), Shutters, Window Coverings
- Stories/Levels: 2
- Living Area: 5,782 Sq. Ft.
- Year Built: 1990
Lot Features
- Lot Size (Acres): 0.675
- Lot Size (Sq. Ft.): 29,403
- Frontage: All Weather Road
- Sidewalks: Yes
- Lot Features: Acreage, Back Yard, Corner Lot, Cul-De-Sac, Interior Lot, Lawn, Landscaped, Subdivision, Sprinkler System
- Fencing (Description): Fenced, Full, Gate, Wrought Iron
Green Features
- Energy Efficient: Appliances, HVAC, Roof, Thermostat, Windows
Financial Considerations
- For Sale/Rent/Lease: For Sale
- Association Fee: $300
- Assoc Fee Freq.: Monthly
- Tax Amount: $31,344
- Terms: Cash, Conventional, FHA, VA Loan
Disclosures and Reports
- Documents Avail.: Aerial, Survey
- Legal Description: STONEBRIAR SEC II BLK A LOT 1
- Property ID: R154151
- Block: A
- Lot Number: 1
Listed by Ebby Halliday Realtors, Judi Wright



















 NMLS#: 1598647