
This is a carousel with tiles that activate property listing cards. Use the previous and next buttons to navigate.
1/32
$2,800 Just Listed
This is a carousel with tiles that activate property listing cards. Use the previous and next buttons to navigate.
1/32
Property Description
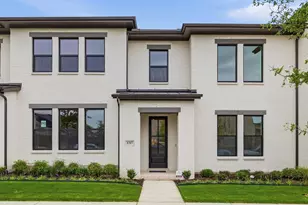
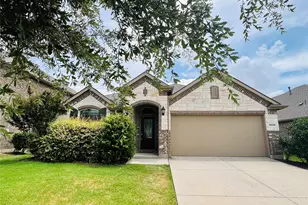
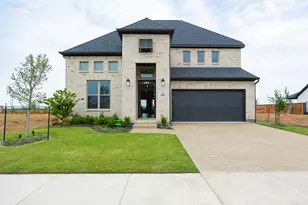
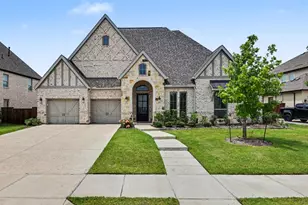
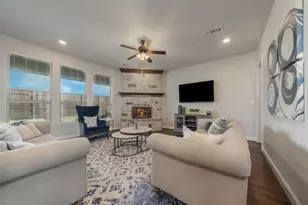
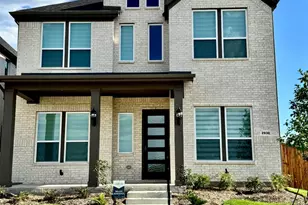
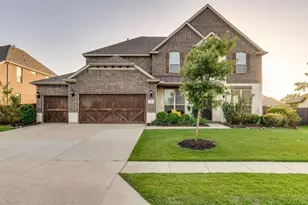
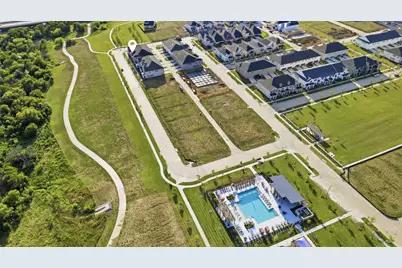
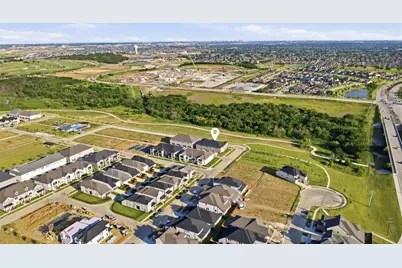
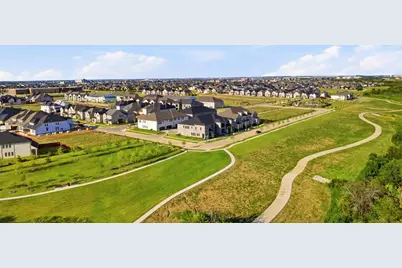
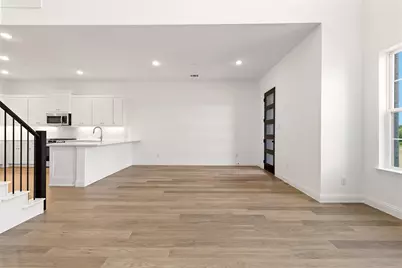
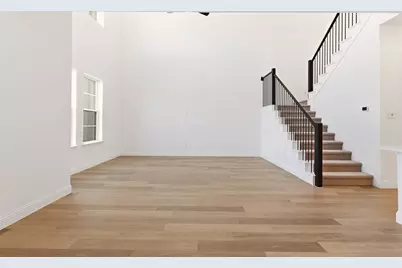
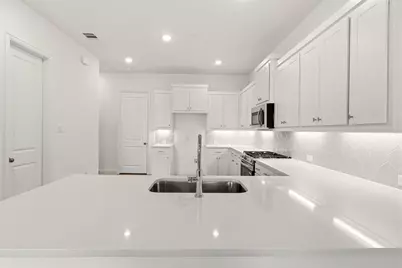
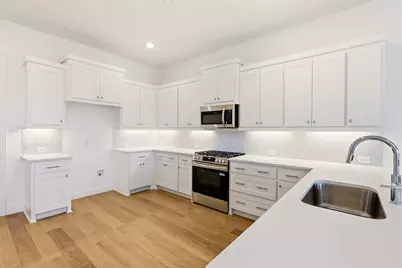
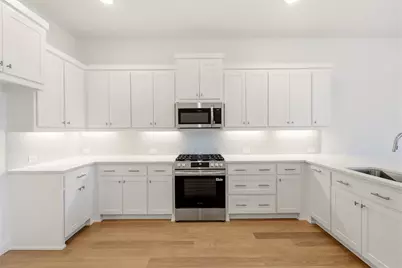
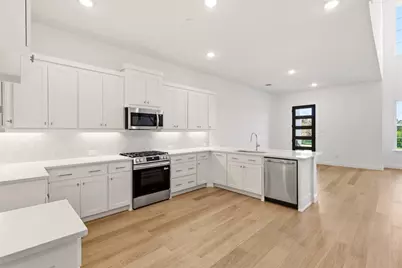
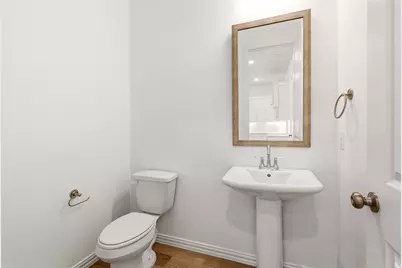
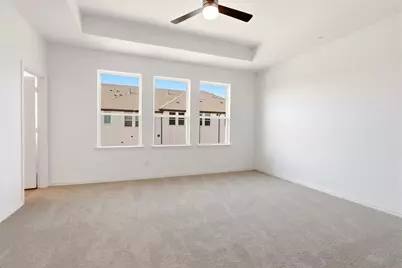
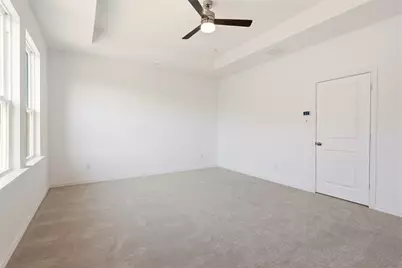
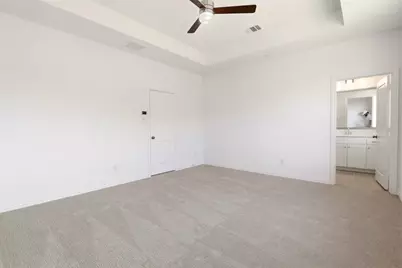
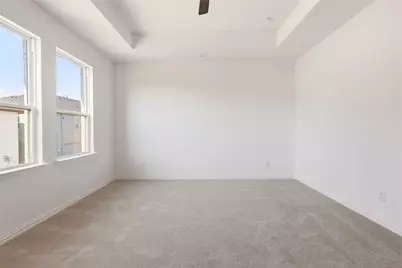
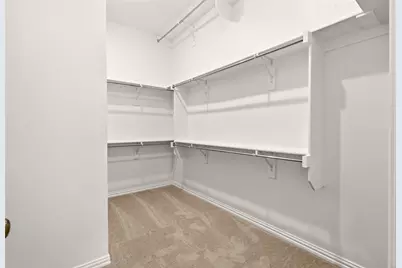
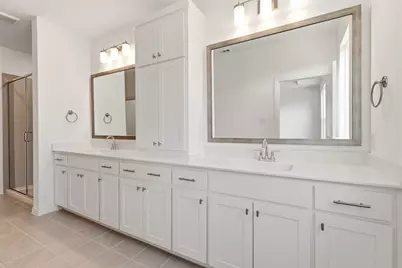
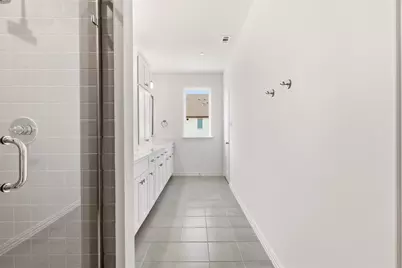
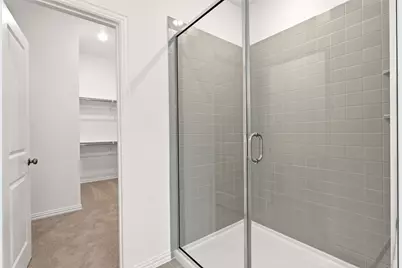
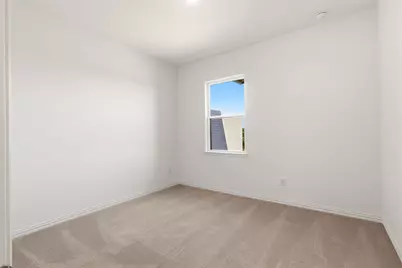
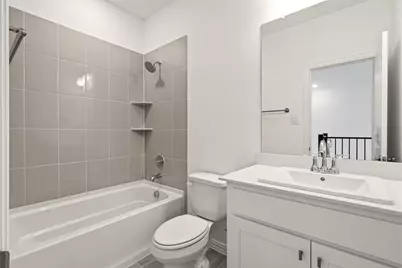
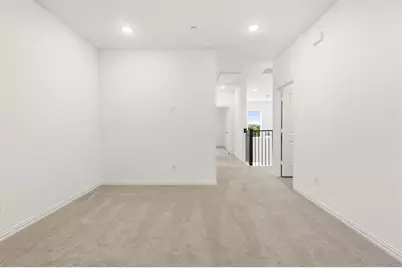
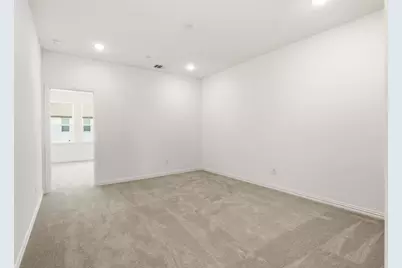
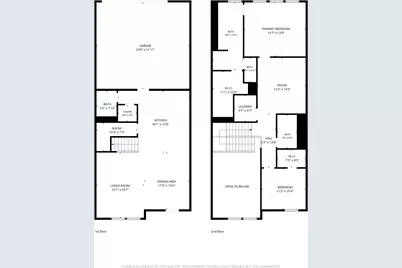
Be the very first to live in this stunning brand new CB JENI townhome in the sought after Hazelwood community of Frisco. Perfectly positioned facing a peaceful greenbelt, this beautifully designed two bedroom, two and a half bath home offers an open concept floorplan with soaring 20 foot ceilings and walls of windows that fill the home with natural light. The gourmet kitchen features quartz countertops, a large center island, designer finishes, and overlooks the spacious living and dining areas, making it ideal for everyday living and entertaining. Upstairs you'll find two private bedroom suites, each with its own full bath and walk in closet, along with a versatile game room that can also serve as a home office or second living area. Luxury wood look plank flooring, energy efficient construction, and upscale finishes throughout create a stylish, low maintenance lifestyle. Relax on the covered front porch overlooking the expansive greenbelt or enjoy the community pool just a short walk away. Located minutes from the PGA Headquarters, Universal Kids Resort, Fields West, The Star, shopping, dining, and major commuter routes, this exceptional home is zoned to highly acclaimed Frisco ISD and offers one of the area's most desirable locations. **Landlord requires 600+ credit score, no felony, no offense, Min. 3x income, no evictions, no collections, no bankruptcy, one small pet. Online Application fee $50 per**
Full Property Details
Full Property Details for 1318 Marsh Ln
General
- Rent: $2,800
- Status: Active
- Type: Townhouse
- Source: NTREIS
- MLS ID: 21332269
- Updated: 7/19/2026
- Added to Site: 3 day(s) ago
Rental Information
- Lease/Rent Term: 12 Months
- Date Available: 7/18/2026
Interior
- Interior Features: Double Vanity, High Speed Internet, Open Floorplan, Pantry, Smart Home, Cable TV, Vaulted Ceiling(s), Wired for Data, Walk-In Closet(s), Wired for Sound
- Appliances: Some Gas Appliances, Dishwasher, Electric Oven, Gas Cooktop, Disposal, Gas Water Heater, Microwave, Plumbed For Gas, Tankless Water Heater, Vented Exhaust Fan
- Furnishings: Unfurnished
- Flooring: Carpet, Laminate, Tile
Rooms
Bathrooms
- Total Bathrooms: 3
- Full Bathrooms: 2
- Half Bathrooms: 1
Bedrooms
- Total Bedrooms: 2
Other Rooms
- Laundry: Washer Hookup, Electric Dryer Hookup, Laundry in Utility Room
Additional Information
- Shared Amenities: Maintenance Front Yard
- Shared Pool: Yes
- Pool: Yes
- Pool Description: None, Community
- Security/Safety: Security System Owned, Smoke Detector(s), Wireless
Exterior
- Exterior Features: Rain Gutters
- Porch/Patio/Deck: Front Porch, Covered
Parking
- Garage: Yes
- Attached garage: Yes
- Garage Spaces: 2
- Covered Spaces: 2
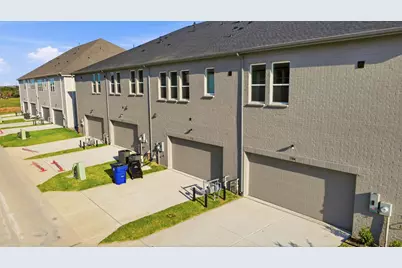
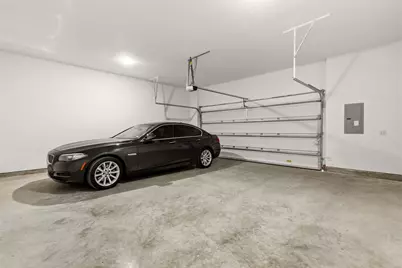
- Parking Features: Additional Parking, Concrete, Door-Single, Driveway, Garage, Garage Door Opener, Inside Entrance, Kitchen Level, Lighted, Garage Faces Rear
Location
- County: Denton
- Subdivision: Hazelwood Add
- Driving Directions: See GPS
School Information
- Elem School District: Frisco ISD
- Midd School District: Frisco ISD
- High School District: Frisco ISD
- Elementary School: Minett
- Middle School: Wilkinson
- High School: Panther Creek
Community
- Association: Yes
- Assoc. Name: Paragon Property Management Group
- Assoc. Fees Include: All Facilities, Association Management, Insurance, Maintenance Grounds, Maintenance Structure, Water
- Pets Allowed: Yes
Heating & Cooling
- Central air: Yes
- Air Conditioning: Yes
- Cooling Type: Central Air, Ceiling Fan(s), Electric
- Heating Type: Central, Natural Gas, Zoned
Utilities
- Sewer: Public Sewer
- Water: Public
- Cable Available: Yes
- Utility Description: Electricity Available, Natural Gas Available, Phone Available, Sewer Available, Separate Meters, Underground Utilities, Water Available, Cable Available
Structural Information
- Architectural Style: Traditional
- Detached/Attached: Attached
- Construction: Brick, Wood Siding
- Roof: Composition, Metal, Shingle
- Stories/Levels: 2
- Living Area: 1,914 Sq. Ft.
- Year Built: 2026
Lot Features
- Lot Size (Acres): 0.052
- Lot Size (Sq. Ft.): 2,265.12
- Sidewalks: Yes
- Lot Features: Interior Lot, Landscaped, No Backyard Grass, Subdivision, Sprinkler System
- Trees/Vegetation: Grassed
- Fencing (Description): None
Green Features
- Energy Efficient: Appliances, Doors, HVAC, Insulation, Lighting, Thermostat, Water Heater, Windows
- Water Conservation: Low-Flow Fixtures
Financial Considerations
- For Sale/Rent/Lease: For Lease
- Security Deposit: $2,800
- Pet Deposit: $500
- Tenant Pays: All Utilities
Disclosures and Reports
- Legal Description: HAZELWOOD ADDITION BLK I LOT 41
- Property ID: R1037068
- Block: I
- Lot Number: 41
Listed by Monument Realty, Nika Arastoupour
Schools
Schools serving 1318 Marsh Ln
School District:Frisco Independent School District
| Name | Grades | Distance |
|---|---|---|
Minett Elementa 16000 Peyton Abbey Road, Frisco, TX 75033 | K-5 | 0.3 mi |
Newman Elementary School 12333 Briar Ridge Road, Frisco, TX 75033 | K-5 | 2.1 mi |
Panther Creek High School 1875 PGA Parkway, Frisco, TX 75033 | 9-12 | 1 mi |
Disclaimer:
School attendance boundaries provided by ATTOM Data Solutions and are for reference only. Contact the school directly to verify enrollment eligibility.
Price History for 1318 Marsh Ln
Date
Details
Price
Change
Source
7/18/2026
Listed
$2,800
—
MLS
Disclaimer: Historical sales information is derived from public records provided by the county offices. Information is not guaranteed and should be independently verified.

1318 Marsh Lane, Frisco, TX 75033 (MLS# 21332269) is a Townhouse property with 2 bedrooms, 2 full bathrooms and 1 partial bathroom. 1318 Marsh Lane is currently listed for rent at $2,800 and was received on July 18, 2026. Want to learn more about 1318 Marsh Lane? Do you have questions about finding other real estate for sale or rent in Frisco? You can browse all Frisco rentals or contact a Coldwell Banker agent to request more information.