This is a carousel with tiles that activate property listing cards. Use the previous and next buttons to navigate.
1/40
$700,000
This is a carousel with tiles that activate property listing cards. Use the previous and next buttons to navigate.
1/40
Property Description
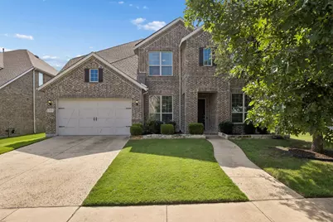
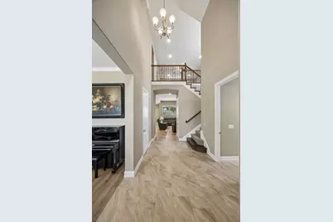
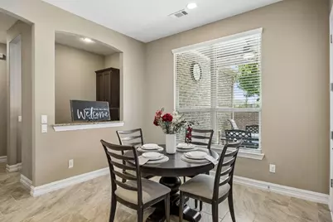
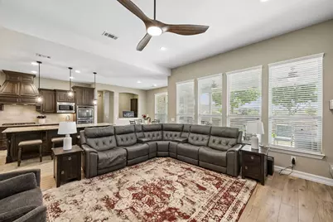
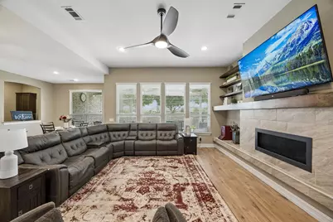
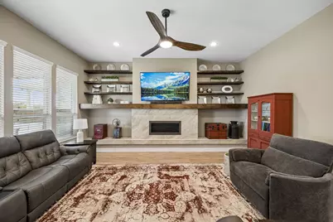
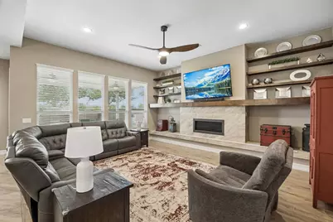
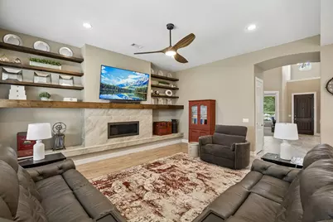
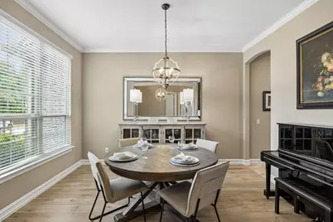
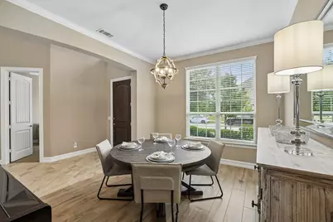
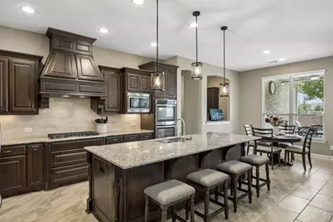
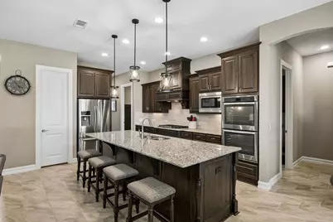
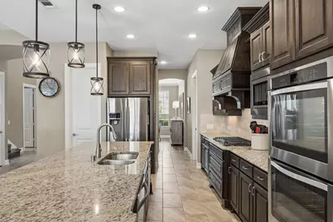
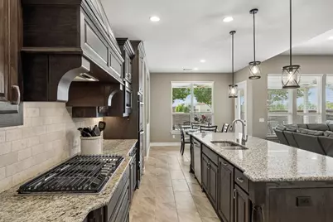
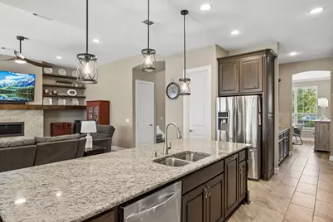
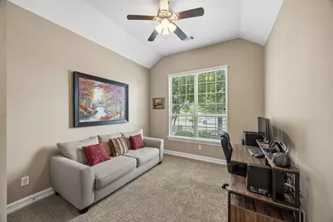
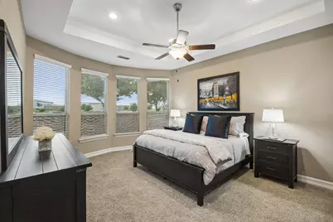
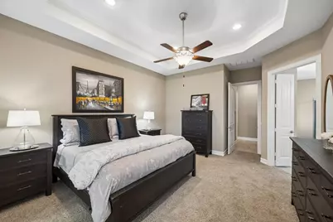
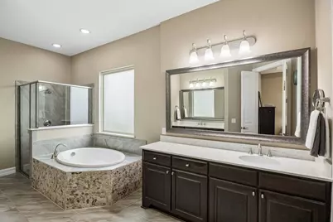
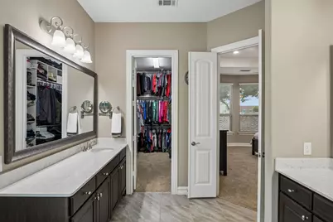
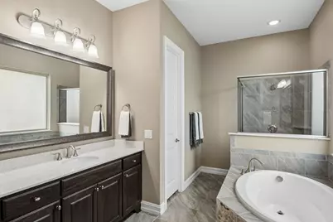
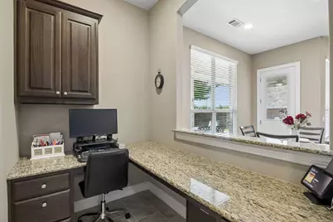
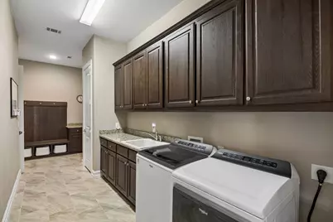
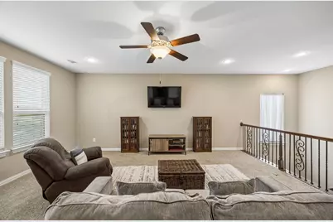
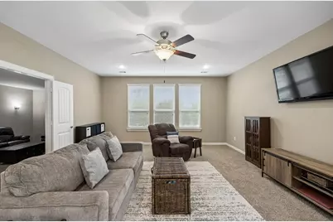
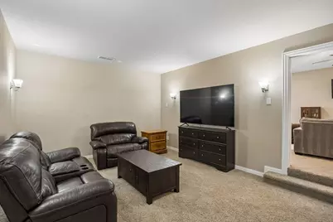
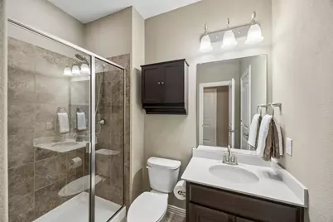
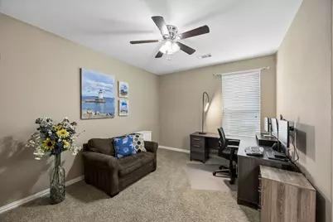
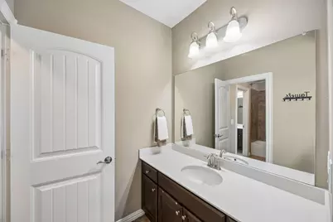
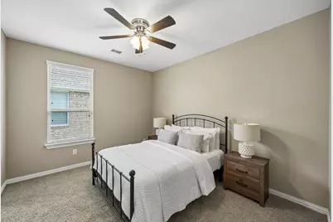
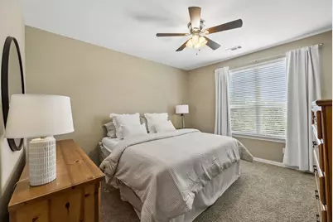
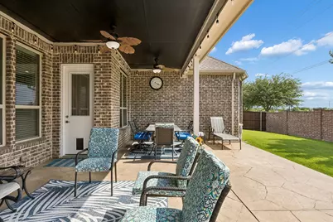
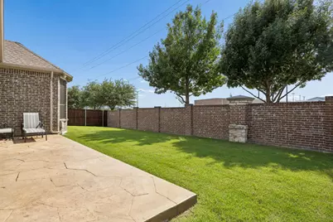
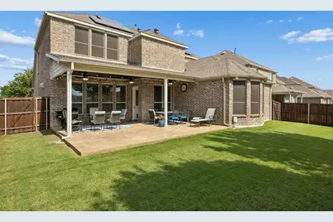
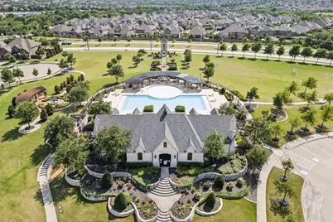
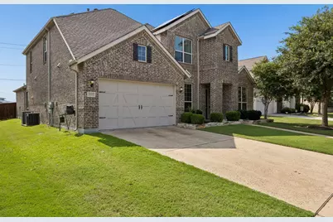
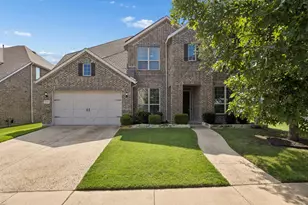
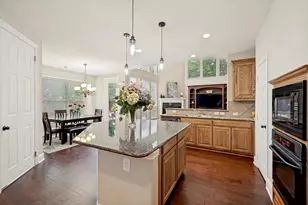
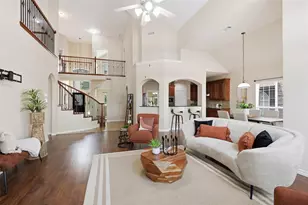
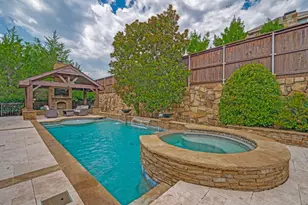
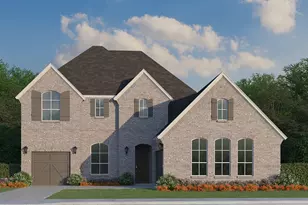
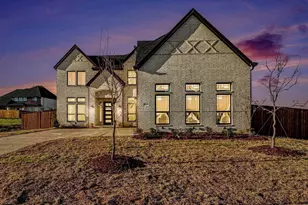
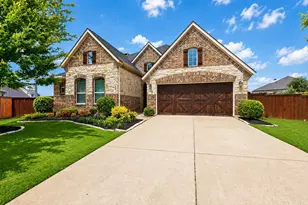
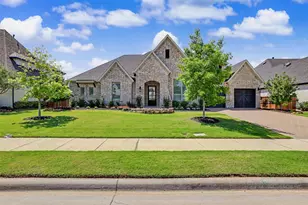
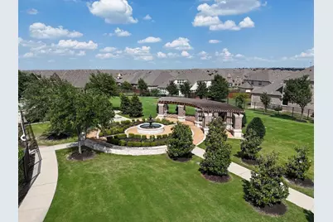
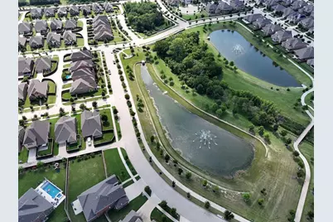
Experience refined living in this beautifully appointed, move-in-ready 5-bedroom, 4-bath residence located in the highly desirable Miramonte. Thoughtfully enhanced with significant recent updates, including solar panels, a new roof, EV charging station & a recently replaced upstairs HVAC unit. The home features an outstanding floor plan with a private study just off the entry, creating the ideal work-from-home space, while the elegant formal dining room is perfectly suited for hosting intimate dinners & special occasions. The heart of the home is the stunning open-concept living area, where decorative wood beams, a stately FP, updated tile flooring & walls of windows create an inviting atmosphere. Chef-inspired kitchen is designed to impress w-an oversized island, granite countertops, double ovens, SS apps, a custom vent hood, abundant cabinetry & a butler's pantry. The luxurious primary suite is privately positioned on the 1st floor, creating a peaceful retreat complete w-a spa-like bath featuring dual vanities, a relaxing garden tub, separate WI shower & a spacious WIC. A secondary downstairs bedroom w-a full bath offers flexibility for guests. Designed w- entertainment in mind, the upper level features an expansive game room & dedicated media room, providing endless opportunities for movie nights & family gatherings. Three additional generously sized bedrooms complete the 2nd floor. Step outside to the expansive covered patio overlooking the oversized backyard. With ample space for outdoor entertaining, recreation or the future addition of a pool, the backyard offers endless possibilities to create your own private oasis. Additional enhancements include solar screens, updated smoke & CO2 detectors throughout the home & an EV charger conveniently installed in the garage. Residents of Miramonte enjoy access to outstanding community amenities, including a resort-style pool, scenic fishing ponds, playgrounds, walking trails, and beautifully maintained green spaces.
Full Property Details
Full Property Details for 14563 Carlos St
General
- Price: $700,000
- HOA FEE: $74/month
- HOA FEE FREQ.: Semi-Annually
- Taxes: $13,500
- Status: Active
- Type: Single Family
- Source: NTREIS
- MLS ID: 21285664
- Updated: 7/20/2026
- Added to Site: 53 day(s) ago
Interior
- Interior Features: Built-in Features, Chandelier, Decorative/Designer Lighting Fixtures, Double Vanity, Eat-in Kitchen, Granite Counters, High Speed Internet, Kitchen Island, Open Floorplan, Pantry, Cable TV, Vaulted Ceiling(s), Walk-In Closet(s), Wired for Sound
- Fireplace: Yes
- Number of Fireplaces: 1
- Fireplace(s): Decorative, Insert, Gas, Gas Starter, Living Room, Raised Hearth, Stone
- Appliances: Some Gas Appliances, Convection Oven, Double Oven, Dishwasher, Electric Oven, Electric Water Heater, Gas Cooktop, Disposal, Gas Water Heater, Microwave, Plumbed For Gas, Vented Exhaust Fan
- Flooring: Carpet, Ceramic Tile, Tile, Wood
Rooms
Bathrooms
- Total Bathrooms: 4
- Full Bathrooms: 4
Bedrooms
- Total Bedrooms: 5
Other Rooms
- Laundry: Washer Hookup, Dryer Hookup, ElectricDryer Hookup, Laundry in Utility Room
Additional Information
- Shared Pool: Yes
- Pool: Yes
- Pool Description: None, Community
- Security/Safety: Prewired, Security System Owned, Security System, Carbon Monoxide Detector(s), Fire Alarm, Smoke Detector(s), Security Lights
Exterior
- Exterior Features: Lighting, Private Yard, Rain Gutters
- Porch/Patio/Deck: Rear Porch, Patio, Covered
Parking
- Garage: Yes
- Attached garage: Yes
- Garage Spaces: 3
- Covered Spaces: 3
- Parking Features: Concrete, Covered, Direct Access, Door-Single, Driveway, Enclosed, Electric Vehicle Charging Station(s), Garage Faces Front, Garage, Garage Door Opener, Inside Entrance, Kitchen Level, Lighted, Storage, Tandem
Location
- County: Collin
- Subdivision: Miramonte Ph 4
- Driving Directions: Headed on Dallas North Tollway, head East on Panther Creek Pkwy, Left on Hillcrest Rd, Right on Aragon Ln, Left on Susana Ln, Left on San Pedro St, Right on Carlos St, destination will be on your Left!
School Information
- Elem School District: Prosper ISD
- Midd School District: Prosper ISD
- High School District: Prosper ISD
- Elementary School: Jim Spradley
- Middle School: Bill Hays
- High School: Rock Hill
Community
- Association: Yes
- Assoc. Name: CMA Management
- Assoc. Fees Include: All Facilities, Association Management
Heating & Cooling
- Central air: Yes
- Air Conditioning: Yes
- Cooling Type: Central Air, Ceiling Fan(s), Electric
- Heating Type: Central, Fireplace(s), Natural Gas
Utilities
- Sewer: Public Sewer
- Water: Public
- Cable Available: Yes
- Utility Description: Electricity Available, Electricity Connected, Natural Gas Available, Phone Available, Sewer Available, Separate Meters, Water Available, Cable Available
Structural Information
- Property Detached: Yes
- Architectural Style: Traditional, Detached, Historic/Antique
- Structure Type: House
- Detached/Attached: Detached
- Construction: Brick, Wood Siding
- Roof: Composition, Shingle
- Windows: Bay Window(s)
- Stories/Levels: 2
- Living Area: 3,937 Sq. Ft.
- Year Built: 2016
Lot Features
- Lot Size (Acres): 0.177
- Lot Size (Sq. Ft.): 7,710.12
- Lot Size Source: Public Records
- Frontage: All Weather Road
- Sidewalks: Yes
- Lot Features: Interior Lot, Landscaped, Subdivision, Sprinkler System, Few Trees
- Trees/Vegetation: Grassed
- Fencing (Description): Brick, Back Yard, Fenced, Full, Gate, Privacy, Stone, Wood
Water Features
- Boat Dock Slip: Yes
Green Features
- Energy Generation: Solar
Financial Considerations
- For Sale/Rent/Lease: For Sale
- Association Fee: $445
- Assoc Fee Freq.: Semi-Annually
- Tax Amount: $13,500
- Terms: Cash, Conventional, FHA, VA Loan
Disclosures and Reports
- Legal Description: MIRAMONTE PHASE 4 (CFR), BLK U, LOT 15
- Property ID: R1086400U01501
- Block: U
- Lot Number: 15
Listed by Weichert Realtors/Property Partners, Wanda Charles

Get Pre-Approved Today
Schools
Schools serving 14563 Carlos St
School District:Prosper Independent School District
| Name | Grades | Distance |
|---|---|---|
Jim Spradley Elementary School 11411 Leona Street, Frisco, TX 75035 | K-5 | 0.6 mi |
Bill Hays Middle 14441 Hillcrest Road, Frisco, TX 75035 | 6-8 | 0.2 mi |
Rock Hill High School 16061 Coit Road, Frisco, TX 75035 | 9-12 | 1.6 mi |
Disclaimer:
School attendance boundaries provided by ATTOM Data Solutions and are for reference only. Contact the school directly to verify enrollment eligibility.
Price & Sales History for 14563 Carlos St
Date
Details
Price
Change
Source
7/20/2026
Price Reduced
$700,000
-3.45%
MLS
6/15/2026
Listed
$725,000
—
MLS
Disclaimer: Historical sales information is derived from public records provided by the county offices. Information is not guaranteed and should be independently verified.
Tax History
Tax History for 14563 Carlos St
Year
Property Taxes
Change
Tax Assessment
Change
2025
$10,903
15%
$721,841
-9%
2023
$9,492
-10%
$793,754
—
2022
$10,523
—
$797,210
24%
2022
$10,523
5%
$644,768
31%
2021
$10,000
3%
$493,027
5%
2020
$9,696
-13%
$470,742
-4%
2019
$11,185
-3%
$492,494
2%
2018
$11,497
-1%
$483,368
—
2017
$11,558
699%
$483,860
706%
2016
$1,446
—
$60,000
—
Disclaimer: Historical tax information is derived from public records provided by the county offices. Information is not guaranteed and should be independently verified.
Estimate the Cost
Estimate the Cost for 14563 Carlos St
14563 Carlos Street, Frisco, TX 75035 (MLS# 21285664) is a Single Family property with 5 bedrooms and 4 full bathrooms. 14563 Carlos Street is currently listed for $700,000 and was received on June 15, 2026. Want to learn more about 14563 Carlos Street? Do you have questions about finding other Single Family real estate for sale in Frisco? You can browse all Frisco real estate or contact a Coldwell Banker agent to request more information.