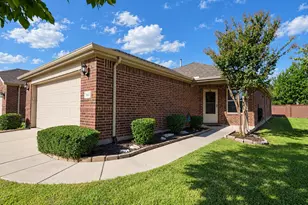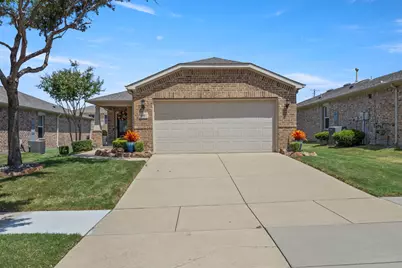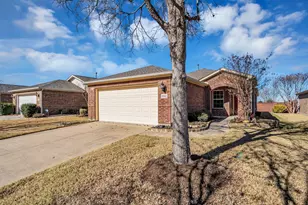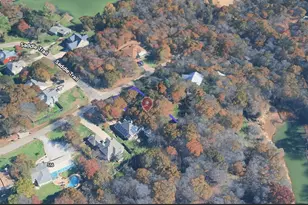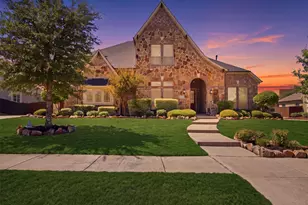
This is a carousel with tiles that activate property listing cards. Use the previous and next buttons to navigate.
1/28
$350,000 Just Listed
This is a carousel with tiles that activate property listing cards. Use the previous and next buttons to navigate.
1/28
Property Description
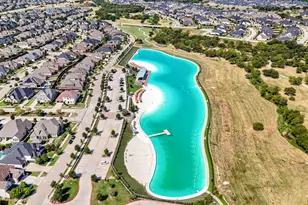
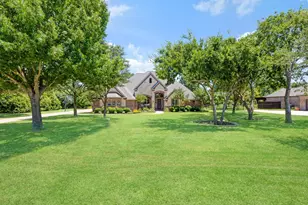
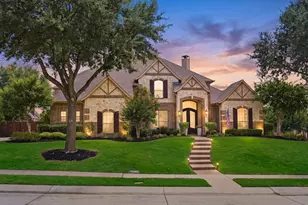
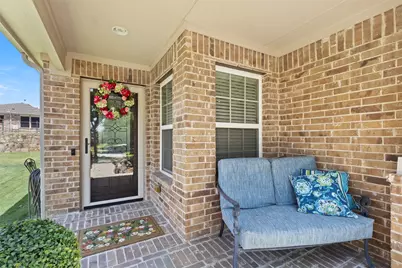
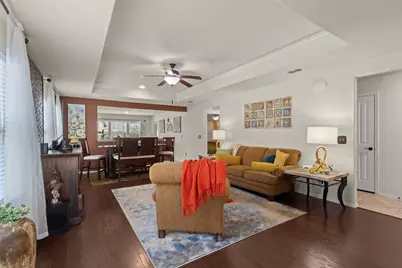
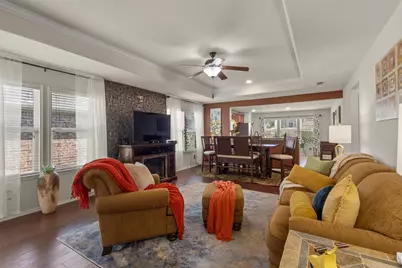
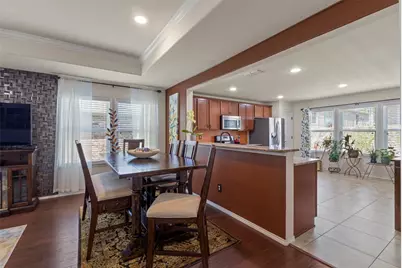
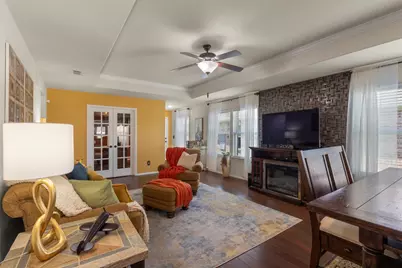
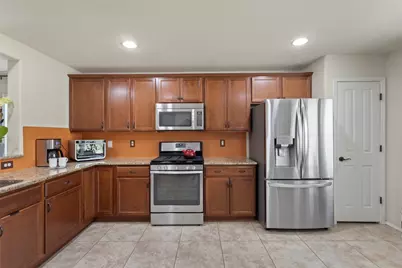
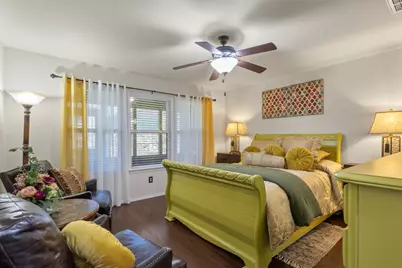
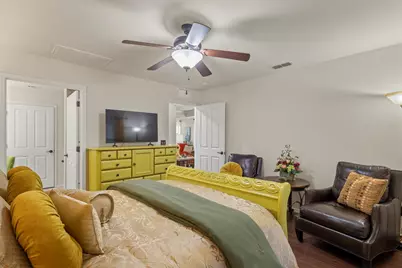
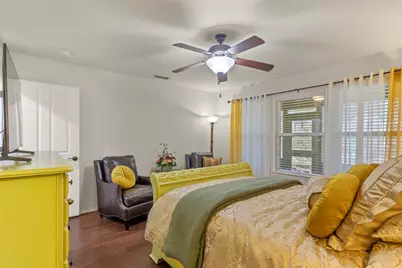
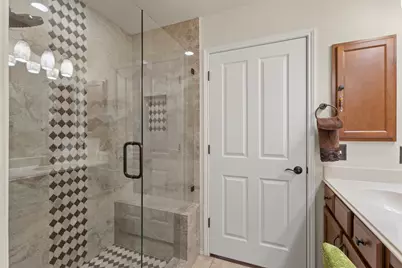
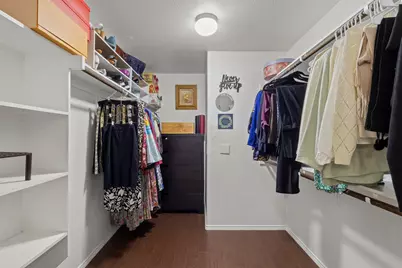
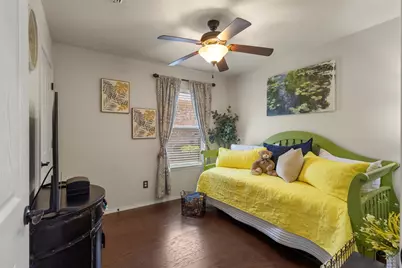
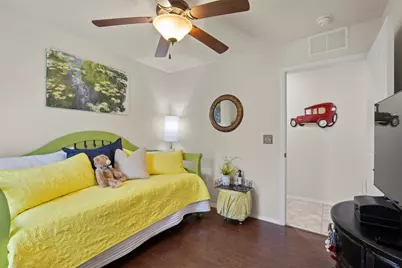
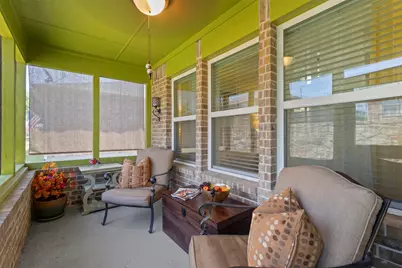
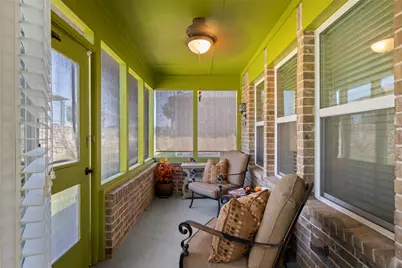
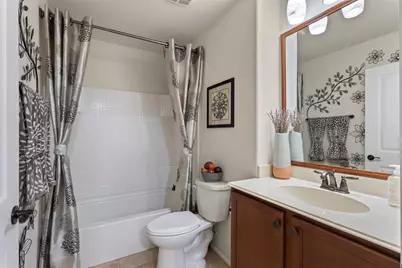
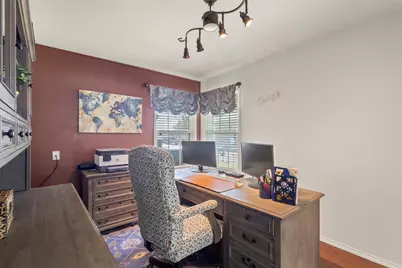
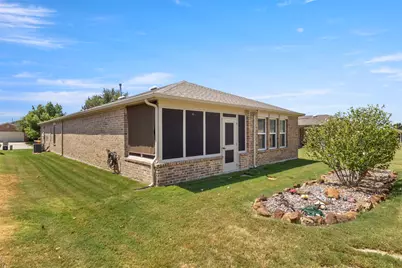
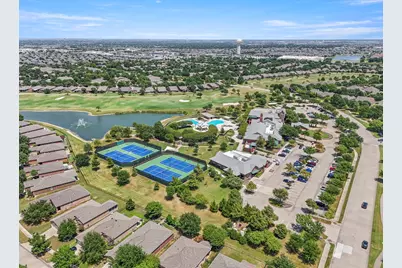
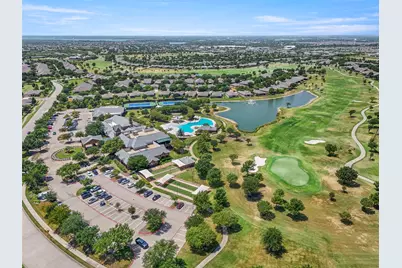
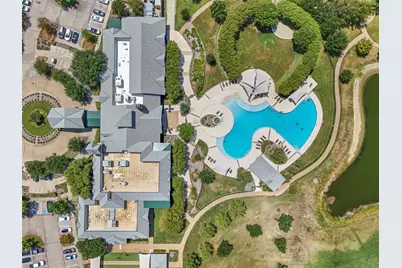
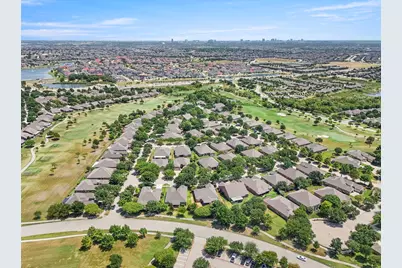
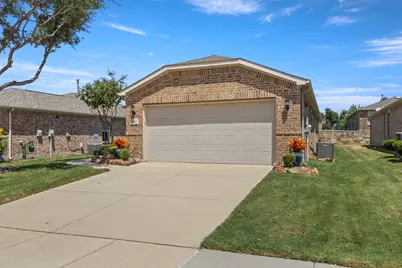
MOVE IN READY! Welcome home to comfortable, easy living in Frisco Lakes! This beautifully maintained home is filled with natural light, gorgeous hardwood floors throughout, and an inviting open-concept design. NO CARPET + NEW HVAC SYSTEM INSTALLED JULY 20, 2026! The flexible floor plan features two generously sized bedrooms plus a versatile flex room with French doors-ideal for a home office, hobby room, guest space, or optional third bedroom. The spacious living and dining areas flow seamlessly into the large eat-in kitchen, creating the perfect setting for everyday living and entertaining. The private primary suite features hardwood flooring, an updated ensuite bath, and a walk-in closet. Step outside and enjoy peaceful mornings or relaxing evenings on the screened-in patio, offering a comfortable outdoor space to unwind. Located in one of DFW's premier 55+ active-adult golf communities, Frisco Lakes offers three amenity centers, three fitness centers, indoor and outdoor pools, eight pickleball courts, four tennis courts, scenic walking trails, and 100+ clubs and activities. Move-in ready, thoughtfully maintained, and designed for easy living-come experience the home and lifestyle that make Frisco Lakes so special!
Full Property Details
Full Property Details for 146 Montague Ln
General
- Price: $350,000
- HOA FEE: $200/month
- HOA FEE FREQ.: Quarterly
- Taxes: $6,434
- Status: Active
- Type: Single Family
- Source: NTREIS
- MLS ID: 21385443
- Updated: 9/16/2026
- Added to Site: 2 day(s) ago
Interior
- Interior Features: Built-in Features, Cedar Closet(s), Decorative/Designer Lighting Fixtures, Double Vanity, Eat-in Kitchen, Granite Counters, High Speed Internet, Open Floorplan, Pantry, Cable TV, Vaulted Ceiling(s), Natural Woodwork, Walk-In Closet(s), Wired for Sound
- Appliances: Built-In Gas Range, Dryer, Dishwasher, Disposal, Microwave, Refrigerator, Tankless Water Heater
- Flooring: Hardwood
Rooms
Bathrooms
- Total Bathrooms: 2
- Full Bathrooms: 2
Bedrooms
- Total Bedrooms: 2
Additional Information
- Security/Safety: Carbon Monoxide Detector(s), Fire Alarm, Smoke Detector(s)
Exterior
- Porch/Patio/Deck: Covered
Parking
- Garage: Yes
- Attached garage: Yes
- Garage Spaces: 2
- Covered Spaces: 2
- Parking Features: Additional Parking, Garage, Garage Door Opener
Location
- County: Denton
- Subdivision: Frisco Lakes By Del Webb Villa
- Driving Directions: USE GPS
School Information
- Elem School District: Frisco ISD
- Midd School District: Frisco ISD
- High School District: Frisco ISD
- Elementary School: Hosp
- Middle School: Pearson
- High School: Reedy
Community
- Association: Yes
- Assoc. Name: Castle Group
- Assoc. Fees Include: All Facilities, Association Management, Maintenance Grounds
- Adult Community: Yes
Heating & Cooling
- Central air: Yes
- Air Conditioning: Yes
- Cooling Type: Central Air
- Heating Type: Central
Utilities
- Sewer: Public Sewer
- Water: Public
- Cable Available: Yes
- Utility Description: Electricity Available, Natural Gas Available, Sewer Available, Separate Meters, Water Available, Cable Available
Structural Information
- Property Detached: Yes
- Architectural Style: Traditional, Farmhouse
- Structure Type: House
- Detached/Attached: Detached
- Construction: Brick
- Roof: Shingle
- Stories/Levels: 1
- Living Area: 1,521 Sq. Ft.
- Year Built: 2014
- Property Condition: Resale
Lot Features
- Lot Size (Acres): 0.117
- Lot Size (Sq. Ft.): 5,096.52
- Lot Size Source: Builder
- Lot Dimensions: 5097
- Trees/Vegetation: Grassed
- Fencing (Description): Back Yard, Wood
Water Features
- Water Front: Yes
Financial Considerations
- For Sale/Rent/Lease: For Sale
- Association Fee: $600
- Assoc Fee Freq.: Quarterly
- Tax Amount: $6,434
- Terms: Cash, Conventional, FHA, See Agent, VA Loan
Disclosures and Reports
- Legal Description: FRISCO LAKES BY DEL WEBB VILLAGE 26 BLK 26C L
- Property ID: R581404
- Block: 26C
- Lot Number: 16
Listed by eXp Realty LLC, Donna Reid-Mitchell
Get Pre-Approved Today
Schools
Schools serving 146 Montague Ln
School District:Frisco Independent School District
| Name | Grades | Distance |
|---|---|---|
Hosp Elementary School 5050 Lone Star Ranch Pkwy, Frisco, TX 75034 | K-5 | 1.1 mi |
Pearson Middle 2323 Stonebrook Pkwy, Frisco, TX 75034 | 6-8 | 1.3 mi |
Reedy High School 3003 Stonebrook Pkwy, Frisco, TX 75034 | 9-11 | 1.6 mi |
Disclaimer:
School attendance boundaries provided by ATTOM Data Solutions and are for reference only. Contact the school directly to verify enrollment eligibility.
Price & Sales History for 146 Montague Ln
Date
Details
Price
Change
Source
9/16/2026
Listed
$350,000
—
MLS
Disclaimer: Historical sales information is derived from public records provided by the county offices. Information is not guaranteed and should be independently verified.

Tax History
Tax History for 146 Montague Ln
Year
Property Taxes
Change
Tax Assessment
Change
2025
$3,394
—
$364,540
-8%
2025
$3,394
-22%
$394,544
5%
2023
$4,345
—
$376,351
-6%
2023
$4,345
-14%
$402,074
42%
2021
$5,050
-2%
$282,758
-13%
2022
$5,160
5%
$326,579
20%
2020
$4,915
-10%
$271,215
5%
2018
$5,479
—
$259,393
-5%
2019
$5,499
1%
$273,565
8%
2017
$5,426
9%
$253,024
10%
2016
$4,980
4%
$230,737
5%
2015
$4,786
1026%
$219,318
1032%
2014
$425
—
$19,367
—
Disclaimer: Historical tax information is derived from public records provided by the county offices. Information is not guaranteed and should be independently verified.
Estimate the Cost
Estimate the Cost for 146 Montague Ln
146 Montague Lane, Frisco, TX 75036 (MLS# 21385443) is a Single Family property with 2 bedrooms and 2 full bathrooms. 146 Montague Lane is currently listed for $350,000 and was received on September 16, 2026. Want to learn more about 146 Montague Lane? Do you have questions about finding other Single Family real estate for sale in Frisco? You can browse all Frisco real estate or contact a Coldwell Banker agent to request more information.