This is a carousel with tiles that activate property listing cards. Use the previous and next buttons to navigate.
1/1
This is a carousel with tiles that activate property listing cards. Use the previous and next buttons to navigate.
1/1
Property Description
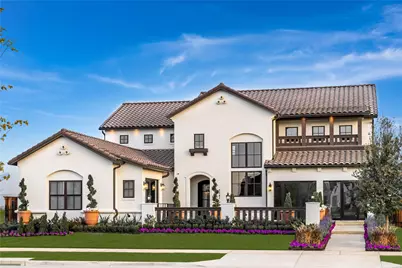
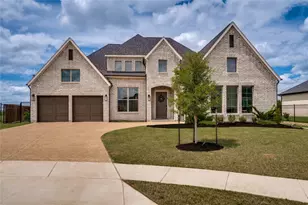
MODEL HOME SALE! AVAILABLE NOW! Comes Fully Furnished! Welcome to this stunning Toll Brothers Fields Summit Model home, now available for sale, fully furnished. Located in the prestigious Fields Master-Planned Community in Frisco, TX, this home offers the perfect blend of luxury, comfort, and Texas living at its finest. The home features a beautiful stucco exterior with a tile roof, offering a timeless design that complements the surrounding environment. Its prime location, situated directly across from lush green park space, provides beautiful views and easy access to outdoor activities. Inside, the spacious open floor plan includes 2 bedrooms, a media room, and a study on the first floor, creating a perfect balance of privacy and entertainment space. The second floor boasts 2 additional bedrooms and a versatile game room, ideal for family gatherings or personal downtime. The Summit Collection by Toll Brothers defines the essence of Texas living, with exclusive features and thoughtful designs that elevate everyday life. Residents of this community enjoy access to resort-style amenities and a variety of recreational activities for all ages. The home is also conveniently located near world-class shopping, dining, and entertainment, both within the community and beyond. Just moments away from the newest headquarters of the PGA, this location offers incredible golf and sporting events right at your doorstep. As part of the Fields Master-Planned Community, you'll enjoy the best of both worlds: a peaceful suburban lifestyle with easy access to the vibrant energy of Frisco, TX. Don't miss out on this incredible opportunity to own a luxurious, fully furnished model home in one of the most sought-after communities in Texas!
Full Property Details
Full Property Details for 3942 Grapeseed Dr
General
- HOA FEE: $225/month
- HOA FEE FREQ.: Annually
- Taxes: $18,678
- Status: Closed
- Type: Single Family
- Source: NTREIS
- MLS ID: 20882805
- Added to Site: 527 day(s) ago
Interior
- Interior Features: Built-in Features, Decorative/Designer Lighting Fixtures, Eat-in Kitchen, High Speed Internet, Kitchen Island, Open Floorplan, Vaulted Ceiling(s), Walk-In Closet(s), Wired for Sound
- Fireplace: Yes
- Number of Fireplaces: 1
- Fireplace(s): Gas Starter
- Appliances: Double Oven, Dishwasher, Electric Oven, Gas Cooktop, Disposal
- Flooring: Carpet, Tile, Wood
Rooms
Bathrooms
- Total Bathrooms: 5
- Full Bathrooms: 4
- Half Bathrooms: 1
Bedrooms
- Total Bedrooms: 4
Other Rooms
- Laundry: Laundry in Utility Room
Additional Information
- Shared Pool: Yes
- Pool: Yes
- Pool Description: None, Community
- Tennis: Yes
- Security/Safety: Fire Alarm
Exterior
- Porch/Patio/Deck: Rear Porch, Covered, Front Porch
Parking
- Garage: Yes
- Attached garage: Yes
- Garage Spaces: 3
- Covered Spaces: 3
- Parking Features: Garage Faces Front, Garage, Garage Door Opener, Garage Faces Side
Location
- County: Denton
- Subdivision: Fields
- Driving Directions: GPS
School Information
- Elem School District: Frisco ISD
- Midd School District: Frisco ISD
- High School District: Frisco ISD
- Elementary School: Newman
- Middle School: Trent
- High School: Panther Creek
Community
- Association: Yes
- Assoc. Name: First Service Residential
- Assoc. Fees Include: Association Management, Maintenance Grounds, Maintenance Structure
Heating & Cooling
- Central air: Yes
- Air Conditioning: Yes
- Cooling Type: Central Air, Ceiling Fan(s), Electric, Zoned
- Heating Type: Central, Zoned
Utilities
- Sewer: Public Sewer
- Water: Public
- Utility Description: Sewer Available, Water Available
Structural Information
- Property Detached: Yes
- Architectural Style: Spanish, Traditional, Detached
- Structure Type: House
- Detached/Attached: Detached
- Construction: Stucco
- Roof: Concrete
- Stories/Levels: 2
- Living Area: 4,261 Sq. Ft.
- Year Built: 2023
- Property Condition: New Construction
Lot Features
- Lot Size (Acres): 0.201
- Lot Size (Sq. Ft.): 8,755.56
- Lot Size Source: Public Records
- Sidewalks: Yes
- Lot Features: Backs to Greenbelt/Park, Landscaped, Subdivision, Sprinkler System
Financial Considerations
- For Sale/Rent/Lease: For Sale
- Association Fee: $2,700
- Assoc Fee Freq.: Annually
- Tax Amount: $18,678
- Terms: Cash, Conventional, FHA, VA Loan
Disclosures and Reports
- Legal Description: BROOKSIDE PHASE 1A BLK O LOT 2
- Exclusions: Piano and Office Equipment - such as printers, employee supplies, Toll Branded materials, etc.
- Property ID: R1009024
- Block: O
- Lot Number: 2
Listed by SevenHaus Realty, Danielle Durbin and SevenHaus Realty, Daniel Durbin

Sold by Keller Williams Central, Sissy Tong
Get Pre-Approved Today
Schools
Schools serving 3942 Grapeseed Dr
School District:Frisco Independent School District
| Name | Grades | Distance |
|---|---|---|
Newman Elementary School 12333 Briar Ridge Road, Frisco, TX 75033 | K-5 | 0.9 mi |
Trent Middle 13131 Coleto Creek Drive, Frisco, TX 75033 | 6-8 | 0.7 mi |
Panther Creek High School 1875 PGA Parkway, Frisco, TX 75033 | 9-12 | 1.5 mi |
Disclaimer:
School attendance boundaries provided by ATTOM Data Solutions and are for reference only. Contact the school directly to verify enrollment eligibility.
3942 Grapeseed Drive, Frisco, TX 75033 (MLS# 20882805) is a Single Family property that was sold on August 18, 2026. Want to learn more about 3942 Grapeseed Drive? Do you have questions about finding other Single Family real estate for sale in Frisco? You can browse all Frisco real estate or contact a Coldwell Banker agent to request more information.