This is a carousel with tiles that activate property listing cards. Use the previous and next buttons to navigate.
1/32
$409,900
This is a carousel with tiles that activate property listing cards. Use the previous and next buttons to navigate.
1/32
Property Description
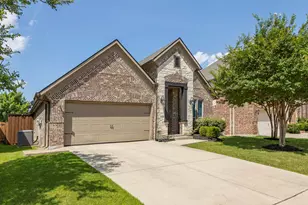
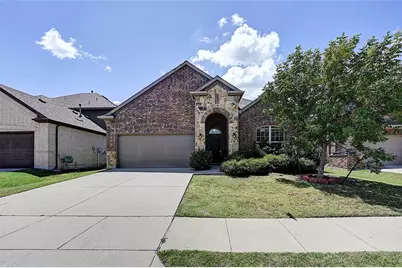
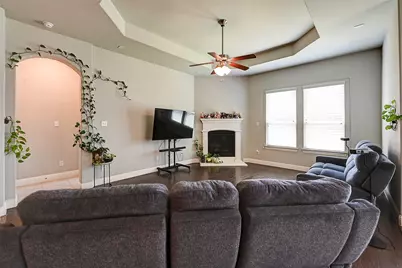
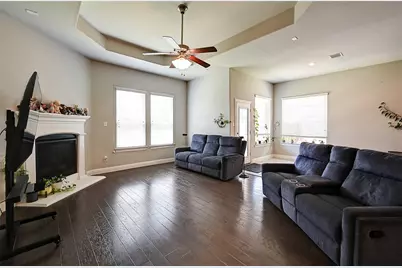
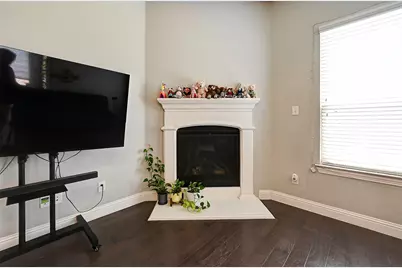
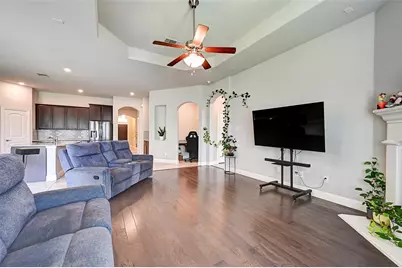
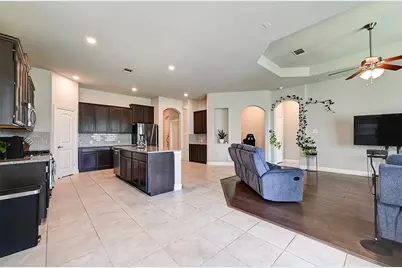
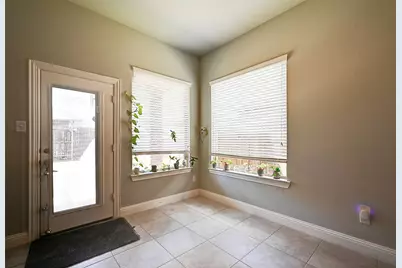
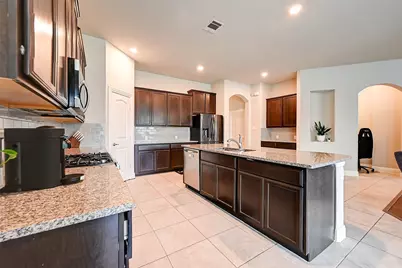
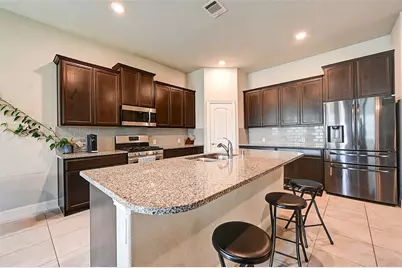
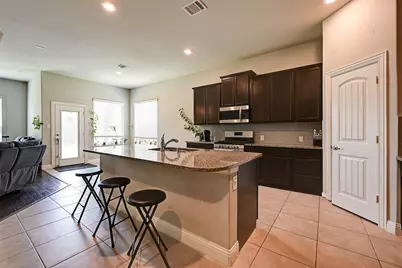
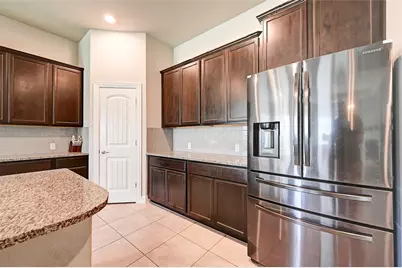
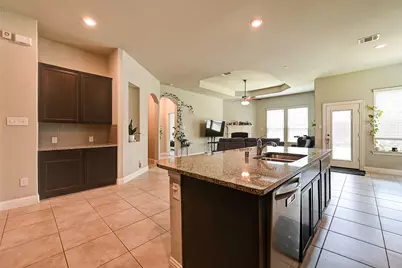
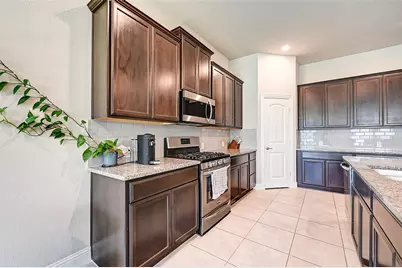
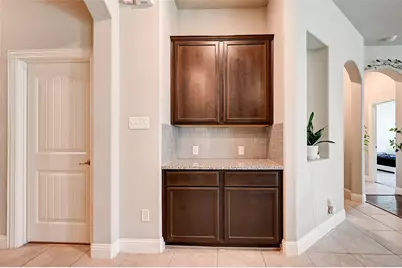
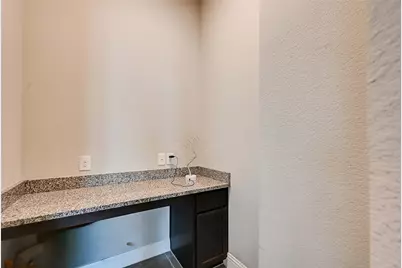
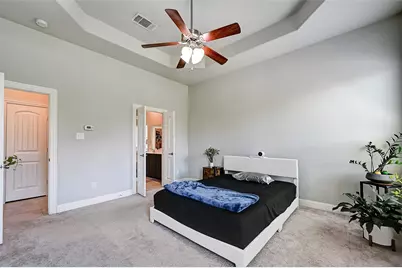
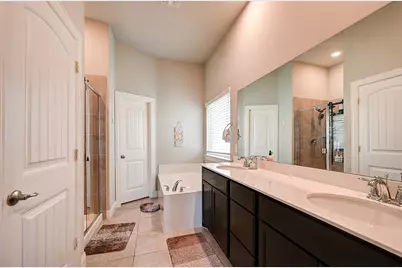
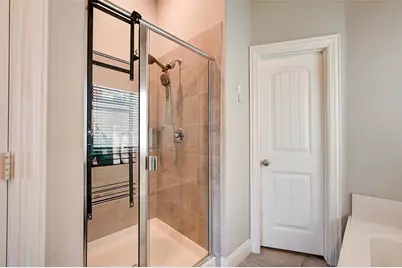
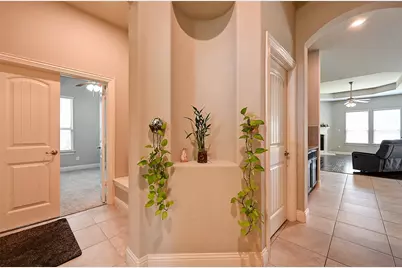
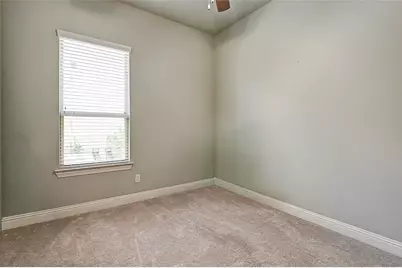
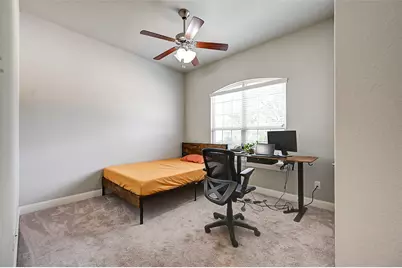
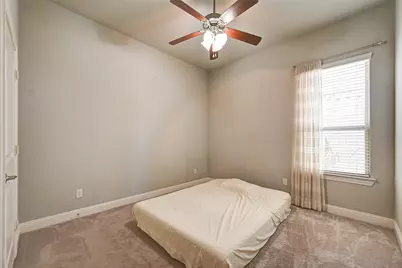
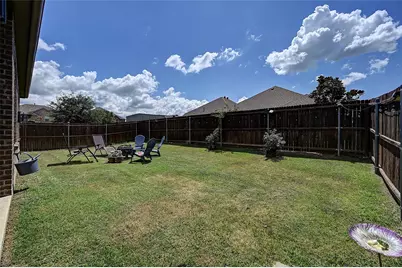
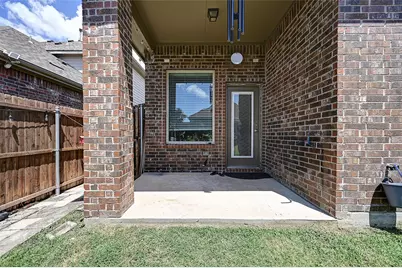
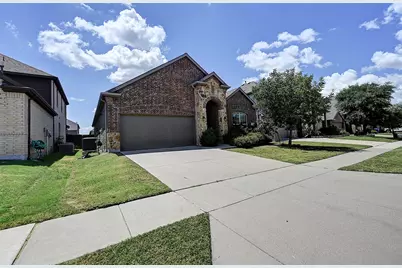
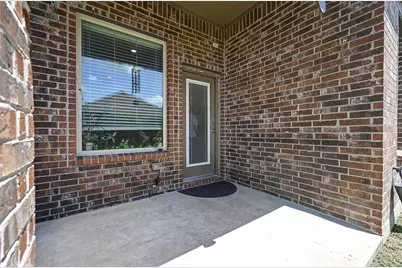
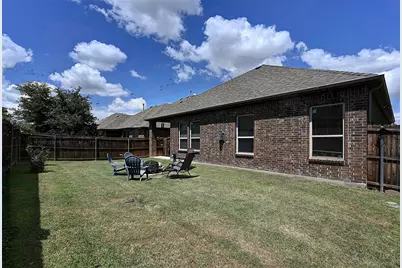
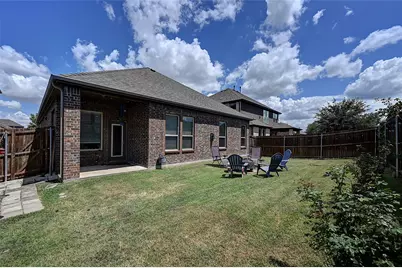
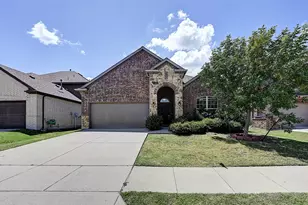
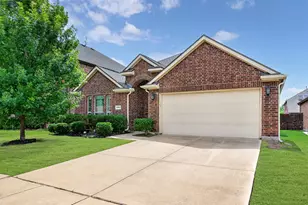
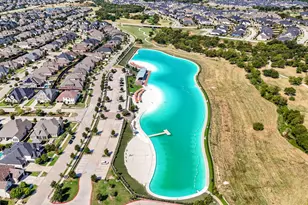
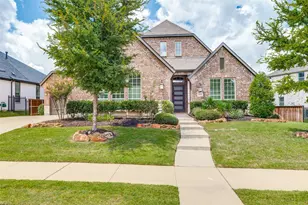
Welcome to high-value living in Frisco. Featuring a desirable east-facing entrance, this move-in ready home is flooded with abundant natural light while staying comfortably cool even at 75 degrees. The interior showcases grand high ceilings, reaching approximately 16 feet through the main living room, kitchen, and hallway, and 12 feet in the bedrooms, highlighted by elegant tray ceilings in the main living area, hallway, and master bedroom suite. Meticulously maintained with no foundational issues, this spacious floor plan offers 3 bedrooms plus a dedicated private office with French doors that easily serves as a 4th bedroom, nursery, or flex space. The house comes with a built-in study nook conveniently located right off the kitchen, perfect as a homework station or a secondary work-from-home space. The open-concept layout flows seamlessly into a bright kitchen with a center island, perfect for everyday living and entertaining. Outside, enjoy a covered back patio overlooking a large grassy backyard. Located in Little Elm ISD with Hackberry Elementary just 4 minutes away, you will be close to community parks, trails, and a neighborhood pool. Enjoy quick access to Lewisville Lake, Legacy West, PGA Headquarters, The Star, and Grandscape. With timeless brick curb appeal, impressive architectural volume, zero maintenance worries, and a Frisco location at an exceptional price, this home is built to sell fast. Schedule your private tour today.
Full Property Details
Full Property Details for 4016 Blessington Dr
General
- Price: $409,900
- HOA FEE: $55/month
- HOA FEE FREQ.: Semi-Annually
- Taxes: $4,902
- Status: Active
- Type: Single Family
- Source: NTREIS
- MLS ID: 21328913
- Updated: 8/14/2026
- Added to Site: 50 day(s) ago
Interior
- Interior Features: Decorative/Designer Lighting Fixtures, Eat-in Kitchen, Granite Counters, High Speed Internet, Kitchen Island, Open Floorplan, Other, Cable TV, Vaulted Ceiling(s), Walk-In Closet(s)
- Fireplace: Yes
- Number of Fireplaces: 1
- Fireplace(s): Gas, Gas Starter, Other
- Appliances: Dishwasher, Electric Oven, Disposal, Gas Range, Microwave, Refrigerator
- Flooring: Carpet, Ceramic Tile, Wood
Rooms
Bathrooms
- Total Bathrooms: 2
- Full Bathrooms: 2
Bedrooms
- Total Bedrooms: 3
Other Rooms
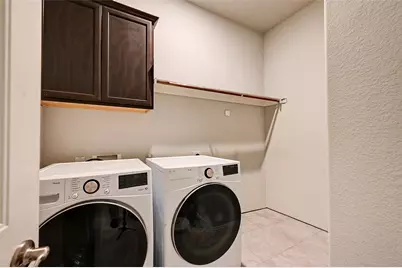
- Laundry: Washer Hookup, Electric Dryer Hookup, Laundry in Utility Room
Additional Information
- Security/Safety: Security System, Smoke Detector(s)
Exterior
- Exterior Features: Lighting, Private Yard
- Porch/Patio/Deck: Rear Porch, Covered
Parking
- Garage: Yes
- Attached garage: Yes
- Garage Spaces: 2
- Covered Spaces: 2
- Parking Features: Concrete, Door-Single, Driveway, Garage Faces Front, Inside Entrance, Kitchen Level, Lighted, Side By Side
Location
- County: Denton
- Subdivision: Rivendale By The Lake Ph 5
- Driving Directions: Please use GPS.
School Information
- Elem School District: Little Elm ISD
- Midd School District: Little Elm ISD
- High School District: Little Elm ISD
- Elementary School: Hackberry
- Middle School: Lakeside
- High School: Little Elm
Community
- Association: Yes
- Assoc. Name: CMA Management
- Assoc. Fees Include: All Facilities, Maintenance Grounds, Maintenance Structure
Heating & Cooling
- Central air: Yes
- Air Conditioning: Yes
- Cooling Type: Attic Fan, Central Air, Electric
- Heating Type: Central, Natural Gas
Utilities
- Sewer: Public Sewer
- Water: Public
- Cable Available: Yes
- Utility Description: Electricity Connected, Natural Gas Available, Sewer Available, Separate Meters, Underground Utilities, Water Available, Cable Available
Structural Information
- Property Detached: Yes
- Architectural Style: Traditional, Detached
- Structure Type: House
- Detached/Attached: Detached
- Construction: Brick
- Roof: Composition, Other
- Windows: Window Coverings
- Stories/Levels: 1
- Living Area: 2,013 Sq. Ft.
- Year Built: 2017
Lot Features
- Lot Size (Acres): 0.126
- Lot Size (Sq. Ft.): 5,488.56
- Lot Size Source: Assessor
- Sidewalks: Yes
- Lot Features: Back Yard, Interior Lot, Lawn, Landscaped, Sprinkler System, Few Trees
- Fencing (Description): Wood
Financial Considerations
- For Sale/Rent/Lease: For Sale
- Association Fee: $328
- Assoc Fee Freq.: Semi-Annually
- Tax Amount: $4,902
- Terms: Cash, Conventional, FHA, VA Loan
Disclosures and Reports
- Documents Avail.: Survey
- Legal Description: RIVENDALE BY THE LAKE PHASE 5 BLK 21 LOT 11
- Exclusions: Fridge, washer, dryer, indoor/outdoor cameras, backyard solar sensor lights, and outdoor/indoor decorative lights.
- Property ID: R700155
- Block: 21
- Lot Number: 11
Listed by DFWCityhomes, Tod Franklin

Get Pre-Approved Today
Schools
Schools serving 4016 Blessington Dr
School District:Little Elm Independent School District
| Name | Grades | Distance |
|---|---|---|
Hackberry Elementary School 7200 Snug Harbor, Frisco, TX 75034 | PK-5 | 0.3 mi |
Lowell H Strike Middle 8798 Scottys Lake Ln, Little Elm, TX 75068 | 6-8 | 2.5 mi |
Little Elm High School 1900 Walker Lane, Little Elm, TX 75068 | 9-12 | 2.1 mi |
Disclaimer:
School attendance boundaries provided by ATTOM Data Solutions and are for reference only. Contact the school directly to verify enrollment eligibility.
Price & Sales History for 4016 Blessington Dr
Date
Details
Price
Change
Source
8/14/2026
Price Reduced
$409,900
-1.21%
MLS
8/07/2026
Price Reduced
$414,900
-2.15%
MLS
7/17/2026
Listed
$424,000
—
MLS
Disclaimer: Historical sales information is derived from public records provided by the county offices. Information is not guaranteed and should be independently verified.
Tax History
Tax History for 4016 Blessington Dr
Year
Property Taxes
Change
Tax Assessment
Change
2025
$4,907
-43%
$347,405
10%
2023
$8,539
—
$315,823
-31%
2023
$8,539
20%
$458,328
51%
2021
$7,090
-14%
$303,220
-20%
2022
$8,223
32%
$378,873
35%
2020
$6,235
28%
$281,539
2%
2019
$4,867
-4%
$275,974
1%
2018
$5,089
479%
$272,795
452%
2017
$879
—
$49,452
—
Disclaimer: Historical tax information is derived from public records provided by the county offices. Information is not guaranteed and should be independently verified.
Estimate the Cost
Estimate the Cost for 4016 Blessington Dr
4016 Blessington Drive, Frisco, TX 75036 (MLS# 21328913) is a Single Family property with 3 bedrooms and 2 full bathrooms. 4016 Blessington Drive is currently listed for $409,900 and was received on July 17, 2026. Want to learn more about 4016 Blessington Drive? Do you have questions about finding other Single Family real estate for sale in Frisco? You can browse all Frisco real estate or contact a Coldwell Banker agent to request more information.