This is a carousel with tiles that activate property listing cards. Use the previous and next buttons to navigate.
1/32
$1,498,000 Just Listed
This is a carousel with tiles that activate property listing cards. Use the previous and next buttons to navigate.
1/32
Property Description
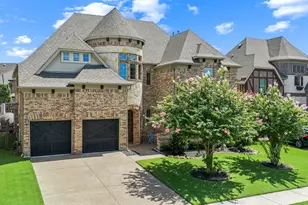
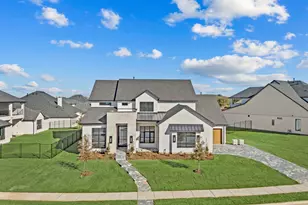
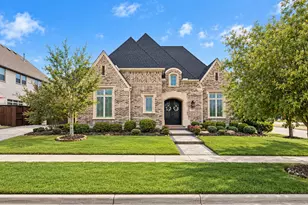
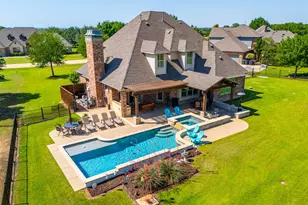
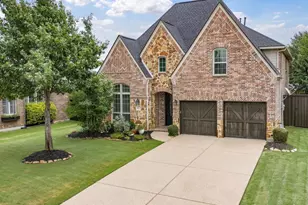

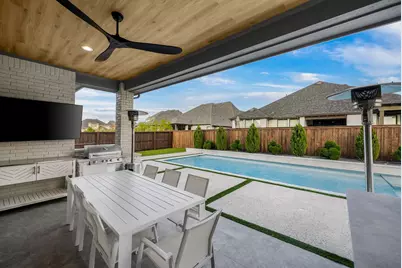
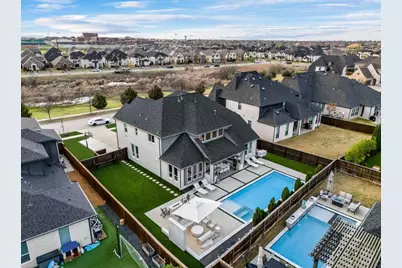
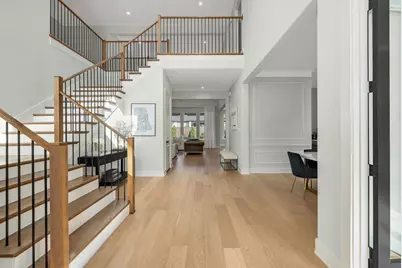
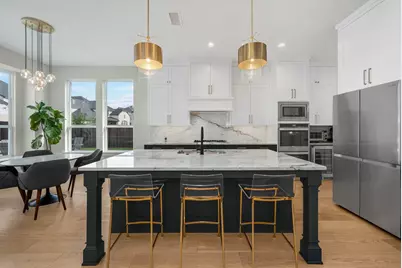
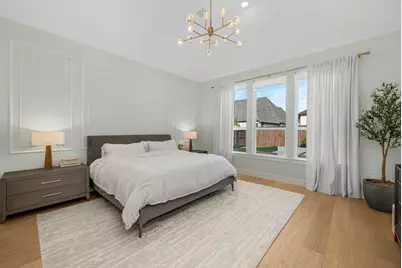
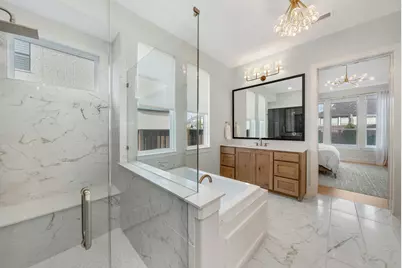
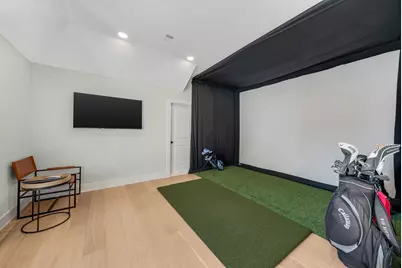

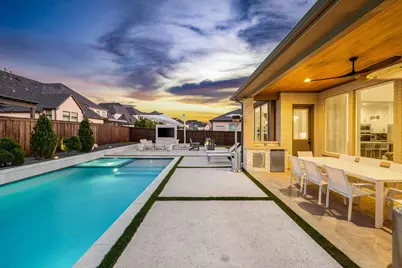
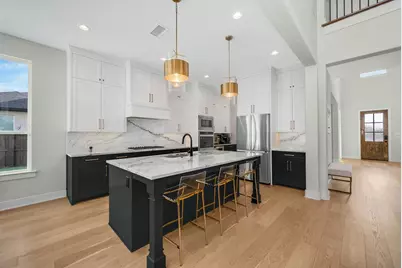
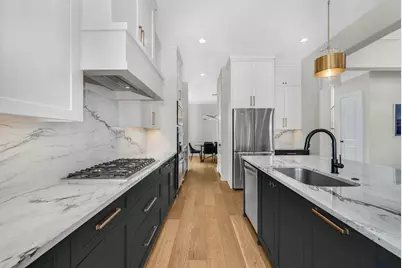
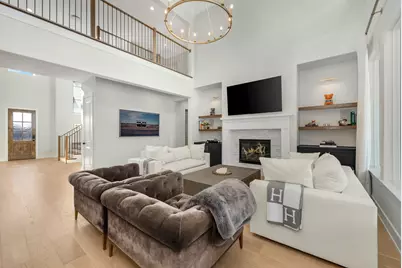
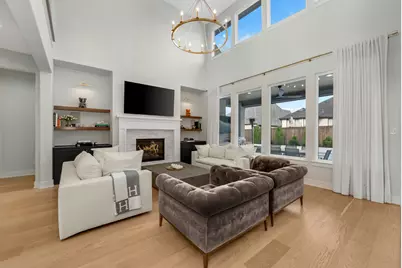
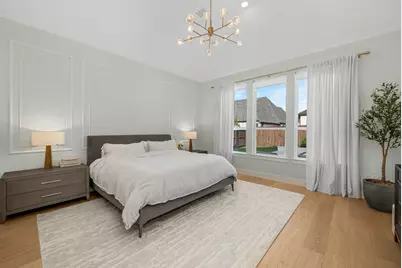
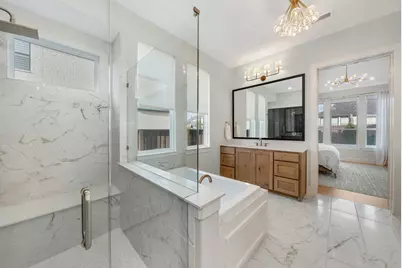
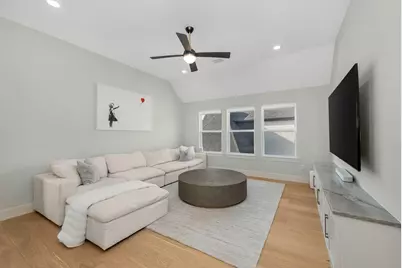
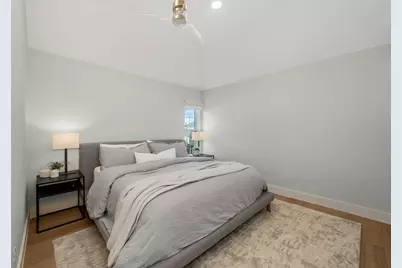
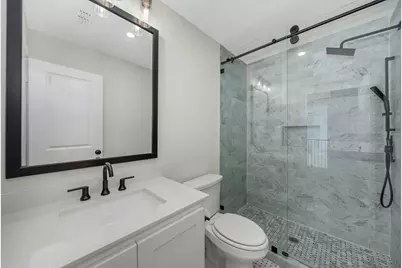
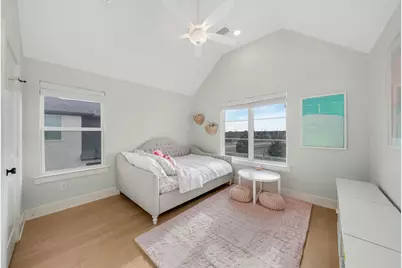
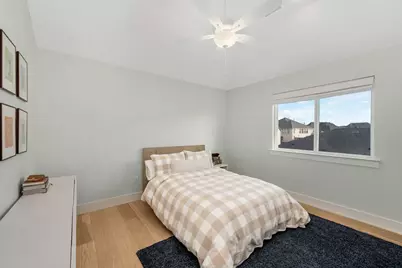
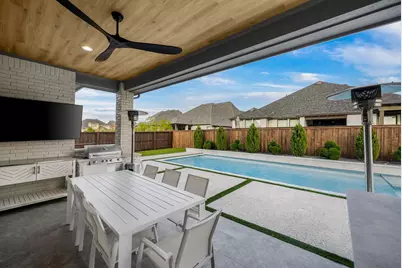
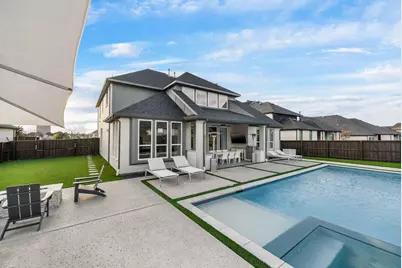
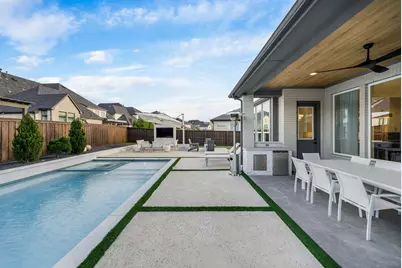
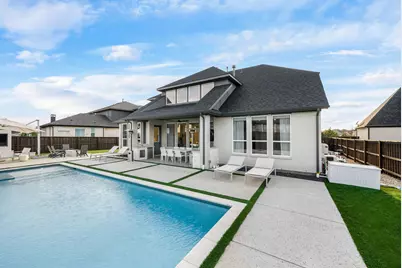
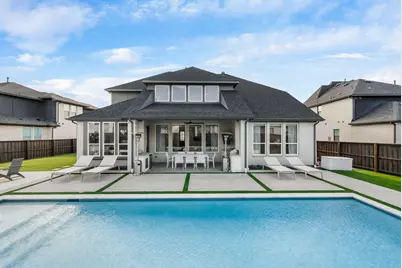
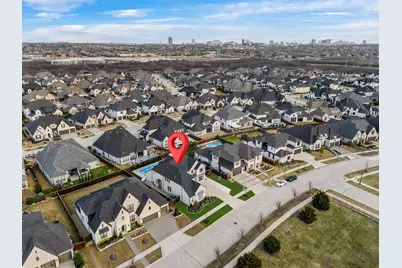
Poised across from a tranquil greenbelt, this exceptional Edgestone residence is a masterclass in elevated design-each room seeming to outshine the last. A dramatic two-story foyer, statement staircase, and wide plank white oak wood floors set an unforgettable tone. Beyond double doors, a private study offers refined workspace, while a guest suite and beautifully upgraded full bath provide gracious accommodations. Elegant millwork distinguishes the dining room, flowing seamlessly into a chef-caliber kitchen appointed with quartz countertops and backsplash, an oversized island breakfast bar, gas cooktop, double ovens, walk-in pantry, and an extended coffee and wine bar with built-in wine refrigerator. The impressive living room features soaring ceilings, custom built-ins, a stone-surround fireplace, and sweeping views of the resort-inspired grounds. The serene primary suite is a luxurious sanctuary with wood floors, designer wall molding, and a spa-worthy bath featuring dual vanities, a soaking tub, oversized walk-in shower, and generous closet. Upstairs, discover a spacious game room with custom cabinetry, shelving, & wet bar with wine fridge, plus a separate bonus room ideal for a golf simulator, theater, or private lounge. Secondary bedrooms offer walk-in closets, and every bathroom is unique and special, thoughtfully upgraded and beautifully finished. Outdoors, a resort-style pool & spa are framed by turf and professionally curated landscaping. The covered patio impresses with a striking wood ceiling, designer fan, built-in grill and refrigerator, while a fire pit and multiple conversation areas create an extraordinary setting for sunset gatherings and effortless entertaining. Set within the sought-after Edgestone neighborhood, this remarkable home offers access to scenic trails, lush green spaces, resort-style amenities, premier shopping & dining, and top-rated Frisco schools. Terrific location with easy access to DNT, Legacy West, The Star, PGAFrisco and 121.
Full Property Details
Full Property Details for 6190 Manderlay Dr
General
- Price: $1,498,000
- HOA FEE: $144/month
- HOA FEE FREQ.: Annually
- Taxes: $16,716
- Status: Active
- Type: Single Family
- Source: NTREIS
- MLS ID: 21353654
- Updated: 8/7/2026
- Added to Site: Today
Interior
- Interior Features: Built-in Features, Decorative/Designer Lighting Fixtures, Eat-in Kitchen, Granite Counters, High Speed Internet, Kitchen Island, Open Floorplan, Natural Woodwork, Walk-In Closet(s)
- Fireplace: Yes
- Number of Fireplaces: 1
- Fireplace(s): Gas, Living Room
- Appliances: Some Gas Appliances, Double Oven, Dishwasher, Electric Oven, Gas Cooktop, Disposal, Microwave, Plumbed For Gas, Vented Exhaust Fan
- Flooring: Ceramic Tile, Wood
Rooms
Bathrooms
- Total Bathrooms: 4
- Full Bathrooms: 4
Bedrooms
- Total Bedrooms: 5
Additional Information
- Pool: Yes
- Pool Description: Pool
- Security/Safety: Prewired, Smoke Detector(s)
Exterior
- Exterior Features: Fire Pit, Outdoor Grill, Outdoor Kitchen, Private Yard
- Porch/Patio/Deck: Covered
Parking
- Garage: Yes
- Attached garage: Yes
- Garage Spaces: 3
- Covered Spaces: 3
- Parking Features: Covered, Driveway, Garage, Garage Door Opener, Garage Faces Side
Location
- County: Denton
- Subdivision: Edgestone At Legacy South Phas
- Driving Directions: Check GPS
School Information
- Elem School District: Frisco ISD
- Midd School District: Frisco ISD
- High School District: Frisco ISD
- Elementary School: Allen
- Middle School: Hunt
- High School: Frisco
Community
- Association: Yes
- Assoc. Name: First Service Residentail
- Assoc. Fees Include: All Facilities, Association Management
Heating & Cooling
- Central air: Yes
- Air Conditioning: Yes
- Cooling Type: Central Air, Ceiling Fan(s), Electric
- Heating Type: Central, Natural Gas
Utilities
- Sewer: Public Sewer
- Water: Public
- Utility Description: Sewer Available, Water Available
Structural Information
- Property Detached: Yes
- Architectural Style: Contemporary/Modern, Detached
- Structure Type: House
- Detached/Attached: Detached
- Construction: Brick
- Roof: Composition
- Stories/Levels: 2
- Living Area: 4,017 Sq. Ft.
- Year Built: 2021
Lot Features
- Lot Size (Acres): 0.252
- Lot Size (Sq. Ft.): 10,977.12
- Sidewalks: Yes
- Lot Features: Back Yard, Interior Lot, Lawn, Landscaped, Subdivision, Sprinkler System, Few Trees
- Fencing (Description): Wood
Financial Considerations
- For Sale/Rent/Lease: For Sale
- Association Fee: $1,731
- Assoc Fee Freq.: Annually
- Tax Amount: $16,716
- Terms: Cash, Conventional, FHA, VA Loan
Disclosures and Reports
- Legal Description: EDGESTONE AT LEGACY SOUTH PHASE 2 BLK O LOT 2
- Exclusions: All wall mounted TV's, golf simulator, 2 patio TV's
- Property ID: R731863
- Block: O
- Lot Number: 25
Listed by Monument Realty, Jeff Cheney
Get Pre-Approved Today
Schools
Schools serving 6190 Manderlay Dr
School District:Frisco Independent School District
| Name | Grades | Distance |
|---|---|---|
Allen Elementary School 5800 Legacy Drive, Frisco, TX 75034 | K-5 | 0.6 mi |
Hosp Elementary School 5050 Lone Star Ranch Pkwy, Frisco, TX 75034 | K-5 | 1.6 mi |
Hunt Middle School 4900 Legendary Drive, Frisco, TX 75034 | 6-8 | 2.9 mi |
Frisco High School 6401 Parkwood Boulevard, Frisco, TX 75034 | 12-10 | 2.1 mi |
Disclaimer:
School attendance boundaries provided by ATTOM Data Solutions and are for reference only. Contact the school directly to verify enrollment eligibility.
Price & Sales History for 6190 Manderlay Dr
Date
Details
Price
Change
Source
8/07/2026
Listed
$1,498,000
—
MLS
Disclaimer: Historical sales information is derived from public records provided by the county offices. Information is not guaranteed and should be independently verified.

Tax History
Tax History for 6190 Manderlay Dr
Year
Property Taxes
Change
Tax Assessment
Change
2025
$14,398
-8%
$1,025,000
-3%
2023
$15,582
—
$1,060,150
1%
2023
$15,582
-14%
$1,049,592
9%
2022
$18,097
—
$964,110
696%
2022
$18,097
100%
$121,132
-40%
2019
-100%
$201,886
—
2019
$4,058
—
$201,886
—
Disclaimer: Historical tax information is derived from public records provided by the county offices. Information is not guaranteed and should be independently verified.
Estimate the Cost
Estimate the Cost for 6190 Manderlay Dr
6190 Manderlay Drive, Frisco, TX 75034 (MLS# 21353654) is a Single Family property with 5 bedrooms and 4 full bathrooms. 6190 Manderlay Drive is currently listed for $1,498,000 and was received on August 07, 2026. Want to learn more about 6190 Manderlay Drive? Do you have questions about finding other Single Family real estate for sale in Frisco? You can browse all Frisco real estate or contact a Coldwell Banker agent to request more information.