
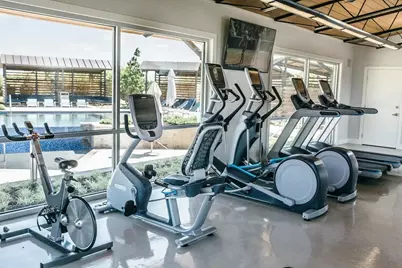
This is a carousel with tiles that activate property listing cards. Use the previous and next buttons to navigate.
1/39
$3,700 Just Listed
This is a carousel with tiles that activate property listing cards. Use the previous and next buttons to navigate.
1/39
Property Description
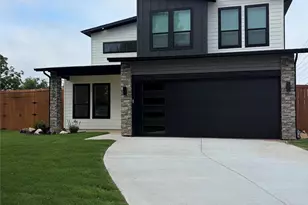
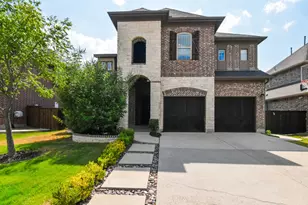
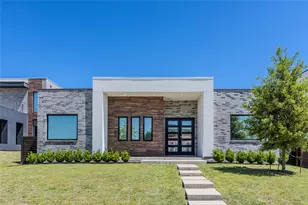
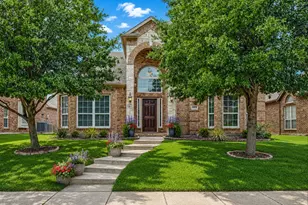
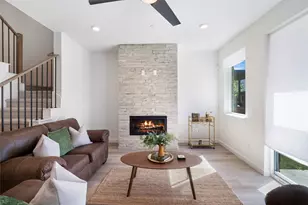
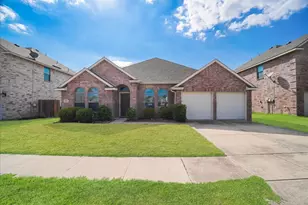
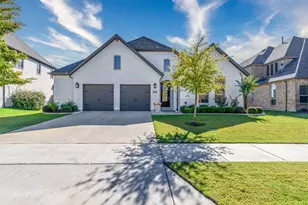
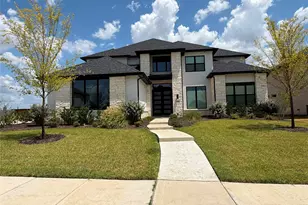
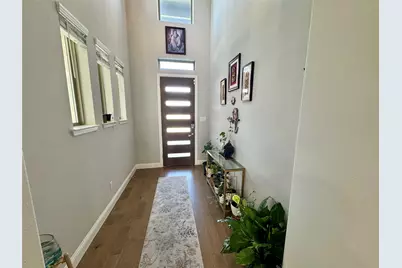
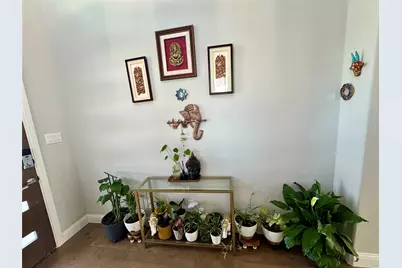
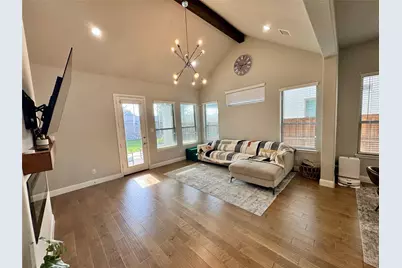
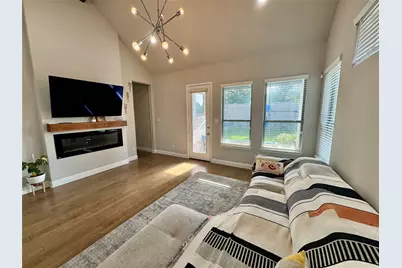
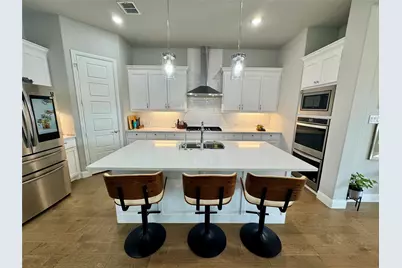
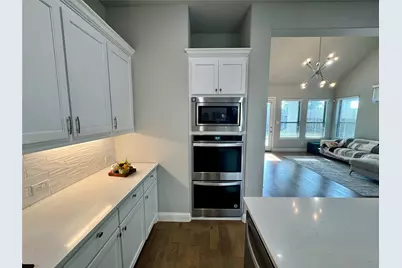
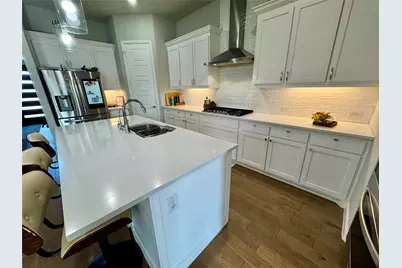
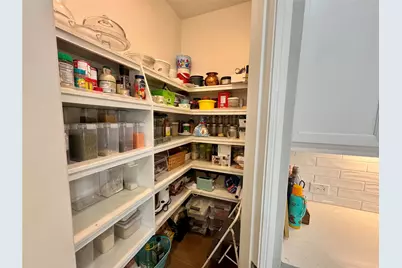
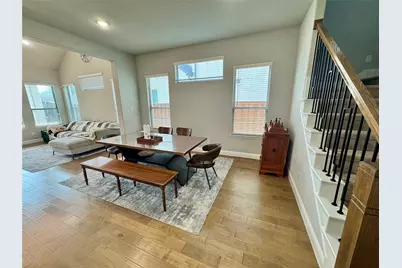
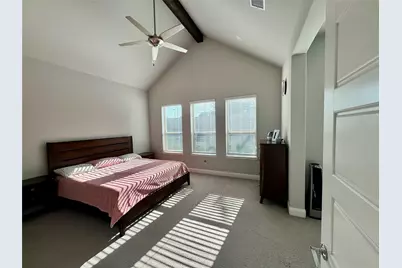
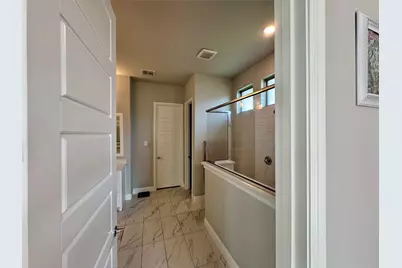
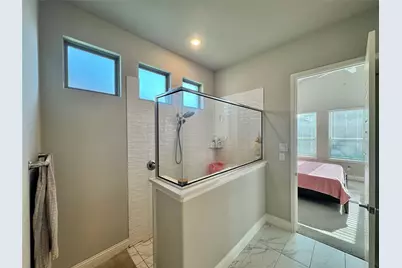
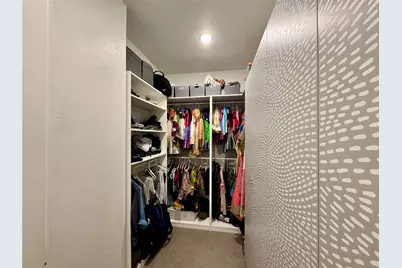
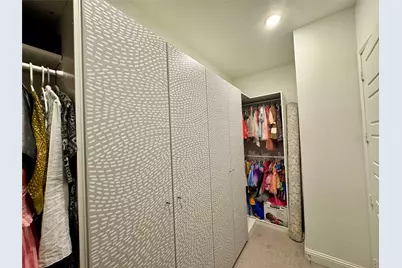
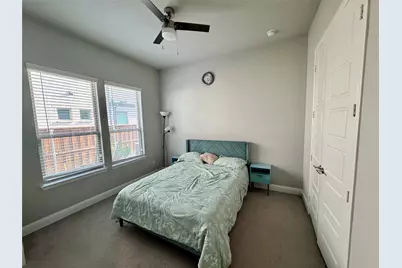
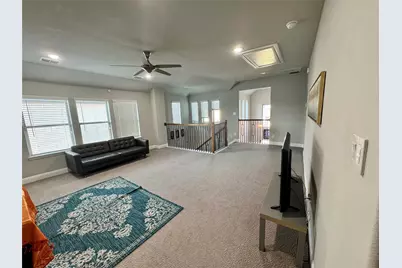
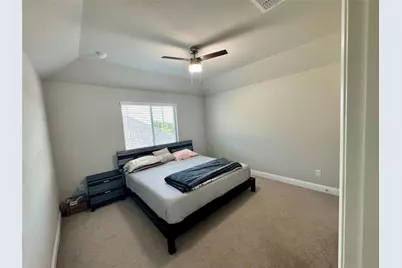
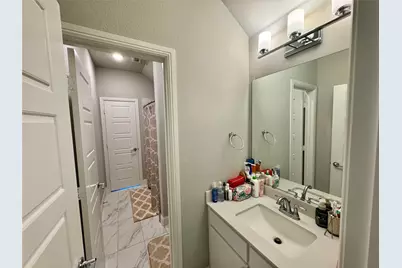
Welcome to modern living 4-bedroom, 3-bathroom home in highly desired Frisco ISD! Nestled in Edgestone at legacy, this stunning property offers the perfectly blends contemporary amenities with timeless elegance. You'll love living in this open-concept home filled with natural light. The gourmet kitchen boasting stainless steel appliances, quartz countertops, refrigerator & ample cabinet space. The expansive living area is perfect for entertaining guests or relaxing with family, while the adjacent dining area provides a cozy setting for intimate meals. Downstairs, you'll find two bedrooms and two bathrooms, including generous master suite with a luxurious en suite bathroom. The primary walk-in closet is upgraded with custom cabinets featuring enclosed doors. Upstairs, two additional bedrooms, game room and media room offer plenty of space for kids or guests. The private backyard with a covered patio is perfect for outdoor enjoyment. This house is conveniently located 1.5 miles from DNT, 2 miles from HEB and many attractions. The house comes with Refrigerator, Washer and Dryer appliances. Additionally, house is available fully furnished (TV, beds, sofa, Patio furniture) at $4500 rent.
Full Property Details
Full Property Details for 6443 Culverdale Ln
General
- Rent: $3,700
- Status: Active
- Type: Single Family
- Source: NTREIS
- MLS ID: 21314625
- Updated: 7/2/2026
- Added to Site: 5 day(s) ago
Rental Information
- Lease/Rent Term: 12 Months
- Date Available: 7/19/2026
Interior
- Interior Features: High Speed Internet, Kitchen Island, Open Floorplan, Smart Home, Walk-In Closet(s)
- Fireplace: Yes
- Number of Fireplaces: 1
- Fireplace(s): Living Room
- Appliances: Double Oven, Dryer, Dishwasher, Disposal, Microwave, Refrigerator, Washer
- Furnished: Yes
- Furnishings: Furnished
- Flooring: Tile, Vinyl
Rooms
Bathrooms
- Total Bathrooms: 3
- Full Bathrooms: 3
Bedrooms
- Total Bedrooms: 4
Other Rooms
- Laundry: Common Area, Washer Hookup, Dryer Hookup, In Hall
Additional Information
- Shared Pool: Yes
- Pool: Yes
- Pool Description: None, Community
- Security/Safety: Security System, Smoke Detector(s)
Parking
- Garage: Yes
- Attached garage: Yes
- Garage Spaces: 2
- Parking Features: Concrete, Door-Multi, Driveway, Garage Faces Front
Location
- County: Denton
- Subdivision: Edgestone At Legacy
- Driving Directions: From the Dallas North Tollway, go West on Stonebrook Parkway past Legacy Drive. Take the LEFT after Legacy onto Edgestone Dr into the community. Please use GPS for direction.
School Information
- Elem School District: Frisco ISD
- Midd School District: Frisco ISD
- High School District: Frisco ISD
- Elementary School: Allen
- Middle School: Hunt
- High School: Frisco
Community
- Association: Yes
- Assoc. Name: First Service Residential
- Assoc. Fees Include: Association Management
- Pets Allowed: Yes
Heating & Cooling
- Air Conditioning: Yes
- Cooling Type: Electric, ENERGY STAR Qualified Equipment
- Heating Type: Central, Natural Gas
Utilities
- Sewer: Public Sewer
- Water: Public
- Utility Description: Sewer Available, Water Available
Structural Information
- Property Detached: Yes
- Architectural Style: Contemporary/Modern, Detached
- Structure Type: House
- Detached/Attached: Detached
- Construction: Brick, Wood Siding
- Roof: Asphalt, Composition
- Stories/Levels: 2
- Living Area: 2,847 Sq. Ft.
- Year Built: 2021
Lot Features
- Lot Size (Acres): 0.16
- Lot Size (Sq. Ft.): 6,969.6
- Sidewalks: Yes
- Fencing (Description): Fenced, Vinyl
Financial Considerations
- For Sale/Rent/Lease: For Lease
- Assoc Fee Freq.: Annually
- Security Deposit: $3,700
- Pet Deposit: $250
- Tenant Pays: All Utilities
Disclosures and Reports
- Legal Description: EDGESTONE AT LEGACY PHASE 1 BLK C LOT 9
- Exclusions: Furnitures, beds, TV
- Property ID: R706252
- Block: C
- Lot Number: 9
Listed by Reputed Brokerage, Bhavik Jaguwala
Schools
Schools serving 6443 Culverdale Ln
School District:Frisco Independent School District
| Name | Grades | Distance |
|---|---|---|
Allen Elementary School 5800 Legacy Drive, Frisco, TX 75034 | K-5 | 0.8 mi |
Hosp Elementary School 5050 Lone Star Ranch Pkwy, Frisco, TX 75034 | K-5 | 1.6 mi |
Hunt Middle School 4900 Legendary Drive, Frisco, TX 75034 | 6-8 | 3.1 mi |
Frisco High School 6401 Parkwood Boulevard, Frisco, TX 75034 | 12-10 | 2.3 mi |
Disclaimer:
School attendance boundaries provided by ATTOM Data Solutions and are for reference only. Contact the school directly to verify enrollment eligibility.
Price History for 6443 Culverdale Ln
Date
Details
Price
Change
Source
7/02/2026
Listed
$3,700
—
MLS
Disclaimer: Historical sales information is derived from public records provided by the county offices. Information is not guaranteed and should be independently verified.

6443 Culverdale Lane, Frisco, TX 75034 (MLS# 21314625) is a Single Family property with 4 bedrooms and 3 full bathrooms. 6443 Culverdale Lane is currently listed for rent at $3,700 and was received on July 02, 2026. Want to learn more about 6443 Culverdale Lane? Do you have questions about finding other real estate for sale or rent in Frisco? You can browse all Frisco rentals or contact a Coldwell Banker agent to request more information.