This is a carousel with tiles that activate property listing cards. Use the previous and next buttons to navigate.
1/30
$6,000 Just Listed
This is a carousel with tiles that activate property listing cards. Use the previous and next buttons to navigate.
1/30
Property Description
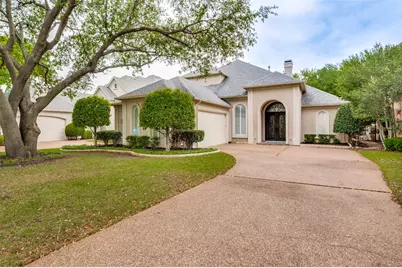
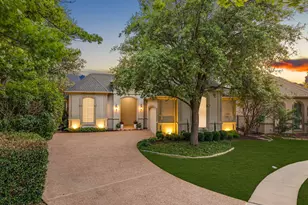
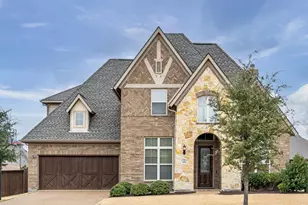
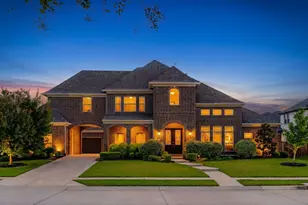
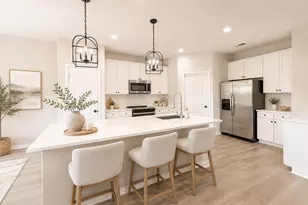
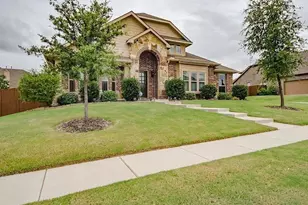
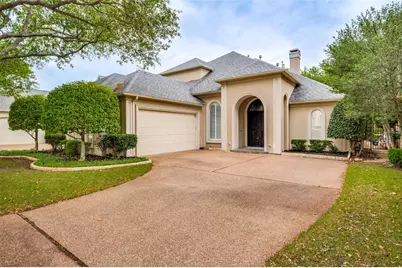
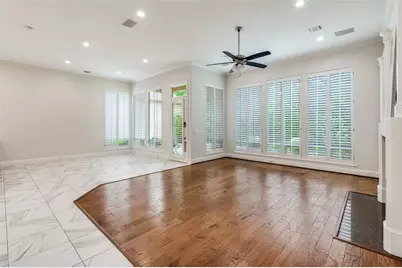
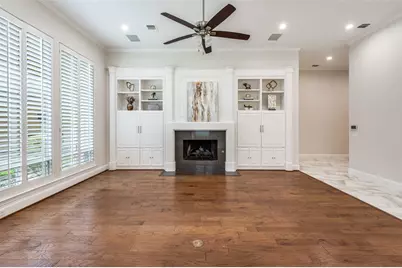
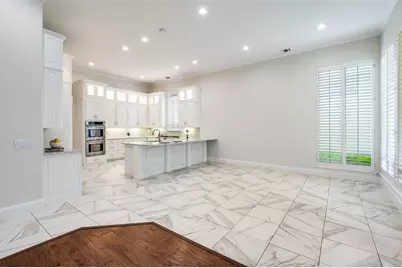
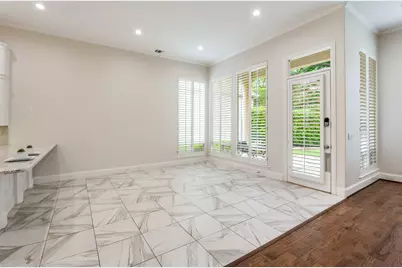
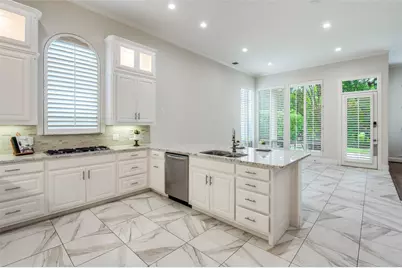
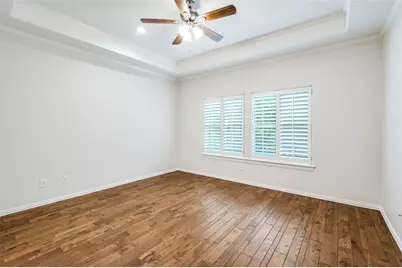
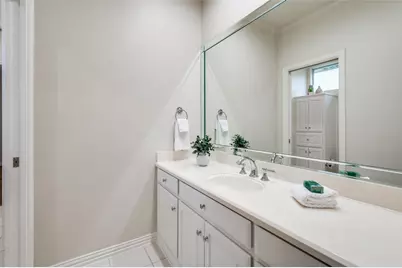
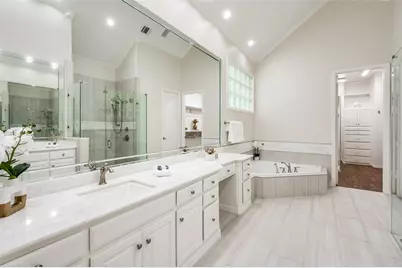
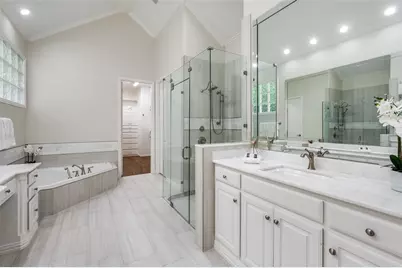
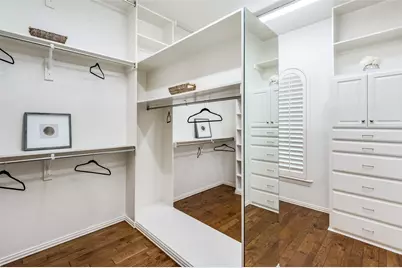
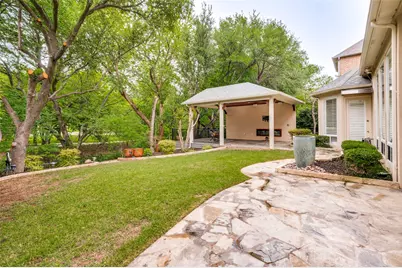
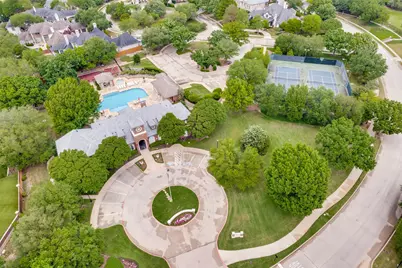
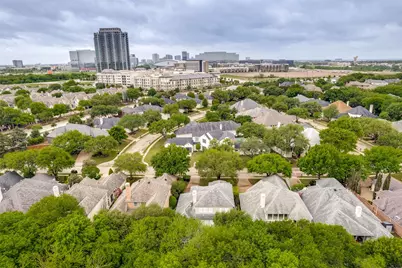
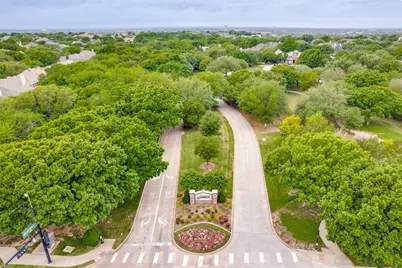
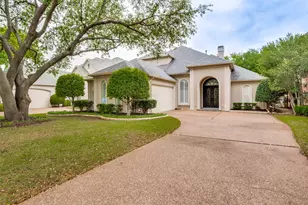
Steve Roberts custom on a wooded creek lot in exclusive Starwood. Double iron front doors open to a light-filled custom home with creek views from nearly every room, plus tall ceilings, built-in speakers, plantation shutters, and iron balusters throughout. The family room features a wall of windows, built-in entertainment center and bookshelves, and a gas-log fireplace with wood mantel. The gourmet kitchen offers an eat-in nook, bar seating, stainless steel appliances, double ovens, built-in refrigerator, gas cooktop, beverage refrigerator, and a walk-in pantry with built-ins. Art niches lead to the primary suite, complete with backyard access, tray ceiling detail, and a spa-like bathroom with seamless glass shower, dual vanities, and a walk-in closet with extensive built-ins. Upstairs, the game room includes a built-in desk and cabinetry, making it ideal for a study area, home office, or flex space. Both secondary bedrooms feature walk-in closets. The backyard is the showstopper: a covered stone patio leads to an outdoor living area with fireplace, speakers, dual ceiling fans, and a cedar-lined ceiling, all surrounded by mature trees and the natural beauty of the creek lot beyond. Starwood offers gated and guarded entry, a community clubhouse, fitness facility, swimming pools, tennis courts, playground, and wood-lined walking and biking trails through the creeks and greenbelt areas - all just minutes from The Star, DNT, 121, Stonebriar, shopping, and dining.
Full Property Details
Full Property Details for 6526 Star Creek
General
- Rent: $6,000
- Status: Active
- Type: Single Family
- Source: NTREIS
- MLS ID: 21367614
- Updated: 8/24/2026
- Added to Site: 1 day(s) ago
Rental Information
- Lease/Rent Term: 12 Months
- Date Available: 8/24/2026
Interior
- Interior Features: Double Vanity, High Speed Internet, Walk-In Closet(s), Wired for Sound
- Fireplace: Yes
- Number of Fireplaces: 1
- Fireplace(s): Gas Log
- Appliances: Built-In Refrigerator, Double Oven, Dishwasher, Gas Cooktop, Disposal, Microwave
- Furnishings: Unfurnished
- Flooring: Ceramic Tile, Engineered Hardwood
Rooms
Bathrooms
- Total Bathrooms: 3
- Full Bathrooms: 2
- Half Bathrooms: 1
Bedrooms
- Total Bedrooms: 3
Additional Information
- Security/Safety: Security System, Smoke Detector(s)
Exterior
- Exterior Features: Outdoor Living Area
- Porch/Patio/Deck: Covered
Parking
- Garage: Yes
- Attached garage: Yes
- Garage Spaces: 2
- Covered Spaces: 2
- Parking Features: Garage, Garage Door Opener, Oversized
Location
- County: Collin
- Subdivision: Starwood Ph One Villas Of Star Creek
- Driving Directions: W on Lebanon from DNT, right into Starwood. Stay in left lane - visitors - and give the guard the address and your business card. Supra on front door. Please turn off all lights
School Information
- Elem School District: Frisco ISD
- Midd School District: Frisco ISD
- High School District: Frisco ISD
- Elementary School: Spears
- Middle School: Hunt
- High School: Frisco
Community
- Association: Yes
- Assoc. Name: CMA
- Assoc. Fees Include: All Facilities, Maintenance Grounds, Security
- Pets Allowed: Yes
Heating & Cooling
- Central air: Yes
- Air Conditioning: Yes
- Cooling Type: Central Air, Electric, Zoned
- Heating Type: Central, Natural Gas, Zoned
Utilities
- Sewer: Public Sewer
- Water: Public
- Utility Description: Sewer Available, Water Available
Structural Information
- Property Detached: Yes
- Architectural Style: Traditional, Detached
- Structure Type: House
- Detached/Attached: Detached
- Construction: Stucco
- Roof: Composition
- Stories/Levels: 2
- Living Area: 3,167 Sq. Ft.
- Year Built: 1997
- Property Condition: Resale
Lot Features
- Lot Size (Acres): 0.2
- Lot Size (Sq. Ft.): 8,712
- Lot Size Source: Public Records
- Lot Features: Interior Lot, Landscaped, Subdivision, Sprinkler System, Few Trees
- Fencing (Description): Wrought Iron
Water Features
- Water Front: Yes
- Water Front Desc.: Creek
Financial Considerations
- For Sale/Rent/Lease: For Lease
- Assoc Fee Freq.: Other
- Security Deposit: $6,000
- Tenant Pays: All Utilities, Exterior Maintenance
Disclosures and Reports
- Legal Description: STARWOOD PHASE ONE VILLAS OF STAR CREEK (VILL
- Property ID: R338600E02701
- Block: E
- Lot Number: 27
Listed by RE/MAX Premier, Leonard Thomas
Schools
Schools serving 6526 Star Creek
School District:Frisco Independent School District
| Name | Grades | Distance |
|---|---|---|
Spears Elementary School 8500 Wade Boulevard, Frisco, TX 75034 | K-5 | 1.3 mi |
Hunt Middle School 4900 Legendary Drive, Frisco, TX 75034 | 6-8 | 1.2 mi |
Frisco High School 6401 Parkwood Boulevard, Frisco, TX 75034 | 12-10 | 0.7 mi |
Disclaimer:
School attendance boundaries provided by ATTOM Data Solutions and are for reference only. Contact the school directly to verify enrollment eligibility.
Price History for 6526 Star Creek
Date
Details
Price
Change
Source
8/24/2026
Listed
$6,000
—
MLS
Disclaimer: Historical sales information is derived from public records provided by the county offices. Information is not guaranteed and should be independently verified.

6526 Star Creek, Frisco, TX 75034 (MLS# 21367614) is a Single Family property with 3 bedrooms, 2 full bathrooms and 1 partial bathroom. 6526 Star Creek is currently listed for rent at $6,000 and was received on August 24, 2026. Want to learn more about 6526 Star Creek? Do you have questions about finding other real estate for sale or rent in Frisco? You can browse all Frisco rentals or contact a Coldwell Banker agent to request more information.