

This is a carousel with tiles that activate property listing cards. Use the previous and next buttons to navigate.
1/1
This is a carousel with tiles that activate property listing cards. Use the previous and next buttons to navigate.
1/1
Property Description
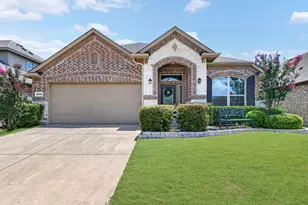
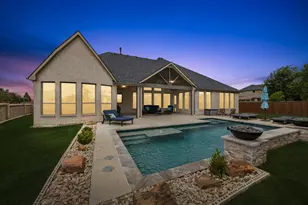
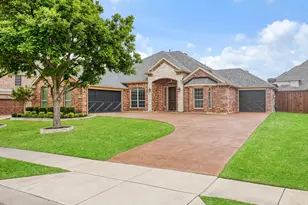
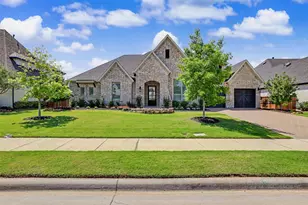
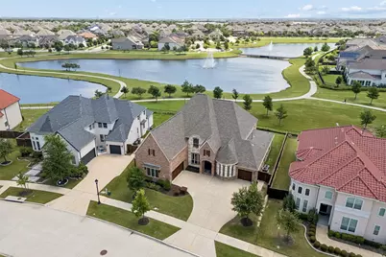
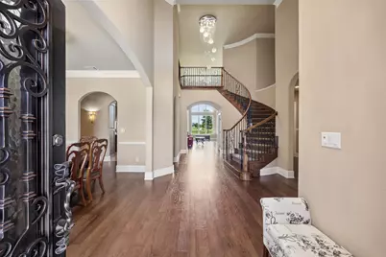
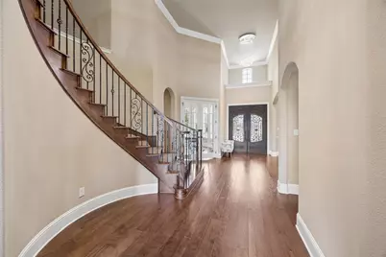
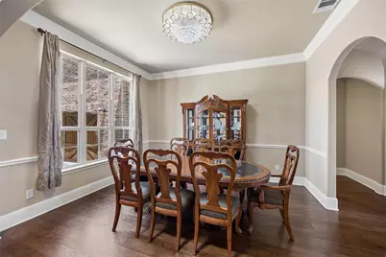
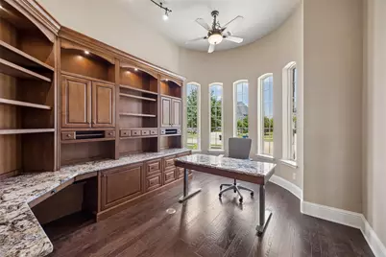
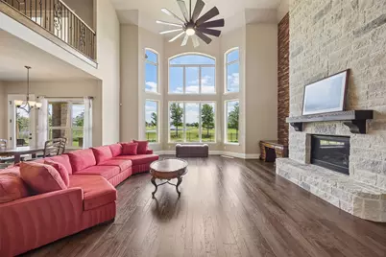
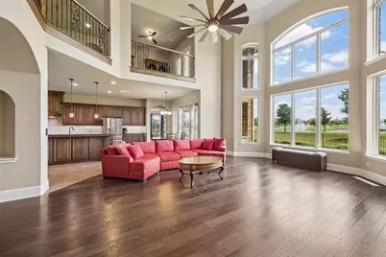
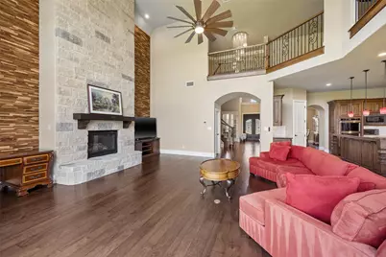
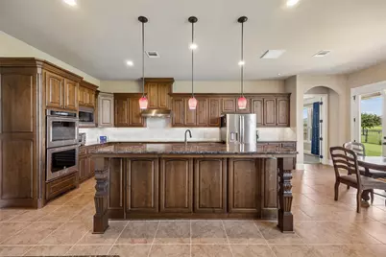
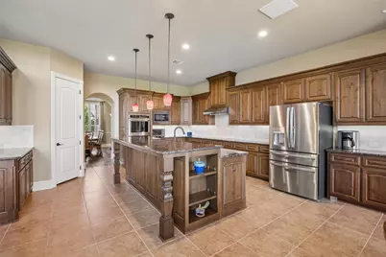
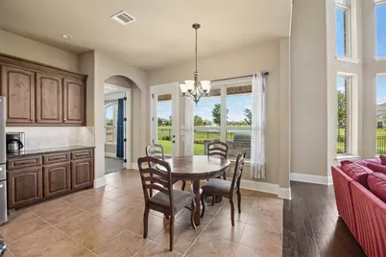
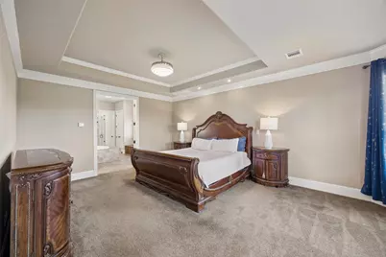
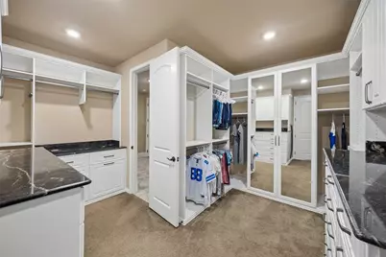
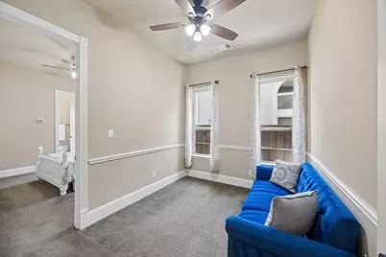
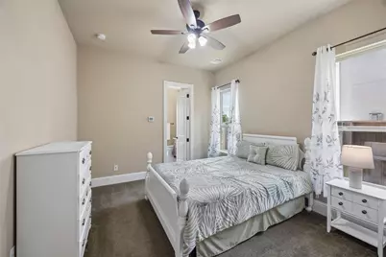
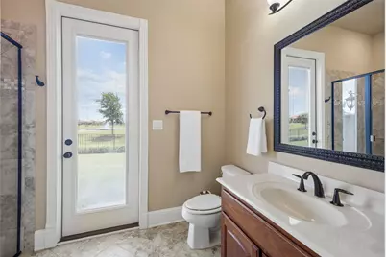
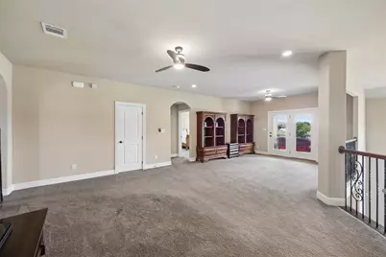
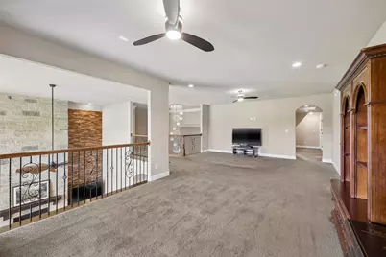
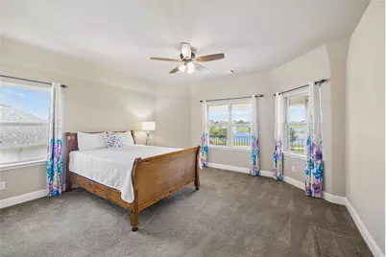
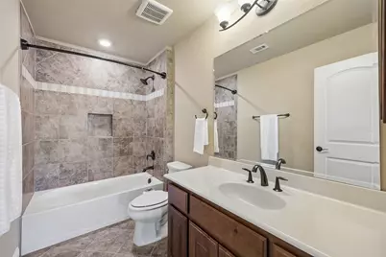
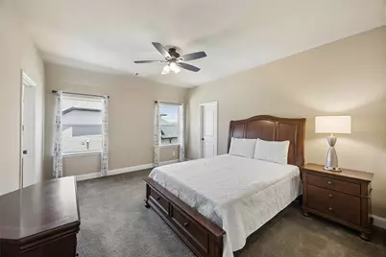
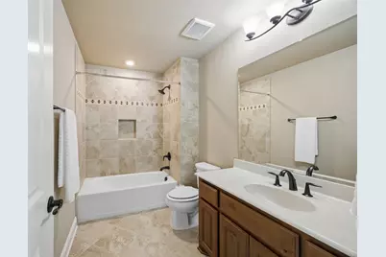
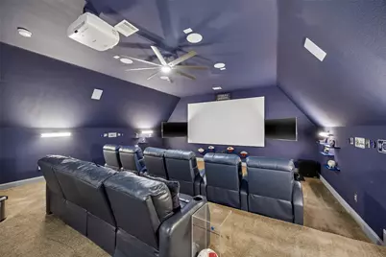
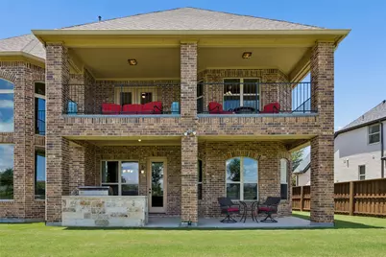
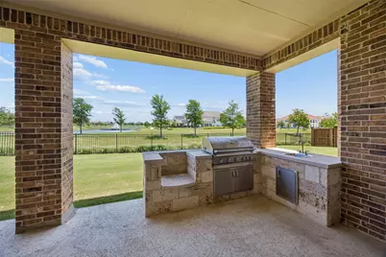
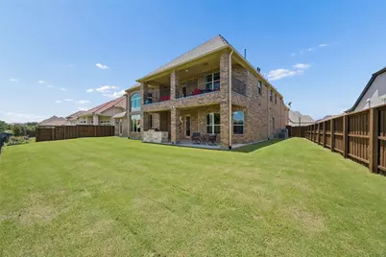
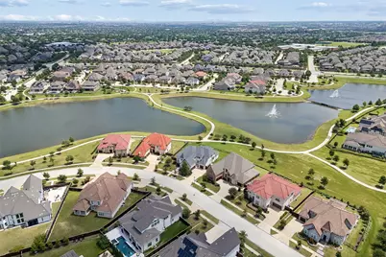
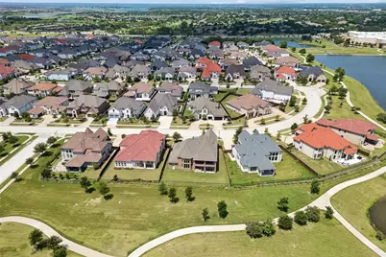
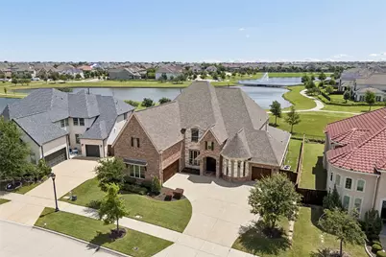
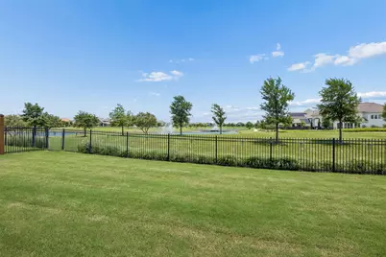
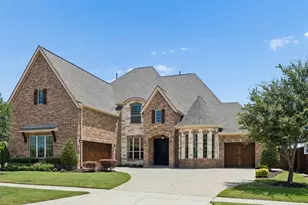
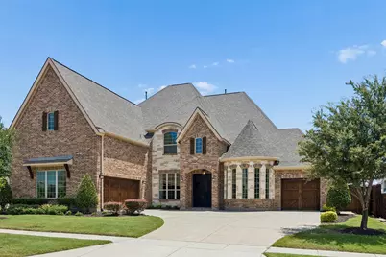
Perched on a premium water-view homesite, this exceptional 5400 Sq ft Toll Brothers residence offers an outdoor living experience that is truly second to none. The expansive covered balcony creates a spectacular extension of the living space w-breathtaking panoramic views of the tranquil ponds, fountains, walking trails, & lush greenbelts. Inside, a dramatic two-story foyer welcomes you w-rich hw flooring, soaring ceilings, a sweeping curved staircase w-wrought-iron balusters, & designer lighting that immediately sets the tone for the home's refined elegance. A private study features extensive built-ins & granite work surfaces, a formal dining rm perfect for entertaining, & a spacious guest suite on the first floor complete with its own living area, private bath & direct outdoor access. The breathtaking great rm is truly the heart of the home, showcasing soaring ceilings, a spectacular floor-to-ceiling stone fireplace, & a wall of windows that frame panoramic water views while filling the space w-natural light. Seamlessly connected to the living area, the gourmet kitchen is designed to impress w-abundant custom cabinetry, granite countertops, a massive center island, dbl ovens, ss appliances, extensive prep space, & a spacious breakfast area overlooking the backyard & water. The luxurious primary suite offers a true retreat with a tray ceiling & tranquil backyard views. The spa-inspired bath features dual vanities, an oversized walk-through shower, Kohler w-inline water heater soaking tub, & an extraordinary boutique-style walk-in closet complete w-custom built-ins, mirrored cabinetry & dressing areas. Upstairs, you'll find spacious secondary bedrooms, each thoughtfully designed w-generous closet space and 3 well-appointed baths. A large game room overlooks the family room below and has upper balcony, while the dedicated media room provides the perfect setting for movie nights or watching the big game in true theater-style comfort. Must see this Dream Location!
Full Property Details
Full Property Details for 7272 Calypso Ln
General
- HOA FEE: $230/month
- Status: Closed
- Type: Single Family
- Source: NTREIS
- MLS ID: 21273796
- Added to Site: 85 day(s) ago
Interior
- Interior Features: Chandelier, Decorative/Designer Lighting Fixtures, Eat-in Kitchen, Granite Counters, High Speed Internet, In-Law Floorplan, Kitchen Island, Loft, Multiple Master Suites, Open Floorplan, Pantry, Cable TV, Walk-In Closet(s)
- Fireplace: Yes
- Number of Fireplaces: 1
- Fireplace(s): Gas
- Appliances: Some Gas Appliances, Dishwasher, Electric Cooktop, Disposal, Microwave, Plumbed For Gas, Tankless Water Heater
- Flooring: Carpet, Hardwood, Tile
Rooms
Bathrooms
- Total Bathrooms: 6
- Full Bathrooms: 5
- Half Bathrooms: 1
Bedrooms
- Total Bedrooms: 5
Other Rooms
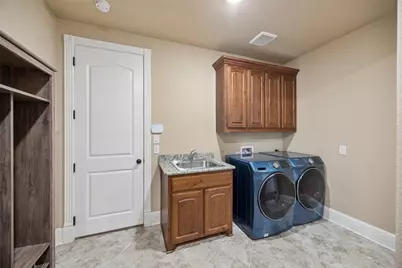
- Laundry: Washer Hookup, Dryer Hookup, ElectricDryer Hookup, Laundry in Utility Room
Additional Information
- Shared Amenities: Maintenance Front Yard
- Shared Pool: Yes
- Pool: Yes
- Pool Description: None, Community
- Security/Safety: Security System Owned, Security System, Smoke Detector(s)
Exterior
- Exterior Features: Balcony
- Porch/Patio/Deck: Balcony, Covered
Parking
- Garage: Yes
- Attached garage: Yes
- Garage Spaces: 3
- Covered Spaces: 3
- Parking Features: Driveway, Garage, Garage Door Opener, Garage Faces Side
Location
- County: Denton
- Subdivision: Phillips Creek Ranch
- Driving Directions: SEE GPS
School Information
- Elem School District: Frisco ISD
- Midd School District: Frisco ISD
- High School District: Frisco ISD
- Elementary School: Nichols
- Middle School: Pearson
- High School: Reedy
Community
- Association: Yes
- Assoc. Name: Insight Management
- Assoc. Fees Include: All Facilities, Association Management, Maintenance Grounds, Security
Heating & Cooling
- Central air: Yes
- Air Conditioning: Yes
- Cooling Type: Central Air
- Heating Type: Central, Natural Gas
Utilities
- Sewer: Public Sewer
- Water: Public
- Cable Available: Yes
- Utility Description: Natural Gas Available, Sewer Available, Separate Meters, Underground Utilities, Water Available, Cable Available
Structural Information
- Property Detached: Yes
- Architectural Style: Traditional, Detached
- Structure Type: House
- Detached/Attached: Detached
- Construction: Brick, Rock, Stone
- Roof: Composition
- Windows: Window Coverings
- Stories/Levels: 2
- Living Area: 5,453 Sq. Ft.
- Year Built: 2016
- Property Condition: Resale
Lot Features
- Property View: Water
- Lot Size (Acres): 0.263
- Lot Size (Sq. Ft.): 11,456.28
- Sidewalks: Yes
- Lot Features: Back Yard, Greenbelt, Interior Lot, Lawn, Landscaped, Subdivision, Sprinkler System, Few Trees
- Fencing (Description): Wood, Wrought Iron
Water Features
- Water Front: Yes
- Water View: Yes
Financial Considerations
- For Sale/Rent/Lease: For Sale
- Association Fee: $230
- Assoc Fee Freq.: Monthly
- Terms: Cash, Conventional
Disclosures and Reports
- Legal Description: PHILLIPS CREEK RANCH PHASE 7-A BLK L LOT 3
- Exclusions: Media Room Receivers Media Room TVs (2) All Curtains/Drapes All furniture
- Property ID: R695435
- Block: L
- Lot Number: 3
Listed by Ebby Halliday Realtors, Cary McCoy
Sold by Keller Williams Legacy, Terri McCoy
Get Pre-Approved Today
Schools
Schools serving 7272 Calypso Ln
School District:Frisco Independent School District
| Name | Grades | Distance |
|---|---|---|
Nichols Elementary School 7411 Nichols Trail, Frisco, TX 75034 | K-5 | 0.6 mi |
Pearson Middle 2323 Stonebrook Pkwy, Frisco, TX 75034 | 6-8 | 1 mi |
Reedy High School 3003 Stonebrook Pkwy, Frisco, TX 75034 | 9-11 | 1.3 mi |
Disclaimer:
School attendance boundaries provided by ATTOM Data Solutions and are for reference only. Contact the school directly to verify enrollment eligibility.
7272 Calypso Lane, Frisco, TX 75036 (MLS# 21273796) is a Single Family property that was sold on July 31, 2026. Want to learn more about 7272 Calypso Lane? Do you have questions about finding other Single Family real estate for sale in Frisco? You can browse all Frisco real estate or contact a Coldwell Banker agent to request more information.