This is a carousel with tiles that activate property listing cards. Use the previous and next buttons to navigate.
1/22
$2,495
This is a carousel with tiles that activate property listing cards. Use the previous and next buttons to navigate.
1/22
Property Description
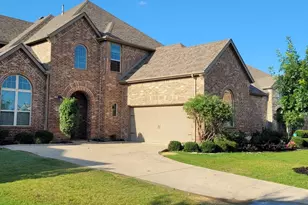
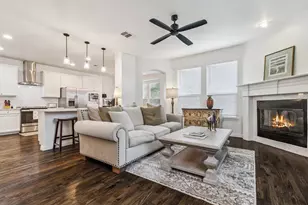
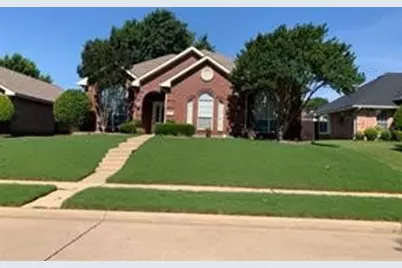
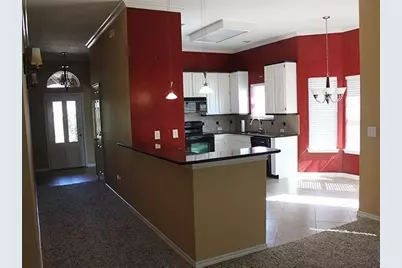
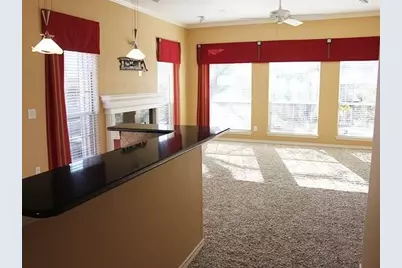
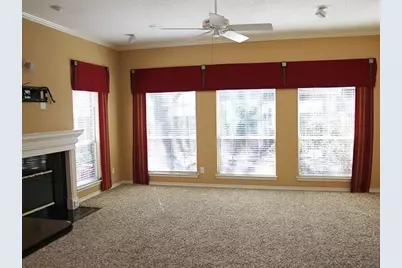
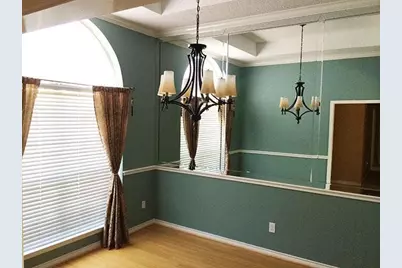
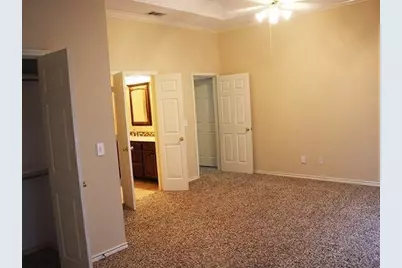
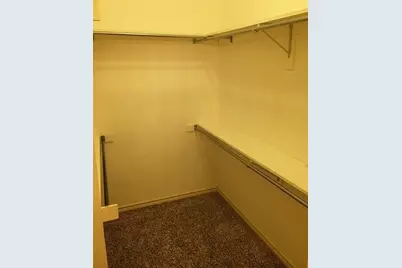
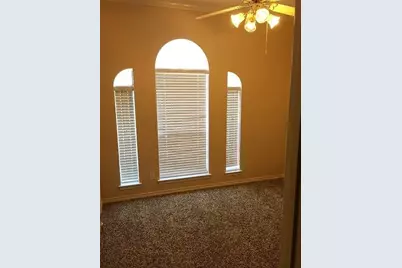
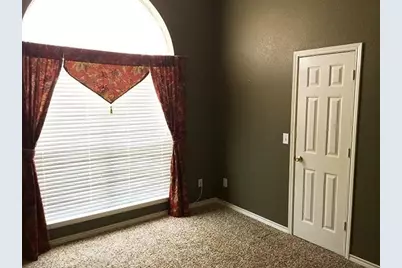
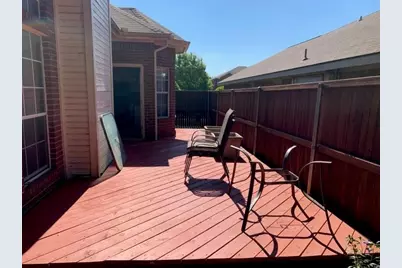
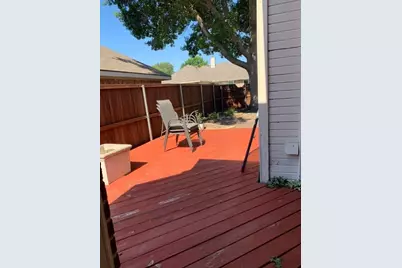
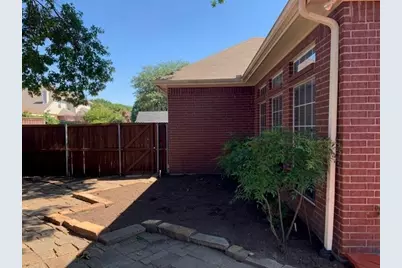
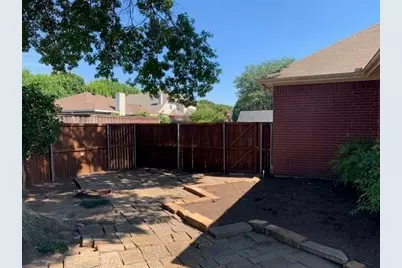
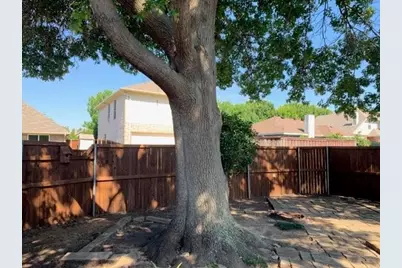
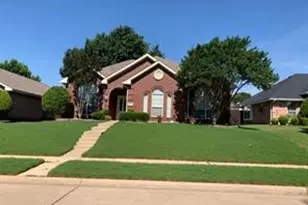
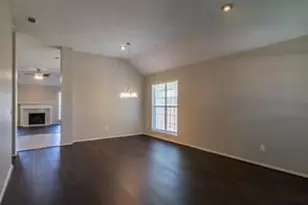
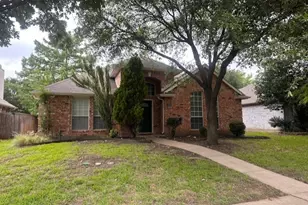
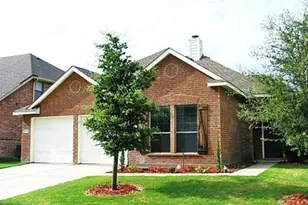
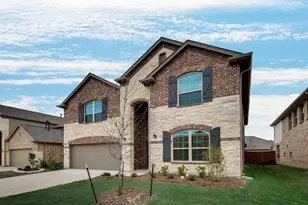
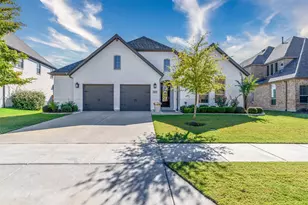
Beautifully maintained and move-in ready, this inviting home offers a thoughtful split-bedroom floor plan with the secondary bedrooms privately separated from the spacious primary suite. The open-concept living and kitchen area is filled with abundant natural light from walls of windows, creating a warm and welcoming atmosphere. The kitchen features granite countertops, a decorative tile backsplash, a newly replaced microwave, and ample workspace for everyday living and entertaining. The living room is anchored by a custom wood-burning fireplace mantel and is pre-wired for surround sound. Retreat to the oversized primary suite with a comfortable sitting area, dual vanities with mirrored storage cabinets, a relaxing soaking tub, separate shower, and generous his-and-hers walk-in closets. Bamboo hardwood flooring adds warmth and elegance to the formal dining room. Additional highlights include a spacious utility room with extra storage and room for a freezer. Outside, enjoy the shade of a mature oak tree, a relaxing deck, and raised planter boxes ready for your favorite flowers, herbs, or vegetables. The refrigerator will remain with the home (non-warranted). No sight-unseen applications will be accepted.
Full Property Details
Full Property Details for 8209 Bells St
General
- Rent: $2,495
- Status: Active
- Type: Single Family
- Source: NTREIS
- MLS ID: 21337842
- Updated: 7/27/2026
- Added to Site: 11 day(s) ago
Rental Information
- Date Available: 7/26/2026
Interior
- Interior Features: Decorative/Designer Lighting Fixtures, High Speed Internet, Cable TV, Vaulted Ceiling(s), Wired for Sound
- Fireplace: Yes
- Number of Fireplaces: 1
- Fireplace(s): Wood Burning
- Appliances: Dishwasher, Electric Cooktop, Electric Oven, Electric Range, Disposal, Microwave, Refrigerator, Vented Exhaust Fan
- Furnishings: Unfurnished
- Flooring: Carpet, Ceramic Tile, Wood
Rooms
Bathrooms
- Total Bathrooms: 2
- Full Bathrooms: 2
Bedrooms
- Total Bedrooms: 3
Exterior
- Exterior Features: Rain Gutters
Parking
- Garage: Yes
- Attached garage: Yes
- Garage Spaces: 2
- Covered Spaces: 2
- Parking Features: Garage, Garage Door Opener, Garage Faces Rear
Location
- County: Collin
- Subdivision: Preston Oaks #4
- Driving Directions: From 121, North on Hillcrest, West on Canoe, North on Bells. Home is on the left.
School Information
- Elem School District: Frisco ISD
- Midd School District: Frisco ISD
- High School District: Frisco ISD
- Elementary School: Christie
- Middle School: Clark
- High School: Centennial
Community
- Pets Allowed: Yes
Heating & Cooling
- Central air: Yes
- Air Conditioning: Yes
- Cooling Type: Central Air, Ceiling Fan(s), Electric
- Heating Type: Central, Electric
Utilities
- Sewer: Public Sewer
- Water: Public
- Cable Available: Yes
- Utility Description: Sewer Available, Underground Utilities, Water Available, Cable Available
Structural Information
- Property Detached: Yes
- Architectural Style: Traditional, Detached
- Structure Type: House
- Detached/Attached: Detached
- Construction: Brick
- Stories/Levels: 1
- Living Area: 1,831 Sq. Ft.
- Year Built: 1993
Lot Features
- Lot Size (Acres): 0.14
- Lot Size (Sq. Ft.): 6,098.4
- Frontage: All Weather Road
- Sidewalks: Yes
- Lot Features: Interior Lot, Landscaped, No Backyard Grass, Subdivision, Sprinkler System, Few Trees
- Fencing (Description): Fenced, Wood
Green Features
- Energy Efficient: Appliances, Doors, HVAC, Thermostat, Windows
Financial Considerations
- For Sale/Rent/Lease: For Lease
- Security Deposit: $2,495
- Pet Deposit: $600
- Tenant Pays: All Utilities, Electricity, Grounds Care, Insurance, Sewer, Water
Disclosures and Reports
- Legal Description: PRESTON OAKS #4 (CFR), BLK F, LOT 18
- Property ID: R289400F01801
- Block: F
- Lot Number: 18
Listed by Coldwell Banker Apex, REALTORS, Stevie Gibbons

Schools
Schools serving 8209 Bells St
School District:Frisco Independent School District
| Name | Grades | Distance |
|---|---|---|
Christie Elementary School, Frisco, TX 10300 Huntington Road, Frisco, TX 75035 | K-5 | 0.3 mi |
Clark Middle School 4600 Colby Drive, Frisco, TX 75035 | 6-8 | 2.2 mi |
Centennial High School 6901 Coit Road, Frisco, TX 75035 | 9-11 | 1.2 mi |
Lebanon Trail High School 5151 Ohio Drive, Frisco, TX 75035 | 9-11 | 2.1 mi |
Disclaimer:
School attendance boundaries provided by ATTOM Data Solutions and are for reference only. Contact the school directly to verify enrollment eligibility.
Price History for 8209 Bells St
Date
Details
Price
Change
Source
7/27/2026
Listed
$2,495
—
MLS
Disclaimer: Historical sales information is derived from public records provided by the county offices. Information is not guaranteed and should be independently verified.
8209 Bells Street, Frisco, TX 75035 (MLS# 21337842) is a Single Family property with 3 bedrooms and 2 full bathrooms. 8209 Bells Street is currently listed for rent at $2,495 and was received on July 27, 2026. Want to learn more about 8209 Bells Street? Do you have questions about finding other real estate for sale or rent in Frisco? You can browse all Frisco rentals or contact a Coldwell Banker agent to request more information.