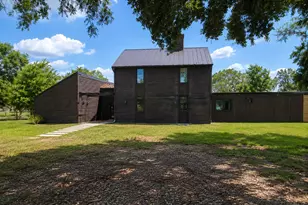
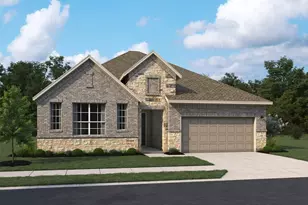
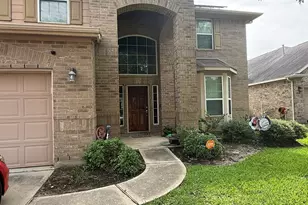
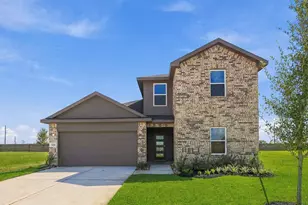
Full Property Details for 33103 Whickham Cir
General
- Price: $650,000
- HOA FEE: $121/month
- HOA FEE FREQ.: Annually
- Taxes: $13,318 (2026)
- Status: Active
- Type: Single Family
- Source: Houston
- MLS ID: 66307166
- Updated: 9/25/2026
- Added to Site: 1 day(s) ago
Interior
- Number of Rooms: 12
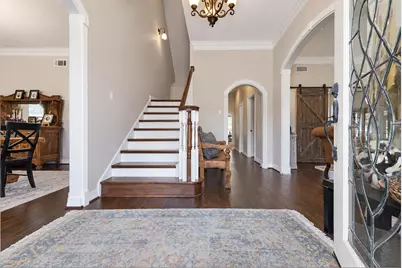
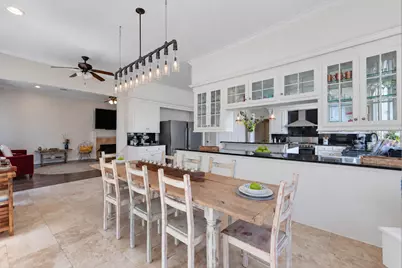
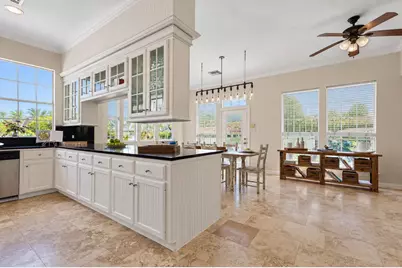
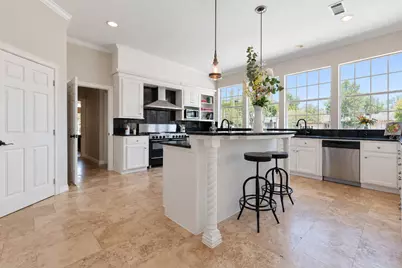
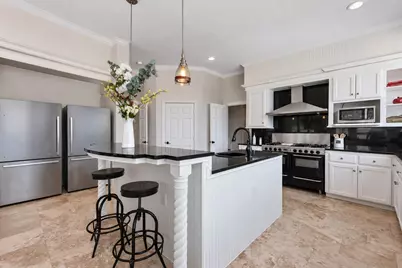
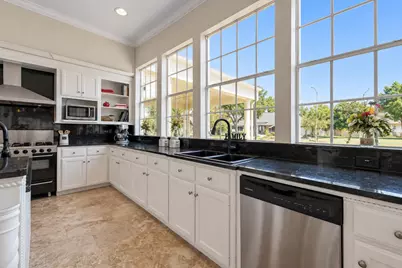
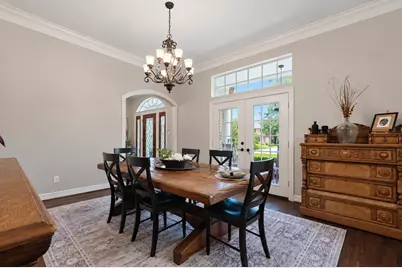
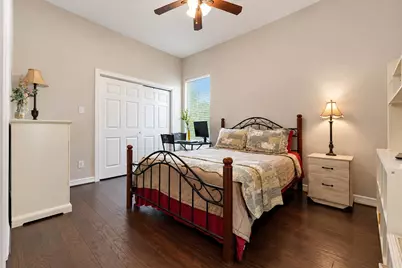
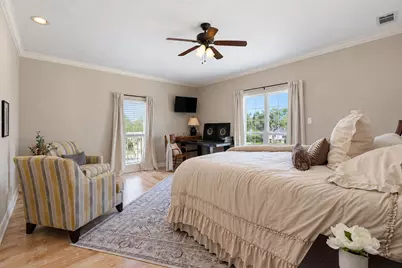
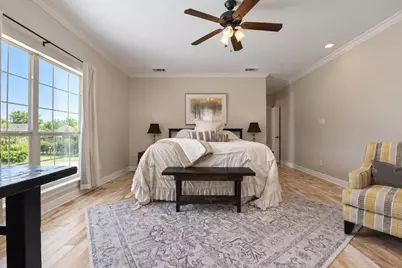
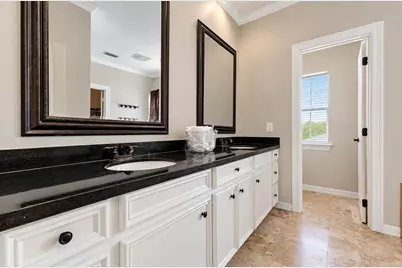
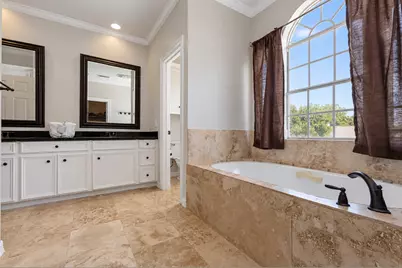
- Interior Features: Breakfast Bar, Bedroom on Main Level, Crown Molding, Dual Sinks, Double Vanity, Entrance Foyer, En Suite Bathroom, Full Bath on Main Level, Granite Counters, Hollywood Bath, High Ceilings, Jetted Tub, Kitchen Island, Multi-Level Bedroom, Bath in Primary Bedroom, Pots & Pan Drawers, Pantry, Sitting Area in Primary, Sink, Separate Shower, Tub Shower
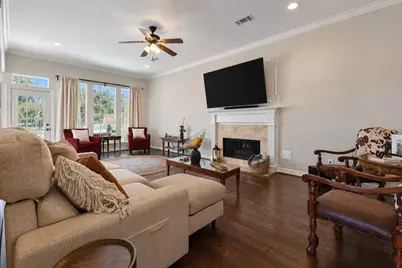
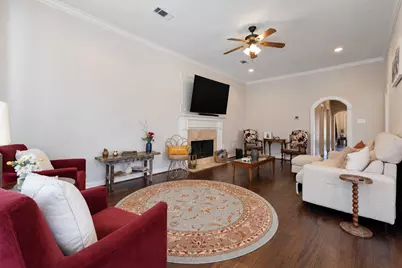
- Fireplace: Yes
- Number of Fireplaces: 2
- Fireplace(s): Gas Log
- Appliances: Double Oven, Dishwasher, Disposal, Gas Oven, Gas Range, Microwave
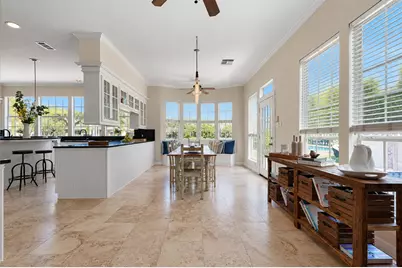
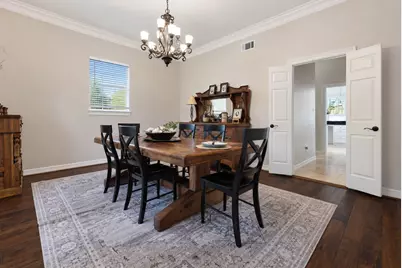
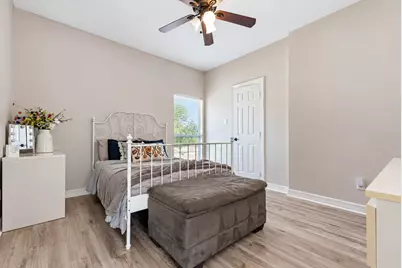
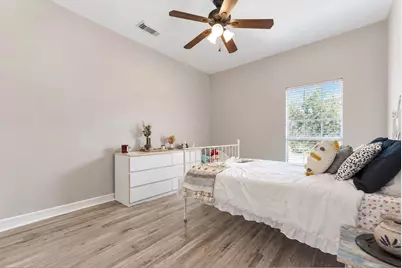
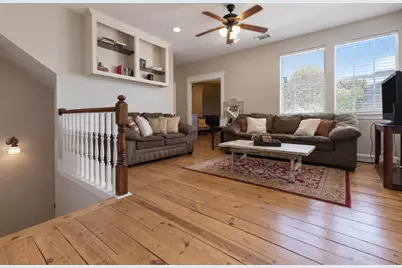
- Flooring: Carpet, Tile, Wood
Rooms
- Total Bathrooms: 4
- Full Bathrooms: 3
- Half Bathrooms: 1
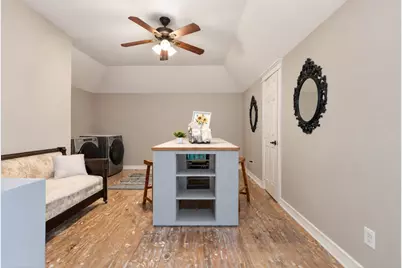
- Laundry: Washer Hookup, Electric Dryer Hookup, Gas Dryer Hookup
Additional Information
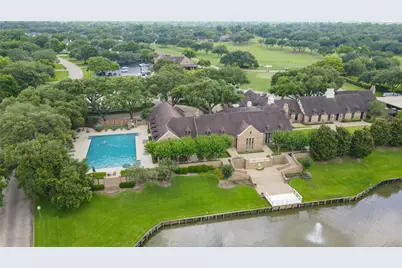
- Shared Amenities: Clubhouse, Controlled Access, Sport Court, Fitness Center, Golf Course, Meeting/Banquet/Party Room, Party Room, Picnic Area, Playground, Pickleball, Park, Pool, Security, Tennis Court(s), Trail(s), Gated
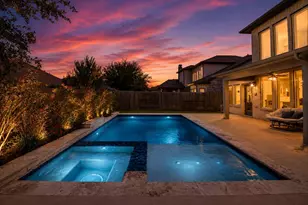
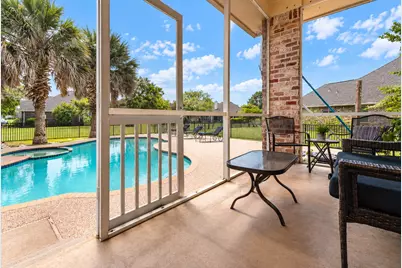
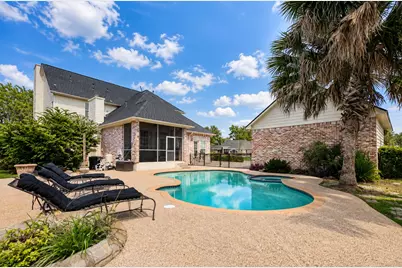
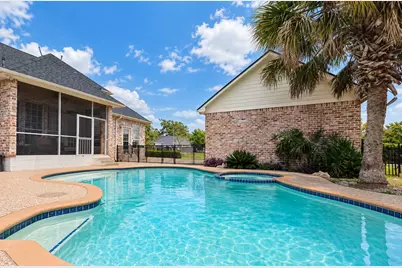
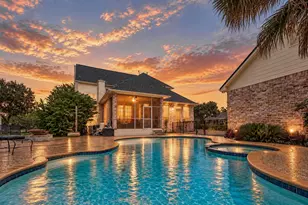
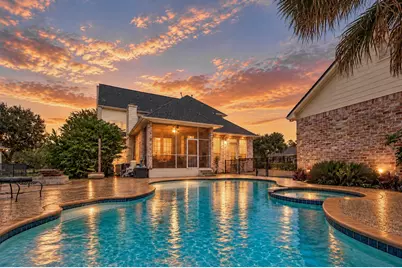
- Pool: Yes
- Private Pool: Yes
- Pool Description: Heated, In Ground, Pool/Spa Combo, Association
- Spa: Yes
- Spa Description: Hot Tub
- Security/Safety: Gated with Attendant, Prewired, Security System Owned, Controlled Access, Smoke Detector(s)
Exterior
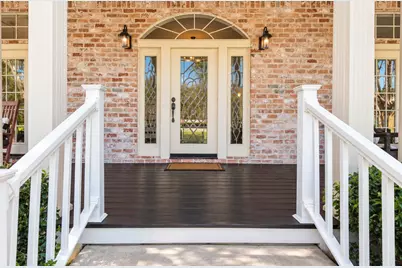
- Exterior Features: Covered Patio, Deck, Enclosed Porch, Fence, Hot Tub/Spa, Sprinkler/Irrigation, Porch, Patio, Private Yard, Tennis Court(s)
- Porch/Patio/Deck: Covered, Deck, Patio, Porch, Screened
Parking
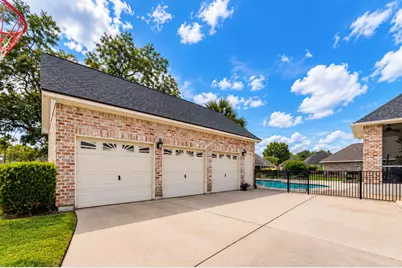
- Garage: Yes
- Garage Spaces: 3
- Carports: Yes
- Carport Spaces: 2
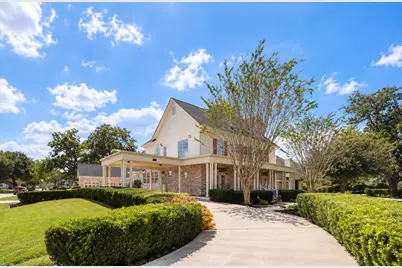
- Parking Features: Attached Carport, Additional Parking, Circular Driveway, Driveway, Detached, Garage, Porte-Cochere, Workshop in Garage
Location
- Area: 30
- County: Fort Bend
- Subdivision: Bradford On The Bend
- Driving Directions: From I-10 W: use the right 2 lanes to take exit 743A to merge onto TX-99 S; take the exit toward FM 1093 W and turn right onto FM 1093 W; merge onto FM 1093 W/FM359 N & continue onto FM 1093 W; turn left onto Weston Dr; turn right onto Waltham Crossing; turn left onto Westerdale Dr; turn right onto Wickby St; turn left onto Whickham Dr; turn right onto Whickham Cir. The destination will be on the left.
- Direction Faces: North
School Information
- Elem School District: 33 - Lamar Consolidated
- Midd School District: 33 - Lamar Consolidated
- High School District: 33 - Lamar Consolidated
- Elementary School: MORGAN ELEMENTARY SCHOOL
- Middle School: LEAMAN JUNIOR HIGH SCHOOL
- High School: FULSHEAR HIGH SCHOOL
Community
- Association: Yes
- Assoc. Name: Weston Lakes POA/KRJ Management
- Assoc. Fees Include: Clubhouse, Common Areas, Recreation Facilities
Heating & Cooling
- Central air: Yes
- Air Conditioning: Yes
- Cooling Type: Central Air, Electric, Attic Fan
- Heating Type: Central, Gas
Utilities
- Sewer: Public Sewer
- Water: Public
Structural Information
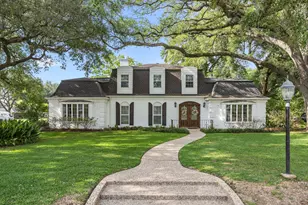
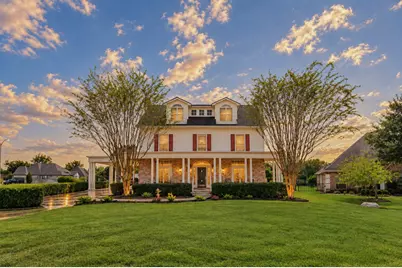
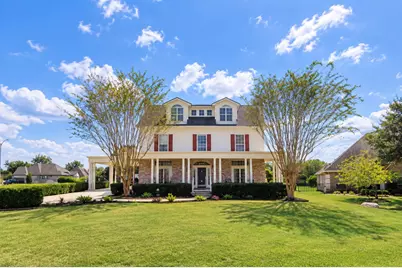
- Architectural Style: Colonial, Traditional
- Construction: Brick, Other
- Roof: Composition
- Windows: Window Coverings
- Entry Access: Controlled Access
- Stories/Levels: 2
- Square Feet: 4,397
- Sq. Ft. Source: Appraiser
- Living Area: 4,397 Sq. Ft.
- Year Built: 1994
- Year Built Source: Public Records
Additional Structures
- Other Structures: Workshop
Lot Features
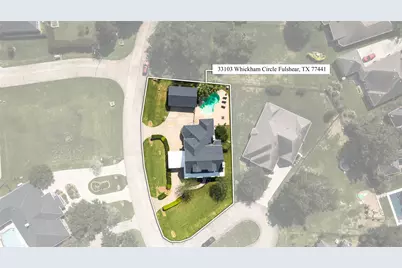
- Lot Size (Acres): 0.3568
- Lot Size Source: Appraiser
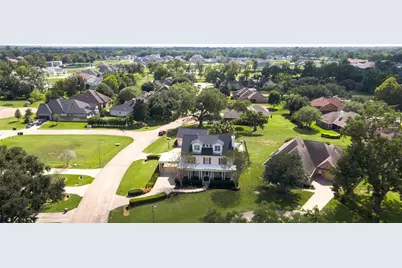
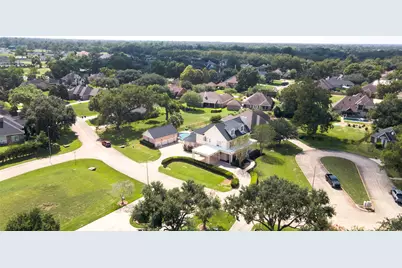
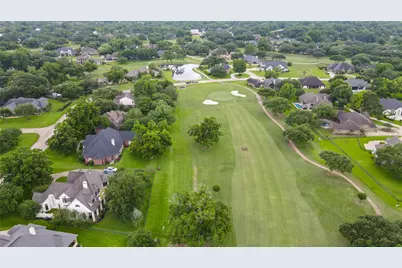
- Lot Features: Corner Lot, Cul-De-Sac, Near Golf Course, Subdivision, Pond on Lot, Side Yard
- Fencing (Description): Back Yard
Green Features
- Energy Efficient: HVAC, Insulation, Thermostat
- Indoor Air Quality: Ventilation
Financial Considerations
- Association Fee: $1,450
- Assoc Fee Freq.: Annually
- Tax Amount: $13,318
- Tax Year: 2026
- Terms: Cash, FHA, VA Loan
Disclosures and Reports
- Ownership: Full Ownership
- Documents Avail.: Seller's Property Disclosure
- Legal Description: BRADFORD ON THE BEND SEC 2, BLOCK 5, LOT 26
- Exclusions: Mounted TVs and Art
- Legal Disclosures: Municipal Utility District Disclosure, Other
- APN: 1952-02-005-0260-901
- Section: 2
Listed by Keller Williams Premier Realty (281) 220-2100, Jennifer Francois (281) 638-4873















 NMLS#: 1598647