This is a carousel with tiles that activate property listing cards. Use the previous and next buttons to navigate.
1/38
$335,000 Just Listed
This is a carousel with tiles that activate property listing cards. Use the previous and next buttons to navigate.
1/38
Property Description
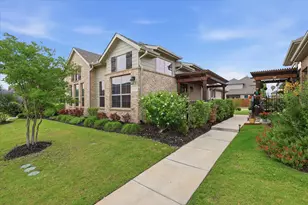
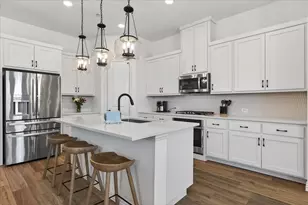
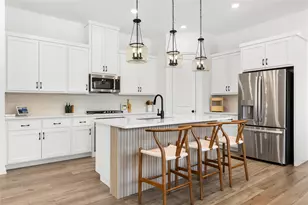
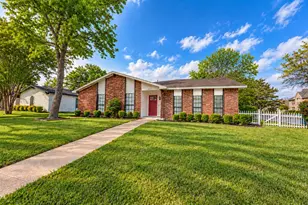
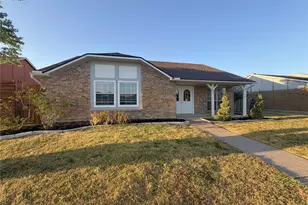
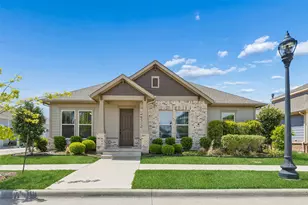
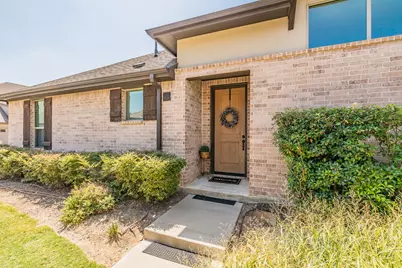
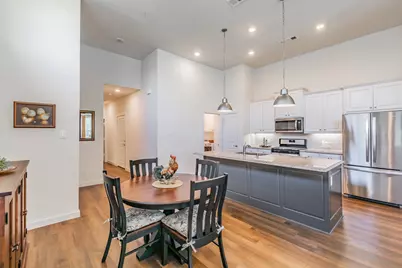
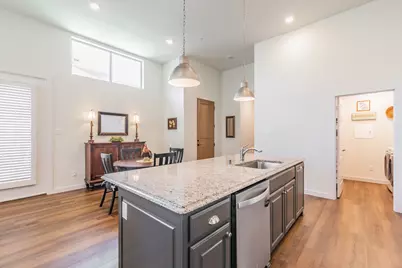
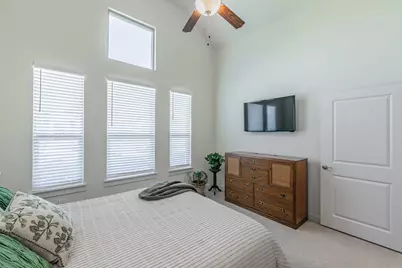
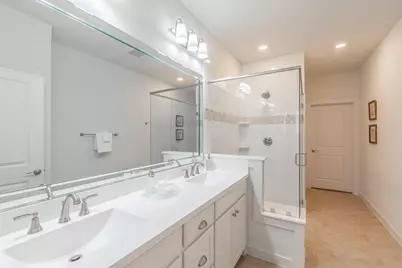
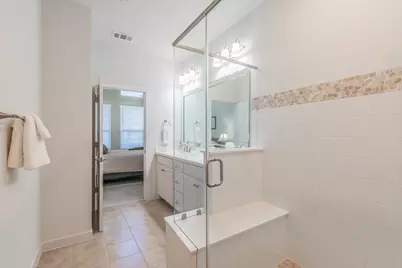
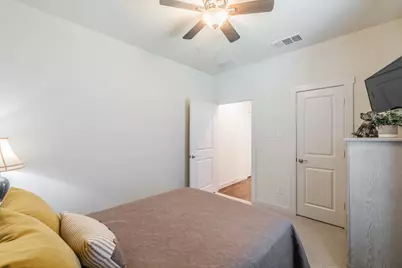
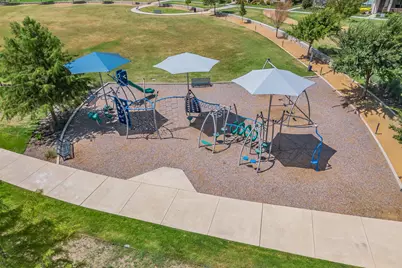
Welcome home to Riverset! This beautifully finished Grenadier Homes villa offers effortless one-story living, ideal for all generations, with an open-concept kitchen, dining and family room perfect for everyday living and entertaining. The gourmet kitchen features quality cabinetry, granite countertops, a stylish tile backsplash, and stainless appliances including a gas range, all overlooking a spacious family room with soaring ceilings with abundant natural light. The primary suite offers a spa-style bath with a zero-entry shower, wide glass door and built-in bench. A flexible bonus room offers endless possibilities-home office, storage, hobby space, or whatever you can imagine. Step outside to a private patio with awning and low-maintenance turf, offering a true lock-and-leave lifestyle. The garage is generously sized, with attic storage for even more storage space. Best of all, the HOA handles exterior and yard maintenance, so you can spend less time on upkeep and more time enjoying life. Riverset residents enjoy an amenity center with pool and clubhouse, a central park, dog park, walking trails, and greenbelt access along Duck Creek. Zoned to Garland ISD, with its Freedom of Choice program for school flexibility, this location offers easy access to Firewheel Town Center, Spring Creek Forest Preserve, and major highways including PGBT, I-635, and I-30, plus abundant nearby shopping, dining, and entertainment.
Full Property Details
Full Property Details for 1634 Dewberry Ln
General
- Price: $335,000
- HOA FEE: $270/month
- Taxes: $8,351
- Status: Active
- Type: Townhouse
- Source: NTREIS
- MLS ID: 21359675
- Updated: 8/14/2026
- Added to Site: Today
Interior
- Interior Features: Decorative/Designer Lighting Fixtures, Granite Counters, High Speed Internet, Kitchen Island, Open Floorplan, Pantry, Smart Home, Cable TV, Vaulted Ceiling(s), Wired for Data, Walk-In Closet(s), Wired for Sound
- Appliances: Some Gas Appliances, Dishwasher, Disposal, Gas Range, Plumbed For Gas, Vented Exhaust Fan
- Flooring: Carpet, Ceramic Tile, Laminate
Rooms
Bathrooms
- Total Bathrooms: 2
- Full Bathrooms: 2
Bedrooms
- Total Bedrooms: 2
Other Rooms
- Laundry: Washer Hookup, Electric Dryer Hookup, Laundry in Utility Room
Additional Information
- Shared Amenities: Maintenance Front Yard
- Shared Pool: Yes
- Pool: Yes
- Pool Description: None, Community
- Security/Safety: Fire Alarm, Firewall(s), Fire Sprinkler System, Key Card Entry, Smoke Detector(s)
Exterior
- Exterior Features: Awning(s), Rain Gutters
- Porch/Patio/Deck: Awning(s), Patio, Side Porch
Parking
- Garage: Yes
- Attached garage: Yes
- Garage Spaces: 2
- Covered Spaces: 2
- Parking Features: Additional Parking, Door-Single, Garage, Garage Door Opener, Kitchen Level, Garage Faces Rear, On Street
Location
- County: Dallas
- Subdivision: Riverset Ph 1
- Driving Directions: GPS
School Information
- Elem School District: Garland ISD
- Midd School District: Garland ISD
- High School District: Garland ISD
- Elementary School: Choice Of School
- Middle School: Choice Of School
- High School: Choice Of School
Community
- Association: Yes
- Assoc. Name: Blue Door
- Assoc. Fees Include: Association Management, Insurance, Maintenance Grounds
Heating & Cooling
- Central air: Yes
- Air Conditioning: Yes
- Cooling Type: Central Air, Ceiling Fan(s), Electric
- Heating Type: Central, Natural Gas
Utilities
- Sewer: Public Sewer
- Water: Public
- Cable Available: Yes
- Utility Description: Electricity Available, Natural Gas Available, Sewer Available, Separate Meters, Underground Utilities, Water Available, Cable Available
Structural Information
- Architectural Style: Traditional
- Detached/Attached: Attached
- Construction: Brick
- Roof: Composition, Shingle
- Windows: Shutters, Window Coverings
- Stories/Levels: 1
- Living Area: 1,375 Sq. Ft.
- Year Built: 2020
- Property Condition: Resale
Lot Features
- Lot Size (Acres): 0.079
- Lot Size (Sq. Ft.): 3,441.24
- Lot Size Source: Assessor
- Sidewalks: Yes
- Lot Features: Landscaped, Subdivision, Sprinkler System
- Fencing (Description): Partial, Wood
Green Features
- Energy Efficient: Insulation, Rain/Freeze Sensors
- Water Conservation: Water-Smart Landscaping
Financial Considerations
- For Sale/Rent/Lease: For Sale
- Association Fee: $270
- Assoc Fee Freq.: Monthly
- Tax Amount: $8,351
- Terms: Cash, Conventional, FHA, VA Loan
Disclosures and Reports
- Documents Avail.: Survey
- Legal Description: RIVERSET PH 1 BLK 8 LT 8
- Property ID: 26628160080080000
- Block: 8
- Lot Number: 8
Listed by Align Realty, Jessica Manuel
Get Pre-Approved Today
Schools
Schools serving 1634 Dewberry Ln
School District:Garland Independent School District
| Name | Grades | Distance |
|---|---|---|
Davis Elementary School, Garland, TX 1621 McCallum Drive, Garland, TX 75042 | PK-5 | 0.4 mi |
Beaver Technology Center 3232 March Lane, Garland, TX 75042 | K-5 | 0.6 mi |
Ethridge Elementary School, Garland, TX 2301 Sam Houston Drive, Garland, TX 75044 | K-5 | 0.8 mi |
Jackson Technology Center 1310 Bobbie Lane, Garland, TX 75042 | 6-8 | 0.6 mi |
Bussey Middle School 1204 Travis Street, Garland, TX 75040 | 6-8 | 1.5 mi |
Webb Middle School 1610 Spring Creek, Garland, TX 75042 | 6-8 | 2 mi |
N Garland High School 2109 W Buckingham Rd, Garland, TX 75042 | 9-12 | 0.7 mi |
Garland High School 310 South Garland Avenue, Garland, TX 75040 | 9-12 | 1.9 mi |
Naaman Forest High School 4843 Naaman Forest Boulevard, Garland, TX 75040 | 9-12 | 2.8 mi |
Disclaimer:
School attendance boundaries provided by ATTOM Data Solutions and are for reference only. Contact the school directly to verify enrollment eligibility.
Price & Sales History for 1634 Dewberry Ln
Date
Details
Price
Change
Source
8/14/2026
Listed
$335,000
—
MLS
Disclaimer: Historical sales information is derived from public records provided by the county offices. Information is not guaranteed and should be independently verified.

Tax History
Tax History for 1634 Dewberry Ln
Year
Property Taxes
Change
Tax Assessment
Change
2025
$2,616
-49%
$348,720
2%
2024
$5,107
15%
$343,080
11%
2023
$4,453
15%
$310,050
—
2022
$3,878
40%
$310,050
120%
2021
$2,768
85%
$140,870
152%
2020
$1,493
—
$56,000
—
Disclaimer: Historical tax information is derived from public records provided by the county offices. Information is not guaranteed and should be independently verified.
Estimate the Cost
Estimate the Cost for 1634 Dewberry Ln
1634 Dewberry Lane, Garland, TX 75042 (MLS# 21359675) is a Townhouse property with 2 bedrooms and 2 full bathrooms. 1634 Dewberry Lane is currently listed for $335,000 and was received on August 14, 2026. Want to learn more about 1634 Dewberry Lane? Do you have questions about finding other Townhouse real estate for sale in Garland? You can browse all Garland real estate or contact a Coldwell Banker agent to request more information.