This is a carousel with tiles that activate property listing cards. Use the previous and next buttons to navigate.
1/21
$549,950
This is a carousel with tiles that activate property listing cards. Use the previous and next buttons to navigate.
1/21
Property Description
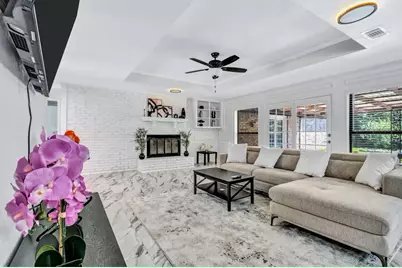
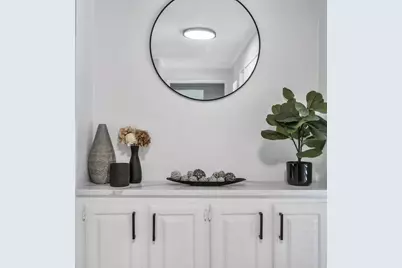
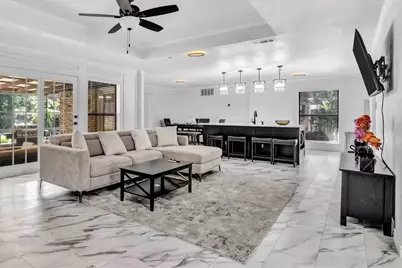
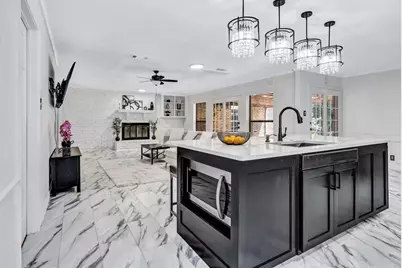
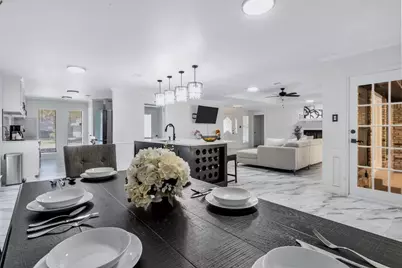
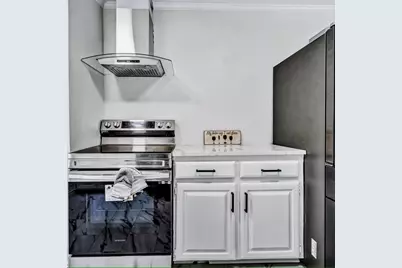
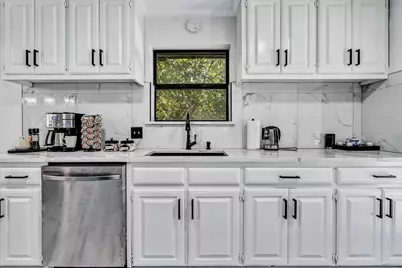
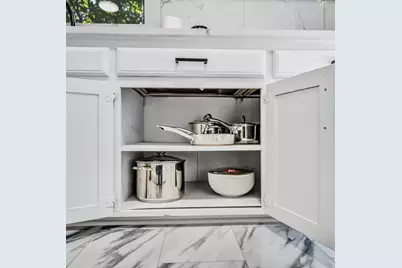
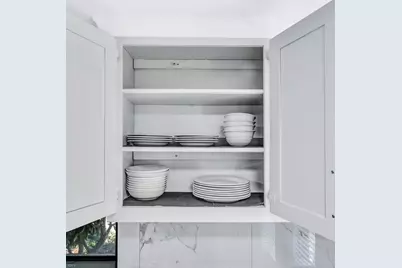
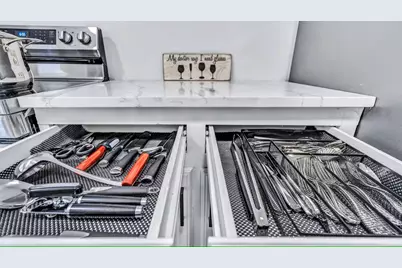

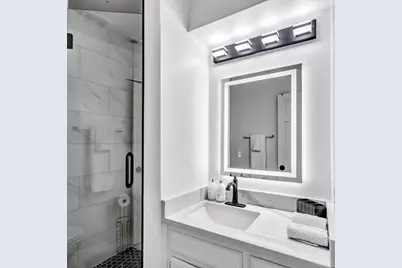
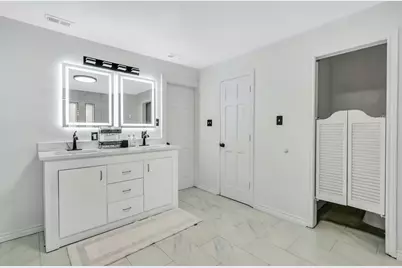
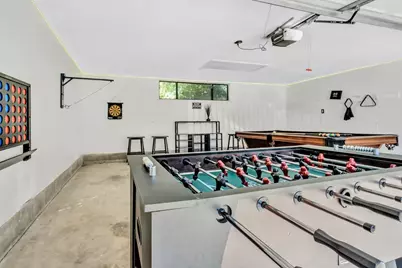
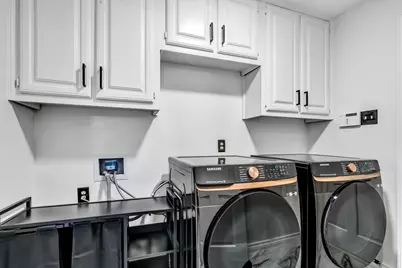
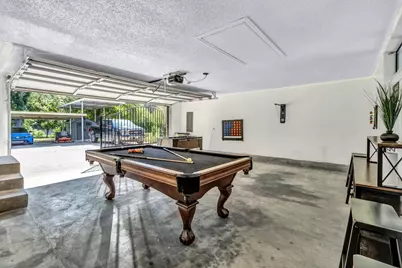
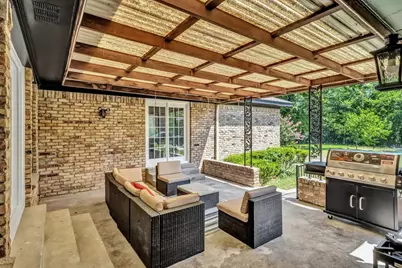

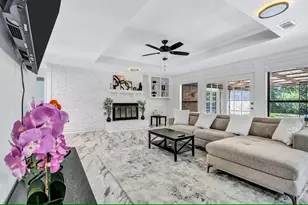
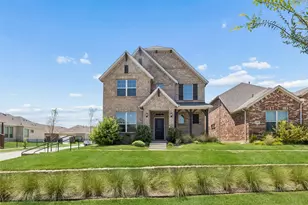
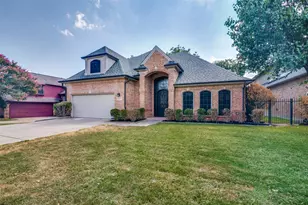
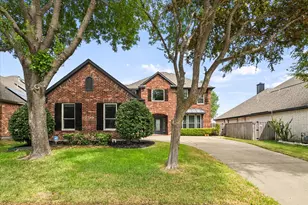
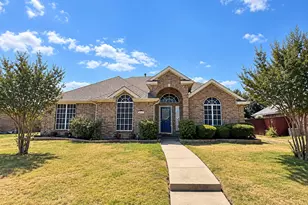
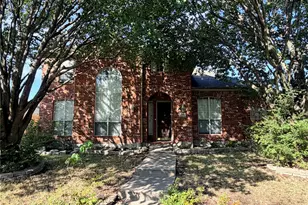
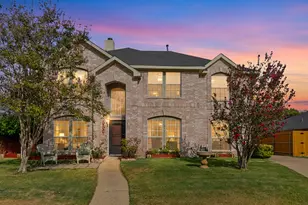
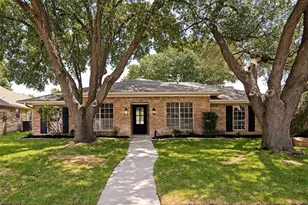
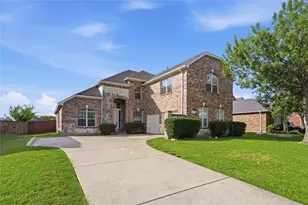
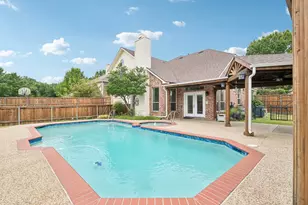
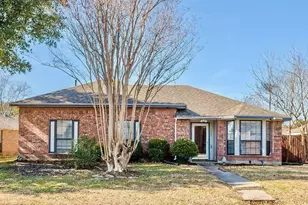
BEAUTIFUL REHABBED ORCHARD HILLS ESTATES IN NORTH GARLAND! NO UPDATES NEEDED! Staged with high-end linens and appliances. Samsung Refrigerator and Samsung washer and dryer in separate full size laundry room off kitchen with 1 of 3 full size bathrooms! Right now, double garage is being used as a game room with bar for entertaining. 1 Bedroom of 4 is off the kitchen which could be a guest bedroom. or study. the other 2 bedrooms are a jack and jill bathroom ensuite. But the Master ensuite is a paradise retreat to say the least!! Your buyers will fall in love with this oasis. Driveway leading through electric gate into a swing drive into the back entry garage and carports.The interior design touches and being only 12 minutes from Lake Ray Hubbard's boat ramp. This could be an Airbnb, Corporate Housing Retreat or even a Senior Residential Home as well as perfect for a Professional transferring to Dallas with no furnishings just have clothes and toiletries in hand. Don't miss out on the incredible open floor concept and price to sell!
Full Property Details
Full Property Details for 3402 S Glenbrook Dr
General
- Price: $549,950
- Taxes: $8,256
- Status: Active
- Type: Single Family
- Source: NTREIS
- MLS ID: 21150737
- Updated: 5/11/2026
- Added to Site: 125 day(s) ago
Interior
- Interior Features: Built-in Features, Chandelier, Cathedral Ceiling(s), Dry Bar, Decorative/Designer Lighting Fixtures, Eat-in Kitchen, Granite Counters, High Speed Internet, Kitchen Island, Open Floorplan, Pantry, Cable TV, Vaulted Ceiling(s), Walk-In Closet(s), Wired for Sound
- Fireplace: Yes
- Number of Fireplaces: 1
- Fireplace(s): Decorative, Gas, Gas Starter, Living Room, Masonry, Wood Burning
- Appliances: Dryer, Dishwasher, Electric Cooktop, Electric Oven, Electric Range, Disposal, Ice Maker, Microwave, Refrigerator, Vented Exhaust Fan
- Flooring: Ceramic Tile, Luxury Vinyl Plank, Marble, Tile
Rooms
Bathrooms
- Total Bathrooms: 3
- Full Bathrooms: 3
Bedrooms
- Total Bedrooms: 4
Other Rooms
- Laundry: Washer Hookup, Dryer Hookup, ElectricDryer Hookup, Laundry in Utility Room, In Kitchen
Additional Information
- Security/Safety: Security Gate, Other, Smoke Detector(s), Security Lights
- Equipment: Call Listing Agent
Exterior
- Exterior Features: Gas Grill, Lighting, Other, Storage
- Porch/Patio/Deck: Rear Porch, Front Porch, Patio, See Remarks, Covered
Parking
- Garage: Yes
- Attached garage: Yes
- Garage Spaces: 2
- Carports: Yes
- Carport Spaces: 3
- Covered Spaces: 5
- Parking Features: Additional Parking, Concrete, Carport, Detached Carport, Direct Access, Door-Single, Driveway, Electric Gate, Enclosed, Garage, Gated, Inside Entrance, Kitchen Level, Oversized, RV Carport, Garage Faces Rear, Secured, See Remarks, Storage, Boat
Location
- County: Dallas
- Subdivision: Orchard Hills Estates
- Driving Directions: Turn left off Duck Creek onto W. Centerville Road just past Wynne Park turn right onto S. Glenbrook Drive home will be on your right across from Brach Drive.
School Information
- Elem School District: Garland ISD
- Midd School District: Garland ISD
- High School District: Garland ISD
- Elementary School: Choice Of School
- Middle School: Choice Of School
- High School: Choice Of School
Heating & Cooling
- Central air: Yes
- Air Conditioning: Yes
- Cooling Type: Central Air, Ceiling Fan(s), Zoned
- Heating Type: Central, Fireplace(s), Natural Gas, Zoned
Utilities
- Sewer: Public Sewer, Private Sewer
- Water: Public, Private
- Cable Available: Yes
- Utility Description: Electricity Connected, Sewer Available, Separate Meters, See Remarks, Water Available, Cable Available
Structural Information
- Architectural Style: Traditional, Detached
- Structure Type: House
- Detached/Attached: Attached
- Construction: Brick
- Roof: Composition
- Windows: Window Coverings
- Stories/Levels: 1
- Living Area: 2,435 Sq. Ft.
- Year Built: 1980
Additional Structures
- Other Structures: RV/Boat Storage, Storage
Lot Features
- Lot Size (Acres): 0.562
- Lot Size (Sq. Ft.): 24,480.72
- Lot Size Source: Public Records
- Sidewalks: Yes
- Lot Features: Acreage, Back Yard, Interior Lot, Irregular Lot, Lawn, Landscaped, Other, Subdivision, Few Trees
- Trees/Vegetation: Partially Wooded
- Fencing (Description): Back Yard, Electric, Fenced, Other, Wrought Iron
Water Features
- Water Front: Yes
- Water Front Desc.: Creek
Financial Considerations
- For Sale/Rent/Lease: For Sale
- Tax Amount: $8,256
- Terms: Cash, Conventional
Disclosures and Reports
- Documents Avail.: Survey
- Legal Description: ORCHARD HILLS ESTATES 11 BLK 27 LOT 14
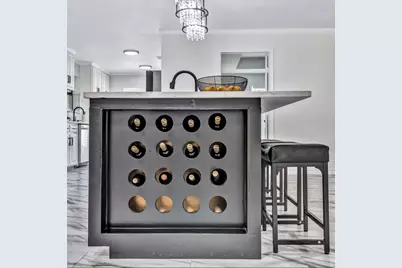
- Exclusions: Wine bottles.
- Disclosures/Rstr.: Easement(s), Flood Plain Disclosure
- Property ID: 26438500270140000
- Block: 27
- Lot Number: 14
Listed by JR Premier Properties, Jim Roberts

Get Pre-Approved Today
Schools
Schools serving 3402 S Glenbrook Dr
School District:Garland Independent School District
| Name | Grades | Distance |
|---|---|---|
Caldwell Elementary School, Garland, TX 3400 Saturn Road, Garland, TX 75041 | PK-5 | 0.6 mi |
Southgate Elementary School 1115 Mayfield Avenue, Garland, TX 75041 | 2-5 | 0.6 mi |
Southgate STEM Elementary School 1115 Mayfield Avenue, Garland, TX 75041 | PK-1 | 0.6 mi |
S Garland High School 600 Colonel Drive, Garland, TX 75043 | 9-12 | 1 mi |
O'banion Middle School 700 Birchwood Drive, Garland, TX 75043 | 6-8 | 1.3 mi |
Classical Center At Brandenburg Mi 626 Nickens Road, Garland, TX 75043 | 6-8 | 1.6 mi |
Garland High School 310 South Garland Avenue, Garland, TX 75040 | 9-12 | 2.4 mi |
Lakeview Centennial High School 3505 Hayman Drive, Garland, TX 75043 | 9-12 | 3.8 mi |
N Garland High School 2109 W Buckingham Rd, Garland, TX 75042 | 9-12 | 4.1 mi |
Disclaimer:
School attendance boundaries provided by ATTOM Data Solutions and are for reference only. Contact the school directly to verify enrollment eligibility.
Price & Sales History for 3402 S Glenbrook Dr
Date
Details
Price
Change
Source
4/02/2026
Price Reduced
$549,950
-1.79%
MLS
1/20/2026
Listed
$560,000
—
MLS
Disclaimer: Historical sales information is derived from public records provided by the county offices. Information is not guaranteed and should be independently verified.
Tax History
Tax History for 3402 S Glenbrook Dr
Year
Property Taxes
Change
Tax Assessment
Change
2024
$8,256
-1%
$363,090
—
2024
$8,308
41%
$363,090
-2%
2023
$5,912
-7%
$370,350
—
2022
$6,377
1%
$370,350
36%
2021
$6,317
-1%
$272,800
—
2020
$6,399
-6%
$272,800
13%
2018
$6,823
4%
$241,850
4%
2017
$6,562
14%
$232,590
14%
2016
$5,764
-25%
$204,450
-25%
2019
$7,655
68%
$272,800
63%
2015
$4,556
4%
$167,460
—
2014
$4,374
7%
$167,460
7%
2013
$4,070
—
$156,450
—
Disclaimer: Historical tax information is derived from public records provided by the county offices. Information is not guaranteed and should be independently verified.
Estimate the Cost
Estimate the Cost for 3402 S Glenbrook Dr
3402 S Glenbrook Drive, Garland, TX 75041 (MLS# 21150737) is a Single Family property with 4 bedrooms and 3 full bathrooms. 3402 S Glenbrook Drive is currently listed for $549,950 and was received on January 20, 2026. Want to learn more about 3402 S Glenbrook Drive? Do you have questions about finding other Single Family real estate for sale in Garland? You can browse all Garland real estate or contact a Coldwell Banker agent to request more information.