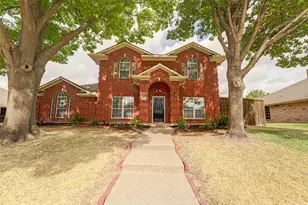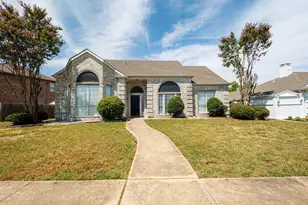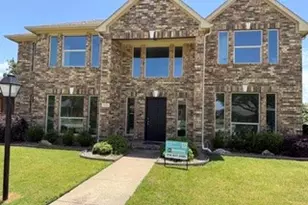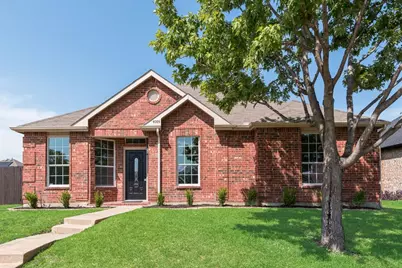
This is a carousel with tiles that activate property listing cards. Use the previous and next buttons to navigate.
1/25
$389,900
This is a carousel with tiles that activate property listing cards. Use the previous and next buttons to navigate.
1/25
Property Description
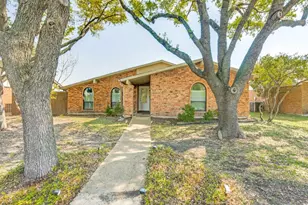
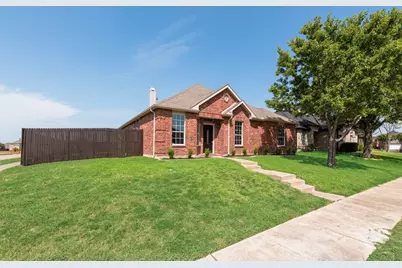
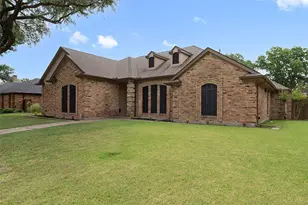
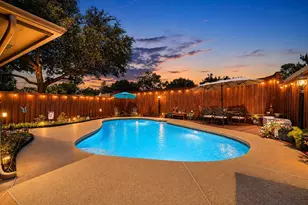

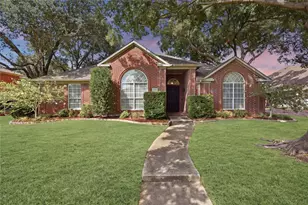
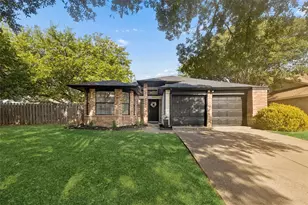
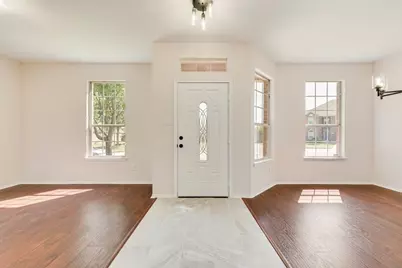
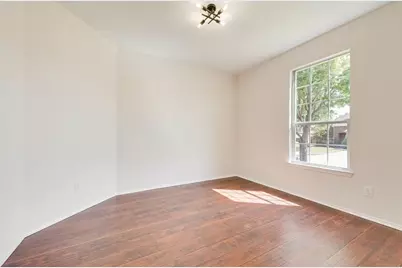
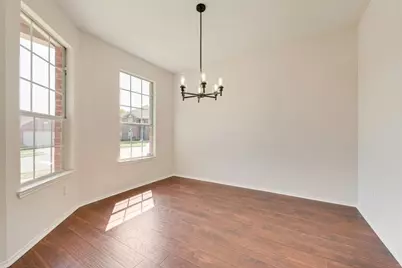
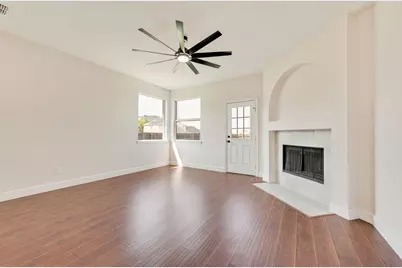
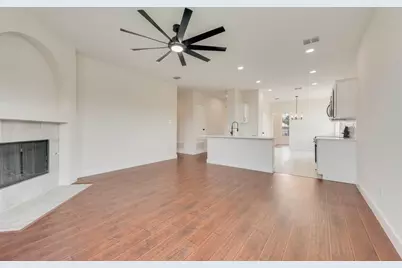
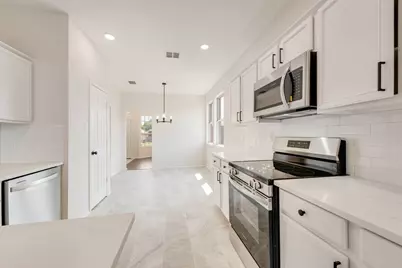
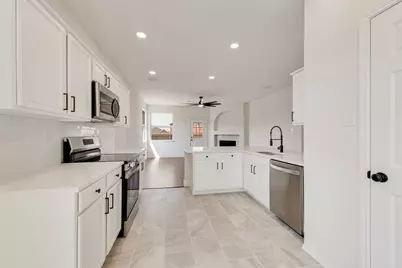
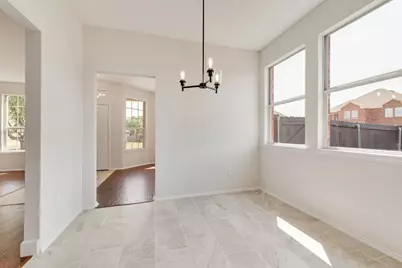
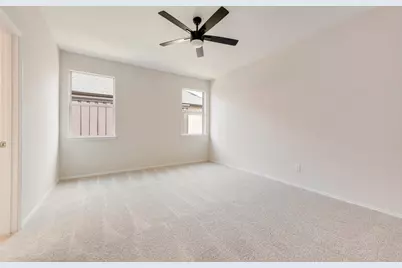
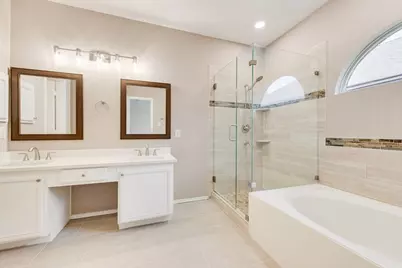
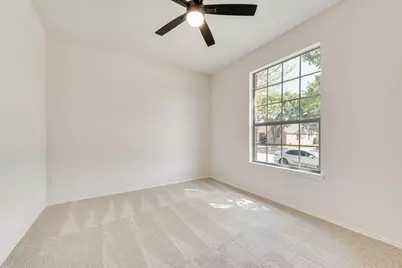
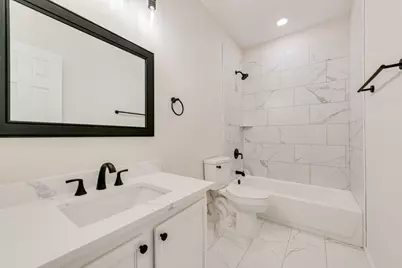
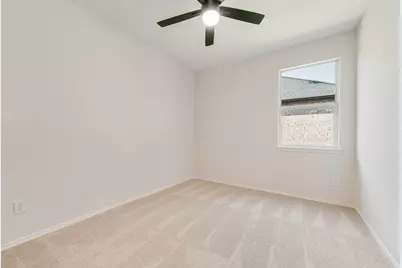
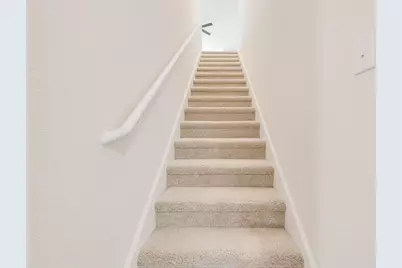
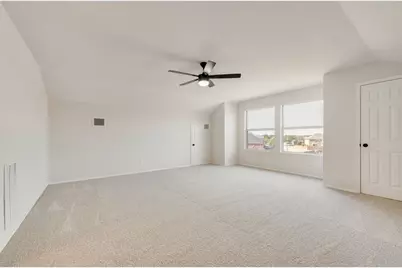
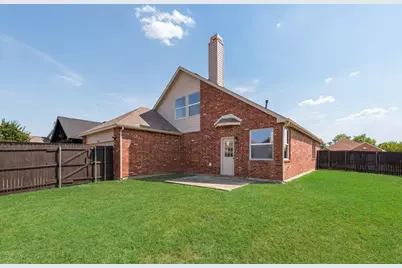
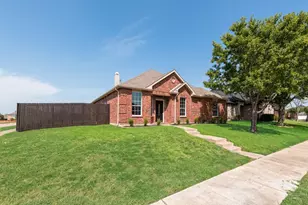
Wow! Spacious, stylish, fresh, clean, and move-in ready-this beautifully ultra-bright updated three bedroom home offers the perfect blend of comfort and modern living. Step inside and witness it for yourself! Located on a corner lot, this gorgeous home has an updated kitchen with lovely quartz ctops & SS appliances, updated baths for your enjoyment. Three bedrooms along with a bonus room on the first floor offering flexibility for an office or a secondary sitting or family room. Don't forget about the large spacious second floor great room that can be used as a game room, media room, or anything your imagination desires. Step into the backyard and relax on the patio and enjoy ample yard space with your family, friends, and pets. Ideally located super close to Lake Ray Hubbard there is an HOA Lakeside park within walking distance as well as an HOA pool to keep you cool during the dog days of summer. Various schools and shopping are just a hop skip and jump away and I30 and Pres GB Tpk are at your finger tips for easy maneuverability around the metroplex. Growing and raising your family in a home like this has never been easier and you won't need to update anything for years to come. You won't find a better more upgraded home in this price point so come see this spacious home before it is gone! Don't wait! You snooze you lose! Updates list attached.
Full Property Details
Full Property Details for 4005 Carrington Dr
General
- Price: $389,900
- HOA FEE: $67/month
- HOA FEE FREQ.: Quarterly
- Taxes: $8,071
- Status: Active
- Type: Single Family
- Source: NTREIS
- MLS ID: 21353276
- Updated: 8/20/2026
- Added to Site: 13 day(s) ago
Interior
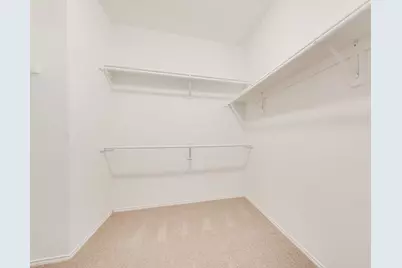
- Interior Features: Decorative/Designer Lighting Fixtures, Double Vanity, High Speed Internet, Pantry, Cable TV, Walk-In Closet(s)
- Fireplace: Yes
- Number of Fireplaces: 1
- Fireplace(s): Gas
- Appliances: Dishwasher, Electric Range, Disposal, Gas Water Heater, Microwave
- Flooring: Carpet, Laminate, Tile
Rooms
Bathrooms
- Total Bathrooms: 2
- Full Bathrooms: 2
Bedrooms
- Total Bedrooms: 3
Other Rooms
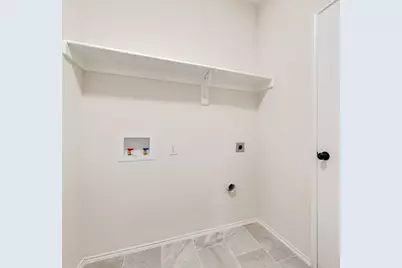
- Laundry: Washer Hookup, Dryer Hookup, ElectricDryer Hookup, Laundry in Utility Room
Exterior
- Porch/Patio/Deck: Patio
Parking
- Garage: Yes
- Attached garage: Yes
- Garage Spaces: 2
- Covered Spaces: 2
- Parking Features: Door-Multi, Driveway, Garage, Garage Door Opener, Off Street, Garage Faces Rear, On Street
Location
- County: Dallas
- Subdivision: Shores of Wellington
- Driving Directions: Please use GPS
School Information
- Elem School District: Garland ISD
- Midd School District: Garland ISD
- High School District: Garland ISD
- Elementary School: Choice Of School
- Middle School: Choice Of School
- High School: Choice Of School
Community
- Association: Yes
- Assoc. Name: CMA Management
- Assoc. Fees Include: All Facilities, Association Management, Insurance, Maintenance Grounds
Heating & Cooling
- Central air: Yes
- Air Conditioning: Yes
- Cooling Type: Central Air, Ceiling Fan(s), Electric
- Heating Type: Central, Natural Gas
Utilities
- Sewer: Public Sewer
- Water: Public
- Cable Available: Yes
- Utility Description: Electricity Available, Electricity Connected, Natural Gas Available, Sewer Available, Separate Meters, Underground Utilities, Water Available, Cable Available
Structural Information
- Property Detached: Yes
- Architectural Style: Traditional, Detached
- Structure Type: House
- Detached/Attached: Detached
- Construction: Brick
- Roof: Asphalt
- Living Area: 2,334 Sq. Ft.
- Year Built: 2002
- Property Condition: Resale
Lot Features
- Lot Size (Acres): 0.165
- Lot Size (Sq. Ft.): 7,187.4
- Sidewalks: Yes
- Lot Features: Back Yard, Interior Lot, Lawn, Landscaped, Subdivision, Sprinkler System
- Fencing (Description): Wood
Financial Considerations
- For Sale/Rent/Lease: For Sale
- Association Fee: $200
- Assoc Fee Freq.: Quarterly
- Tax Amount: $8,071
- Terms: Cash, Conventional, VA Loan
Disclosures and Reports
- Legal Description: SHORES OF WELLINGTON 3 BLK 19 LT 1
- Property ID: 26531600190010000
- Block: 19
- Lot Number: 1
Listed by Real Estate Reformation, Brandon Furman
Get Pre-Approved Today
Schools
Schools serving 4005 Carrington Dr
School District:Garland Independent School District
| Name | Grades | Distance |
|---|---|---|
Glen Couch Elementary School 4349 Waterhouse Boulevard, Garland, TX 75043 | 2-5 | 0.3 mi |
Couch Collegiate Prep Elementary School 4349 Waterhouse Boulevard, Garland, TX 75043 | PK-1 | 0.3 mi |
Lyles Middle Co 4655 South Country Club Road, Garland, TX 75043 | 6- | 1.2 mi |
Lyles Middle School 4655 South Country Club Road, Garland, TX 75043 | 7-8 | 1.2 mi |
Classical Center At Brandenburg Mi 626 Nickens Road, Garland, TX 75043 | 6-8 | 2.5 mi |
Coyle Middle School 4500 Skyline Drive, Rowlett, TX 75088 | 7-8 | 2.9 mi |
Lakeview Centennial High School 3505 Hayman Drive, Garland, TX 75043 | 9-12 | 0.4 mi |
Rowlett High School 4700 Kirby Road, Rowlett, TX 75088 | 9-12 | 2 mi |
Garland High School 310 South Garland Avenue, Garland, TX 75040 | 9-12 | 5.6 mi |
Disclaimer:
School attendance boundaries provided by ATTOM Data Solutions and are for reference only. Contact the school directly to verify enrollment eligibility.
Price & Sales History for 4005 Carrington Dr
Date
Details
Price
Change
Source
8/07/2026
Listed
$389,900
—
MLS
Disclaimer: Historical sales information is derived from public records provided by the county offices. Information is not guaranteed and should be independently verified.

Tax History
Tax History for 4005 Carrington Dr
Year
Property Taxes
Change
Tax Assessment
Change
2025
$5,129
6%
$337,050
—
2024
$4,817
12%
$337,050
23%
2023
$4,283
-10%
$275,100
—
2022
$4,776
—
$275,100
14%
2021
$4,766
9%
$241,760
27%
2020
$4,361
-19%
$190,000
—
2018
$5,360
—
$190,000
—
2017
$5,361
18%
$190,000
17%
2016
$4,562
-14%
$161,810
-15%
2019
$5,332
21%
$190,000
17%
2015
$4,402
11%
$161,810
18%
2013
$3,964
—
$137,420
-10%
2013
$3,964
—
$152,380
—
Disclaimer: Historical tax information is derived from public records provided by the county offices. Information is not guaranteed and should be independently verified.
Estimate the Cost
Estimate the Cost for 4005 Carrington Dr
4005 Carrington Drive, Garland, TX 75043 (MLS# 21353276) is a Single Family property with 3 bedrooms and 2 full bathrooms. 4005 Carrington Drive is currently listed for $389,900 and was received on August 07, 2026. Want to learn more about 4005 Carrington Drive? Do you have questions about finding other Single Family real estate for sale in Garland? You can browse all Garland real estate or contact a Coldwell Banker agent to request more information.