This is a carousel with tiles that activate property listing cards. Use the previous and next buttons to navigate.
1/40
$415,000 Just Listed
This is a carousel with tiles that activate property listing cards. Use the previous and next buttons to navigate.
1/40
Property Description
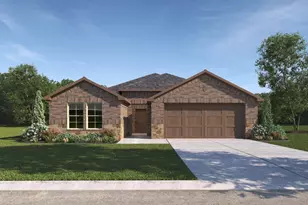
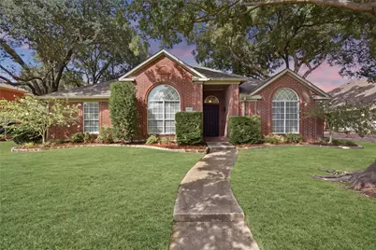
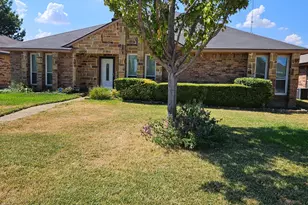
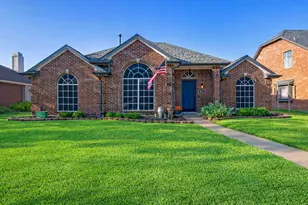
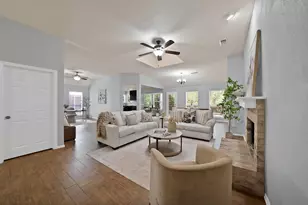
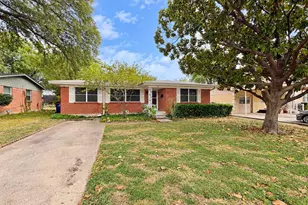
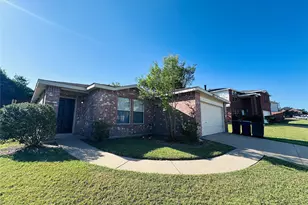
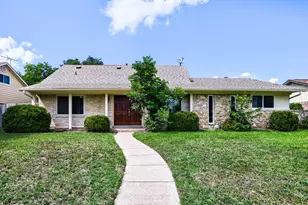
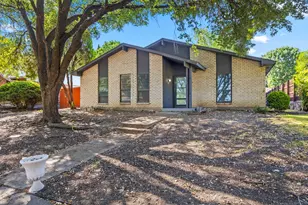
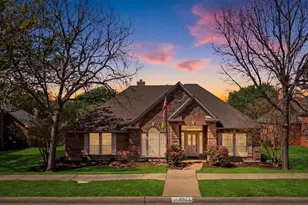
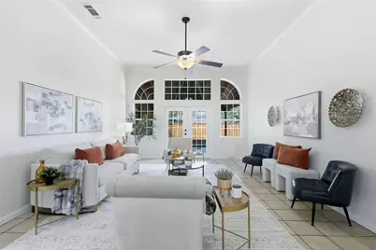
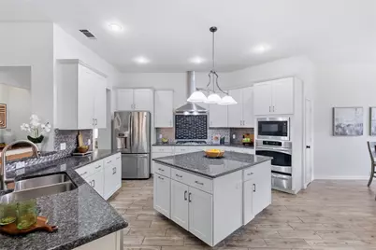
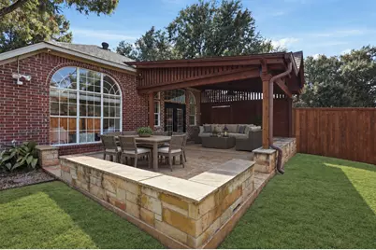
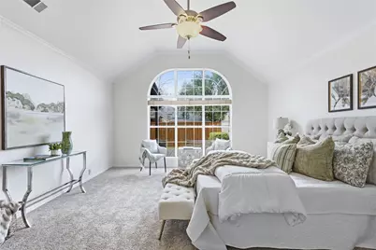
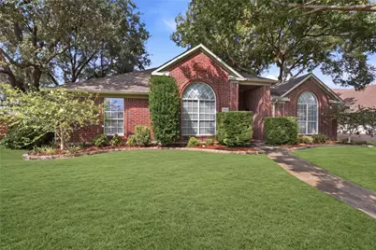
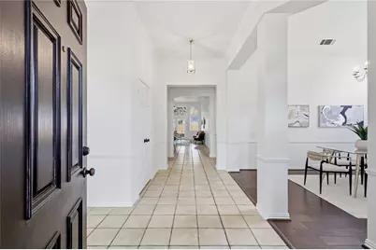
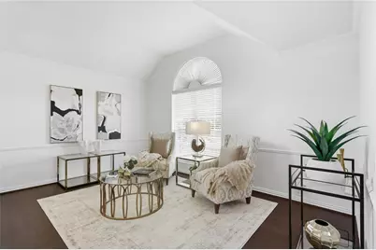
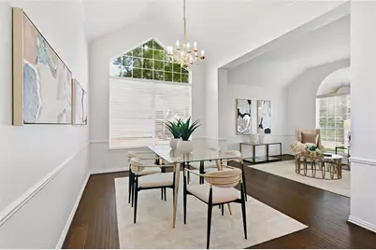
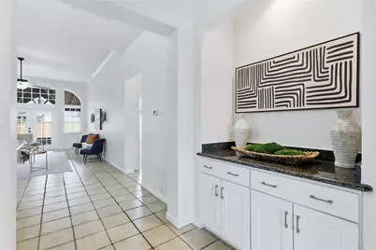
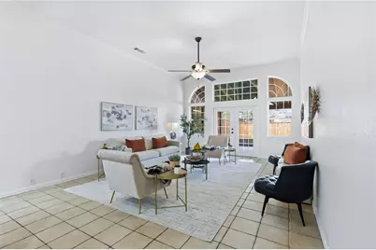
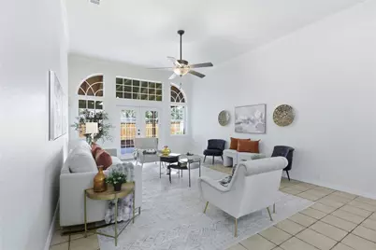
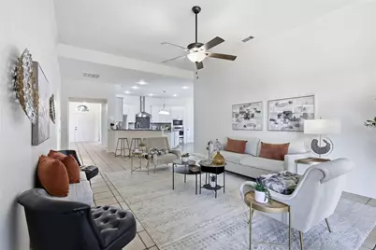
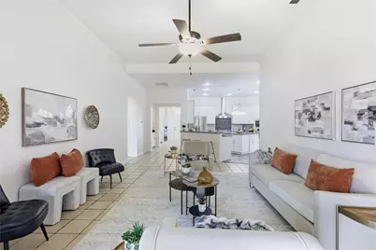
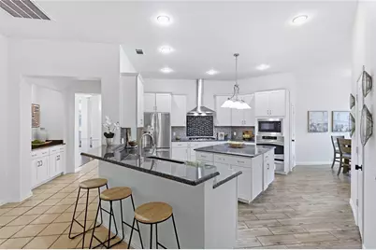
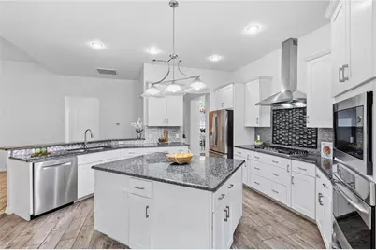
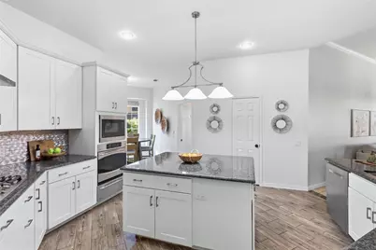
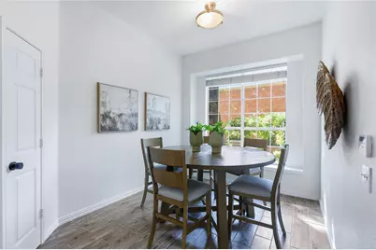
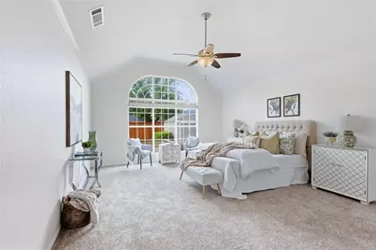
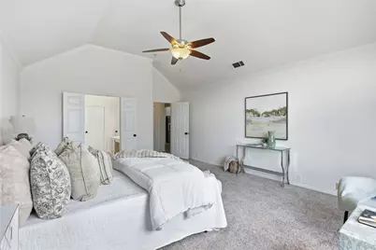
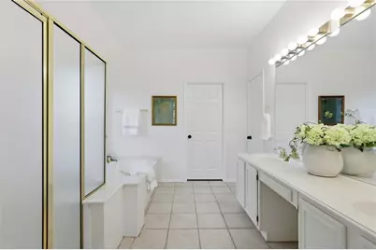
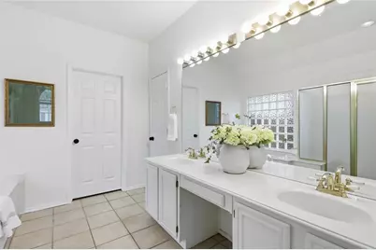
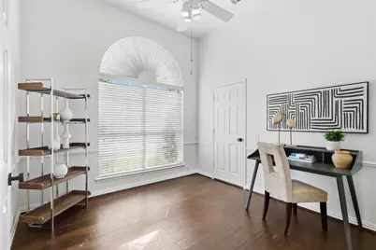
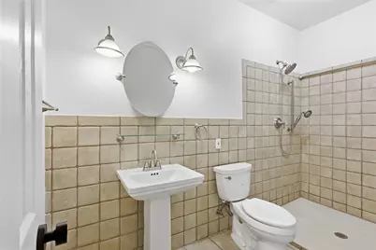
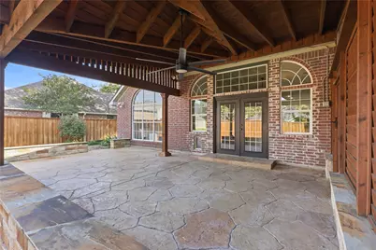
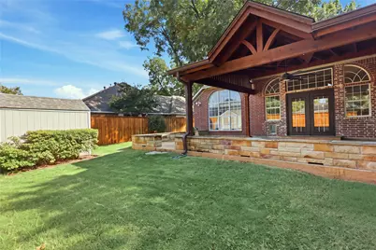
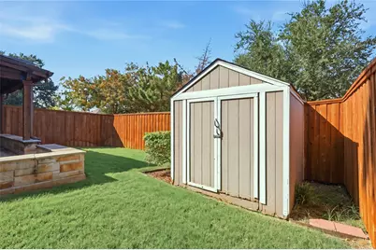
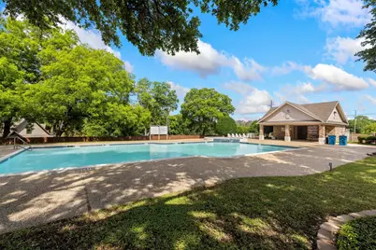
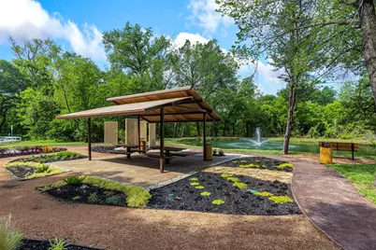
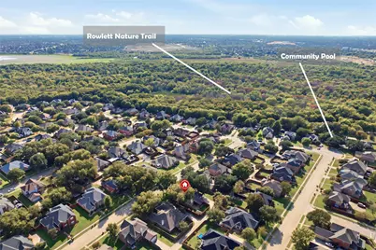
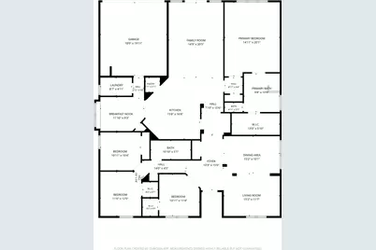
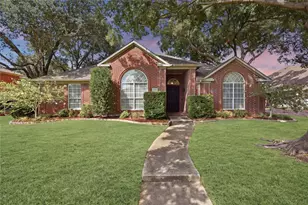
Experience the best of comfortable living in this gorgeous, updated single-story home, ideally situated just a short walk to nearby scenic trails, parks, and close to Lake Ray Hubbard. Inside, a freshly painted neutral interior welcomes you with formal living and dining spaces positioned just off the foyer. Easy-care tile floors flow into the open-concept living area, where an expansive family room connects seamlessly to the light-filled kitchen. A wall of windows and French doors overlook the backyard and open to the outdoor patio, bringing in an abundance of natural light. The gourmet kitchen is a true show-stopper, featuring sleek stainless steel appliances, a 5-burner gas cook-top, soft-close cabinets and drawers, granite counter-tops, decorative tile back-splash, generous prep space, and a center island. Privately tucked away at the back of the home, the spacious primary suite offers a peaceful retreat with an ensuite bath featuring dual sinks, a jetted tub, separate shower, and large walk-in closet. The fourth bedroom includes a walk-in closet and offers flexibility as a home office, playroom, or additional living space. Step outside to your private backyard, complete with a vaulted cedar pergola with a stamped concrete extended patio, storage shed, and cedar board-on-board privacy fence. Ideally located in Harbor Pointe Estates, this home offers access to a recently renovated community pool and is just a short stroll from scenic Rowlett Nature Trail, with PGBT, Firewheel Town Center, and Lake Ray Hubbard nearby for convenient access to recreation, shopping, dining, and entertainment. New Roof - 2026
Full Property Details
Full Property Details for 1905 Greenhill Dr
General
- Price: $415,000
- HOA FEE: $44/month
- HOA FEE FREQ.: Semi-Annually
- Taxes: $11,331
- Status: Active
- Type: Single Family
- Source: NTREIS
- MLS ID: 21398197
- Updated: 10/1/2026
- Added to Site: 2 day(s) ago
Interior
- Interior Features: Dry Bar, Decorative/Designer Lighting Fixtures, Double Vanity, Granite Counters, High Speed Internet, Kitchen Island, Open Floorplan, Pantry, Cable TV, Vaulted Ceiling(s), Walk-In Closet(s)
- Fireplace(s): None
- Appliances: Dishwasher, Electric Oven, Gas Cooktop, Disposal, Gas Water Heater, Microwave, Vented Exhaust Fan, Warming Drawer
- Flooring: Carpet, Ceramic Tile, Wood
Rooms
Bathrooms
- Total Bathrooms: 2
- Full Bathrooms: 2
Bedrooms
- Total Bedrooms: 4
Other Rooms
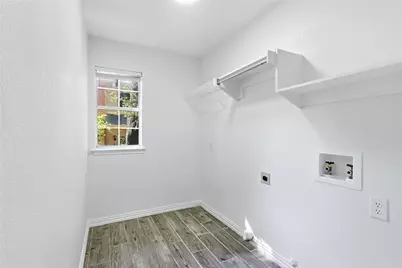
- Laundry: Washer Hookup, Dryer Hookup, ElectricDryer Hookup
Additional Information
- Shared Pool: Yes
- Pool: Yes
- Pool Description: None, Community
- Security/Safety: Security System Owned, Carbon Monoxide Detector(s), Smoke Detector(s)
Exterior
- Exterior Features: Rain Gutters
- Porch/Patio/Deck: Patio, Covered
Parking
- Garage: Yes
- Attached garage: Yes
- Garage Spaces: 2
- Covered Spaces: 2
- Parking Features: Alley Access, Door-Single, Garage Faces Rear
Location
- County: Dallas
- Subdivision: Harbor Pointe Estates
- Driving Directions: From PGBT exit Miller and head West. Turn left onto Harbor Pointe, right on Greenhill. Home is on the right.
School Information
- Elem School District: Garland ISD
- Midd School District: Garland ISD
- High School District: Garland ISD
- Elementary School: Choice Of School
- Middle School: Choice Of School
- High School: Choice Of School
Community
- Association: Yes
- Assoc. Name: Harbor Points Homeowners Association
- Assoc. Fees Include: All Facilities, Association Management
Heating & Cooling
- Central air: Yes
- Air Conditioning: Yes
- Cooling Type: Central Air, Ceiling Fan(s), Electric
- Heating Type: Central, Natural Gas
Utilities
- Sewer: Public Sewer
- Water: Public
- Cable Available: Yes
- Utility Description: Sewer Available, Water Available, Cable Available
Structural Information
- Property Detached: Yes
- Architectural Style: Traditional, Detached
- Structure Type: House
- Detached/Attached: Detached
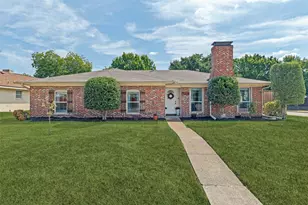
- Construction: Brick
- Roof: Composition
- Windows: Window Coverings
- Stories/Levels: 1
- Living Area: 2,530 Sq. Ft.
- Year Built: 1995
- Property Condition: Resale
Additional Structures
- Other Structures: Pergola, Shed(s)
Lot Features
- Lot Size (Acres): 0.222
- Lot Size (Sq. Ft.): 9,670.32
- Sidewalks: Yes
- Lot Features: Interior Lot, Landscaped, Subdivision, Sprinkler System, Few Trees
- Fencing (Description): Back Yard, Wood
Financial Considerations
- For Sale/Rent/Lease: For Sale
- Association Fee: $262
- Assoc Fee Freq.: Semi-Annually
- Tax Amount: $11,331
Disclosures and Reports
- Legal Description: HARBOR POINTE ESTATES PH 1 BLK C LT 6 VOL2004
- Exclusions: Refrigerator conveys with an acceptable offer. Storage shed conveys.
- Property ID: 440018200C0060000
- Block: C
- Lot Number: 6
Listed by Exp Realty, Amy Maynard
Get Pre-Approved Today
Schools
Schools serving 1905 Greenhill Dr
School District:Garland Independent School District
| Name | Grades | Distance |
|---|---|---|
Rowlett Elementary School 3315 Carla Drive, Rowlett, TX 75088 | PK-5 | 0.5 mi |
Katherine Stephens Elementary School 3700 Cheyenne Drive, Rowlett, TX 75088 | PK-5 | 1.4 mi |
Coyle Middle Te 4500 Skyline Drive, Rowlett, TX 75088 | 6- | 1.4 mi |
Coyle Middle School 4500 Skyline Drive, Rowlett, TX 75088 | 7-8 | 1.4 mi |
Austin Academy For Excell 1125 Beverly Drive, Garland, TX 75040 | 6-8 | 1.8 mi |
Lyles Middle School 4655 South Country Club Road, Garland, TX 75043 | 7-8 | 2.2 mi |
Rowlett High School 4700 Kirby Road, Rowlett, TX 75088 | 9-12 | 1.7 mi |
Lakeview Centennial High School 3505 Hayman Drive, Garland, TX 75043 | 9-12 | 2.5 mi |
Garland High School 310 South Garland Avenue, Garland, TX 75040 | 9-12 | 3.8 mi |
Disclaimer:
School attendance boundaries provided by ATTOM Data Solutions and are for reference only. Contact the school directly to verify enrollment eligibility.
Price & Sales History for 1905 Greenhill Dr
Date
Details
Price
Change
Source
10/01/2026
Listed
$415,000
—
MLS
Disclaimer: Historical sales information is derived from public records provided by the county offices. Information is not guaranteed and should be independently verified.

Tax History
Tax History for 1905 Greenhill Dr
Year
Property Taxes
Change
Tax Assessment
Change
2025
$7,439
—
$430,570
-5%
2025
$7,439
-4%
$450,920
13%
2024
$7,720
11%
$400,430
—
2023
$6,936
-3%
$400,430
—
2022
$7,181
—
$400,430
33%
2021
$7,169
-1%
$301,480
—
2020
$7,225
3%
$301,480
23%
2018
$7,036
-2%
$244,830
-1%
2017
$7,181
19%
$248,140
20%
2016
$6,010
10%
$207,100
7%
2015
$5,443
-32%
$194,170
-32%
2019
$7,967
69%
$285,160
63%
2014
$4,717
9%
$175,080
7%
2013
$4,319
—
$163,330
—
Disclaimer: Historical tax information is derived from public records provided by the county offices. Information is not guaranteed and should be independently verified.
Estimate the Cost
Estimate the Cost for 1905 Greenhill Dr
1905 Greenhill Drive, Rowlett, TX 75088 (MLS# 21398197) is a Single Family property with 4 bedrooms and 2 full bathrooms. 1905 Greenhill Drive is currently listed for $415,000 and was received on October 01, 2026. Want to learn more about 1905 Greenhill Drive? Do you have questions about finding other Single Family real estate for sale in Rowlett? You can browse all Rowlett real estate or contact a Coldwell Banker agent to request more information.