![[Address not provided], Garland, TX 75044 - Photo 2](https://m1.cbhomes.com/p/699/21401615/1Df95B384C224A1/pds23tp.webp)
![[Address not provided], Garland, TX 75044 - Photo 3](https://m.cbhomes.com/p/699/21401615/1fDE3921Abbf42e/pds23tp.webp)
![[Address not provided], Garland, TX 75044 - Photo 4](https://m1.cbhomes.com/p/699/21401615/61688e8C19f945D/pds23tp.webp)
![[Address not provided], Garland, TX 75044 - Photo 5](https://m.cbhomes.com/p/699/21401615/d5CDd22c699D4e0/pds23tp.webp)
![[Address not provided], Garland, TX 75044 - Photo 6](https://m1.cbhomes.com/p/699/21401615/3f2DE82FaF11417/pds23tp.webp)
![[Address not provided], Garland, TX 75044 - Photo 7](https://m.cbhomes.com/p/699/21401615/0Df6b03E82a04aa/pds23tp.webp)
![[Address not provided], Garland, TX 75044 - Photo 8](https://m1.cbhomes.com/p/699/21401615/fD83313aeB4546c/pds23tp.webp)
![[Address not provided], Garland, TX 75044 - Photo 9](https://m.cbhomes.com/p/699/21401615/C60bc6A184974CA/pds23tp.webp)
![[Address not provided], Garland, TX 75044 - Photo 10](https://m1.cbhomes.com/p/699/21401615/00D0dfDBE155427/pds23tp.webp)
![[Address not provided], Garland, TX 75044 - Photo 11](https://m.cbhomes.com/p/699/21401615/e20900A0E676487/pds23tp.webp)
![[Address not provided], Garland, TX 75044 - Photo 12](https://m1.cbhomes.com/p/699/21401615/3A0899919F6140b/pds23tp.webp)
![[Address not provided], Garland, TX 75044 - Photo 13](https://m.cbhomes.com/p/699/21401615/9d5940304e9D4f0/pds23tp.webp)
![[Address not provided], Garland, TX 75044 - Photo 14](https://m1.cbhomes.com/p/699/21401615/cd1f19Ae748E449/pds23tp.webp)
![[Address not provided], Garland, TX 75044 - Photo 15](https://m.cbhomes.com/p/699/21401615/3dBF2A34772a4fC/pds23tp.webp)
![[Address not provided], Garland, TX 75044 - Photo 16](https://m1.cbhomes.com/p/699/21401615/F22Ce007AD93400/pds23tp.webp)
![[Address not provided], Garland, TX 75044 - Photo 17](https://m.cbhomes.com/p/699/21401615/7Aa19D207650440/pds23tp.webp)
![[Address not provided], Garland, TX 75044 - Photo 18](https://m1.cbhomes.com/p/699/21401615/Cb7Fa3CED099458/pds23tp.webp)
![[Address not provided], Garland, TX 75044 - Photo 19](https://m.cbhomes.com/p/699/21401615/Ff728d76d593406/pds23tp.webp)
![[Address not provided], Garland, TX 75044 - Photo 20](https://m1.cbhomes.com/p/699/21401615/8C9107c054354F0/pds23tp.webp)
![[Address not provided], Garland, TX 75044 - Photo 21](https://m.cbhomes.com/p/699/21401615/51546C930F56425/pds23tp.webp)
![[Address not provided], Garland, TX 75044 - Photo 22](https://m1.cbhomes.com/p/699/21401615/b281CceFfEe7466/pds23tp.webp)
![[Address not provided], Garland, TX 75044 - Photo 23](https://m.cbhomes.com/p/699/21401615/9Bd6617449014bB/pds23tp.webp)
![[Address not provided], Garland, TX 75044 - Photo 24](https://m1.cbhomes.com/p/699/21401615/b1049AbDb7284a6/pds23tp.webp)
![[Address not provided], Garland, TX 75044 - Photo 25](https://m.cbhomes.com/p/699/21401615/539b2ed8A7f7431/pds23tp.webp)
![[Address not provided], Garland, TX 75044 - Photo 26](https://m1.cbhomes.com/p/699/21401615/7Eab7b3Dc2be417/pds23tp.webp)
![[Address not provided], Garland, TX 75044 - Photo 27](https://m.cbhomes.com/p/699/21401615/e3405d93aBb74e2/pds23tp.webp)


Date
Details
Price
Change
Source
10/02/2026
Listed
$575,000
—
MLS
Disclaimer: Historical sales information is derived from public records provided by the county offices. Information is not guaranteed and should be independently verified.

This is a carousel with tiles that activate property listing cards. Use the previous and next buttons to navigate.
![[Address not provided], Garland, TX 75044 - Photo 1](https://m1.cbhomes.com/p/699/21401615/553226a0117A403/pds23tp.webp)
$575,000 Just Listed
This is a carousel with tiles that activate property listing cards. Use the previous and next buttons to navigate.
![[Address not provided], Garland, TX 75044 - Photo 1](https://m.cbhomes.com/p/699/21401615/553226a0117A403/pds23tp.webp)
Listed by Allie Beth Allman & Assoc., Mark Bradford
Mark Bradford
Allie Beth Allman & Assoc.
214-395-2999

 NMLS#: 1598647
| Name | Grades | Distance |
|---|---|---|
Abbett Elementary School 730 West Muirfield Road, Garland, TX 75044 | PK-5 | 0.5 mi |
Luna Elementary School 1050 Lochness Lane, Garland, TX 75044 | PK-5 | 1.1 mi |
Spring Creek Elementary School, Garland, TX 1510 Spring Creek Drive, Garland, TX 75040 | PK-5 | 1.4 mi |
Webb Middle School 1610 Spring Creek, Garland, TX 75042 | 6-8 | 1.5 mi |
B G Hudson Middle School 4405 Hudson Drive, Sachse, TX 75048 | 6-8 | 2.9 mi |
Bussey Middle School 1204 Travis Street, Garland, TX 75040 | 6-8 | 3 mi |
Gilbreath-Reed Career And Technical Center 4885 N President George Bush Hwy, Garland, TX 75042 | 11-12 | 0.5 mi |
Naaman Forest High School 4843 Naaman Forest Boulevard, Garland, TX 75040 | 9-12 | 0.7 mi |
Sachse High School 3901 Miles Road, Sachse, TX 75048 | 9-12 | 2.5 mi |
This is a carousel with tiles that activate property listing cards. Use the previous and next buttons to navigate.

This is a carousel with tiles that activate property listing cards. Use the previous and next buttons to navigate.
This is a carousel with tiles that activate property listing cards. Use the previous and next buttons to navigate.
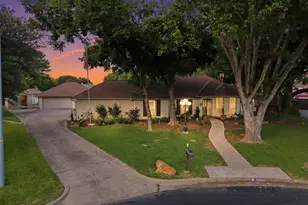
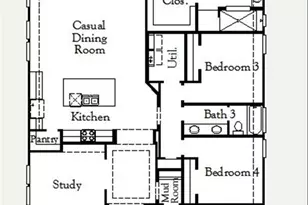
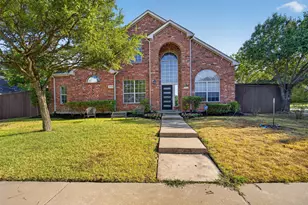
MLS# 21401615, Garland, TX 75044 (MLS# 21401615) is a Single Family property with 4 bedrooms, 2 full bathrooms and 1 partial bathroom. MLS# 21401615 is currently listed for $575,000 and was received on October 02, 2026. Want to learn more about MLS# 21401615? Do you have questions about finding other Single Family real estate for sale in Garland? You can browse all Garland real estate or contact a Coldwell Banker agent to request more information.