This is a carousel with tiles that activate property listing cards. Use the previous and next buttons to navigate.
1/17
$299,999 Just Listed
This is a carousel with tiles that activate property listing cards. Use the previous and next buttons to navigate.
1/17
Property Description
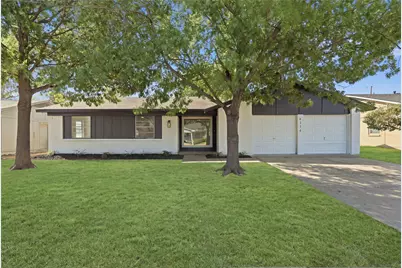
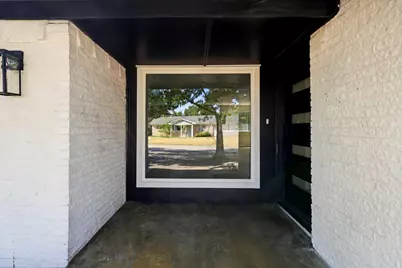
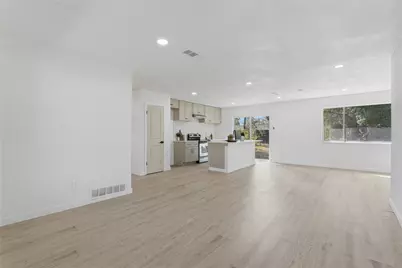
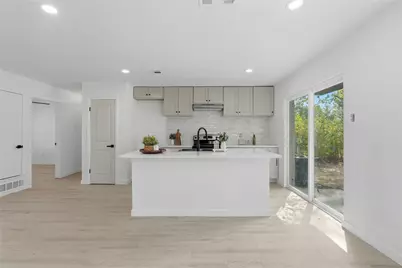
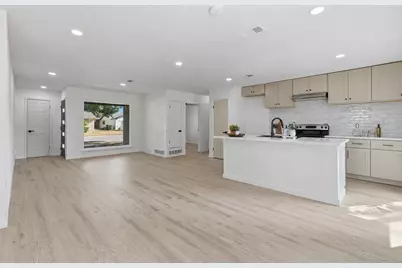
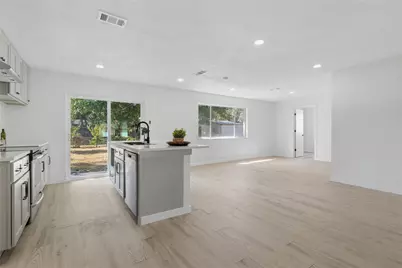
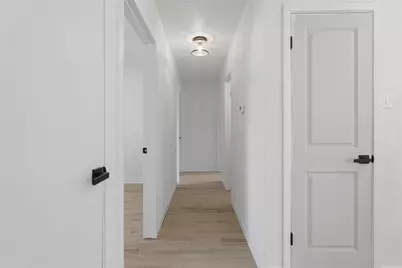
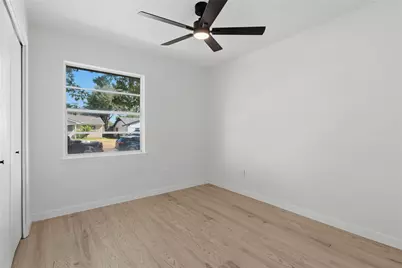
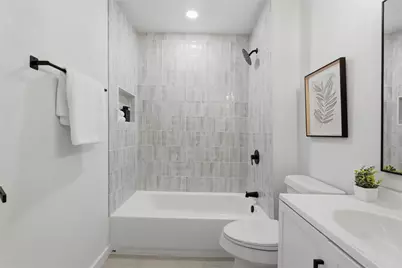
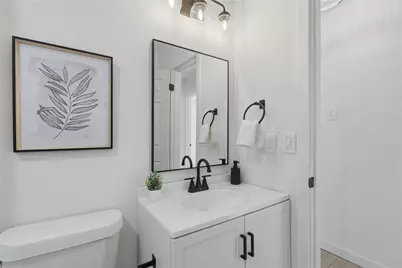
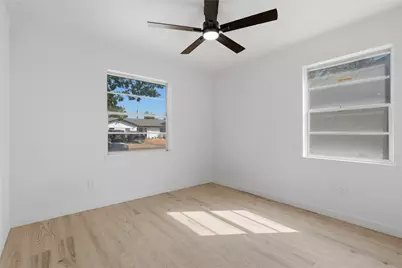
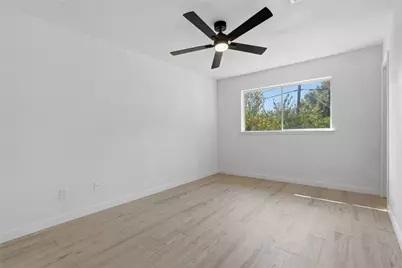
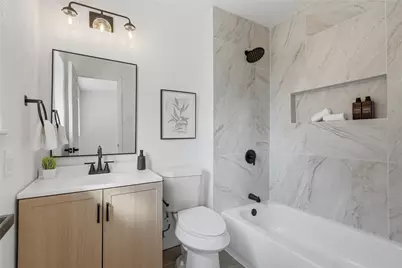
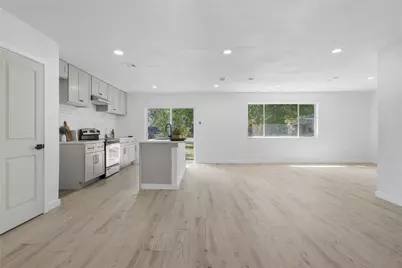
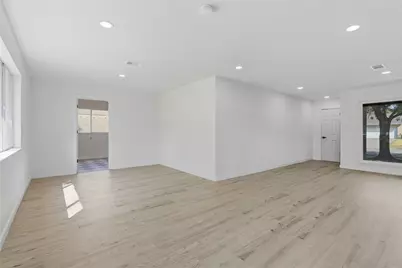
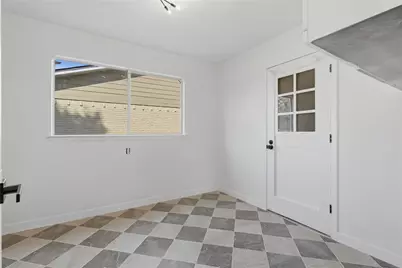
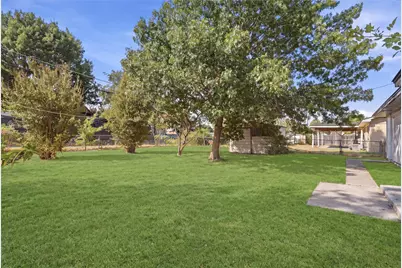
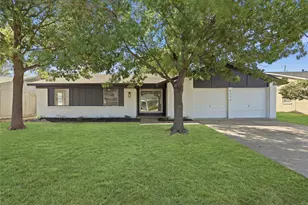
Completely updated from top to bottom, this home pairs a fresh modern design with thoughtful finishes throughout. Step inside to a bright, open living and kitchen space centered around an oversized island with quartz countertops, all-new custom cabinetry, modern backsplash tile, stainless steel appliances, and matte black finishes that bring the entire space together. An easy flow between the kitchen, living, and dining areas. The updates continue throughout the home with all-new laminate flooring, fresh interior paint, recessed lights & decorative lighting fixtures carefully selected for a clean, cohesive look. Laundry room makes a statement with eye-catching checkered tile flooring that adds an elevated designer touch to an otherwise everyday space. Both bathrooms have been completely refreshed with new tile, vanities, fixtures, lighting, and modern finishes. The transformation carries outside with a crisp white-and-iron ore exterior, oversized picture window, modern exterior lighting, and refreshed landscaping creating standout curb appeal. A generous-size backyard shaded by mature trees completes the property. UThis home offers the look and feel of something new while keeping the setting of an established Garland neighborhood, with convenient access to shopping, dining and major highways.
Full Property Details
Full Property Details for 4114 Colgate Ln
General
- Price: $299,999
- Taxes: $6,040
- Status: Active
- Type: Single Family
- Source: NTREIS
- MLS ID: 21392977
- Updated: 9/24/2026
- Added to Site: 1 day(s) ago
Interior
- Interior Features: Decorative/Designer Lighting Fixtures, Eat-in Kitchen, Kitchen Island, Open Floorplan, Pantry
- Appliances: Dishwasher, Electric Range
- Flooring: Ceramic Tile, Laminate, Tile
Rooms
Bathrooms
- Total Bathrooms: 2
- Full Bathrooms: 2
Bedrooms
- Total Bedrooms: 3
Other Rooms
- Laundry: Washer Hookup, Dryer Hookup, Laundry in Utility Room
Exterior
- Exterior Features: Lighting, Storage
Parking
- Garage: Yes
- Attached garage: Yes
- Garage Spaces: 1
- Covered Spaces: 2
- Parking Features: Driveway, Garage, On Street
Location
- County: Dallas
- Subdivision: Walnut Terrace 02
- Driving Directions: From I-635, exit Plano Rd and head north. Turn right on Colgate Ln. Property will be on the right.
School Information
- Elem School District: Garland ISD
- Midd School District: Garland ISD
- High School District: Garland ISD
- Elementary School: Choice Of School
- Middle School: Choice Of School
- High School: Choice Of School
Heating & Cooling
- Central air: Yes
- Air Conditioning: Yes
- Cooling Type: Central Air, Ceiling Fan(s)
- Heating Type: Central, Electric
Utilities
- Sewer: Public Sewer
- Water: Public
- Utility Description: Sewer Available, Water Available
Structural Information
- Architectural Style: Traditional, Detached
- Structure Type: House
- Detached/Attached: Attached
- Construction: Brick, Concrete, Wood Siding
- Roof: Composition
- Stories/Levels: 1
- Living Area: 1,377 Sq. Ft.
- Year Built: 1963
Lot Features
- Lot Size (Acres): 0.185
- Lot Size (Sq. Ft.): 8,058.6
- Fencing (Description): Chain Link
Financial Considerations
- For Sale/Rent/Lease: For Sale
- Tax Amount: $6,040
- Terms: Cash, Conventional, FHA, VA Loan
Disclosures and Reports
- Legal Description: WALNUT TERRACE 2 BLK 4 LT 23
- Property ID: 26651500040230000
- Block: 4
- Lot Number: 23
Listed by Onyx Legacy Realty LLC, Michael King
Get Pre-Approved Today
Schools
Schools serving 4114 Colgate Ln
School District:Garland Independent School District
| Name | Grades | Distance |
|---|---|---|
Bradfield Elementary School, Garland, TX 3817 Bucknell Dr, Garland, TX 75042 | PK-5 | 0.3 mi |
Bullock Elementary School 3909 Edgewood Drive, Garland, TX 75042 | PK-5 | 0.4 mi |
Beaver Technology Center 3232 March Lane, Garland, TX 75042 | K-5 | 1 mi |
Jackson Technology Center 1310 Bobbie Lane, Garland, TX 75042 | 6-8 | 1 mi |
Sam Houston Middle School 2232 Sussex Drive, Garland, TX 75041 | 6-8 | 2.8 mi |
Bussey Middle School 1204 Travis Street, Garland, TX 75040 | 6-8 | 2.9 mi |
N Garland High School 2109 W Buckingham Rd, Garland, TX 75042 | 9-12 | 2.3 mi |
Garland High School 310 South Garland Avenue, Garland, TX 75040 | 9-12 | 2.9 mi |
Naaman Forest High School 4843 Naaman Forest Boulevard, Garland, TX 75040 | 9-12 | 4.3 mi |
Disclaimer:
School attendance boundaries provided by ATTOM Data Solutions and are for reference only. Contact the school directly to verify enrollment eligibility.
Price & Sales History for 4114 Colgate Ln
Date
Details
Price
Change
Source
9/24/2026
Listed
$299,999
—
MLS
Disclaimer: Historical sales information is derived from public records provided by the county offices. Information is not guaranteed and should be independently verified.

Tax History
Tax History for 4114 Colgate Ln
Year
Property Taxes
Change
Tax Assessment
Change
2025
$2,126
-34%
$252,210
—
2024
$3,232
-39%
$252,210
10%
2023
$5,268
279%
$230,240
—
2022
$1,389
8%
$230,240
32%
2021
$1,288
12%
$174,860
8%
2020
$1,153
-75%
$161,250
—
2019
$4,525
14%
$161,250
14%
2018
$3,985
11%
$141,250
12%
2017
$3,574
15%
$126,680
15%
2016
$3,102
14%
$110,020
10%
2015
$2,716
16%
$99,820
11%
2014
$2,351
—
$90,010
—
2013
$2,342
—
$90,010
—
Disclaimer: Historical tax information is derived from public records provided by the county offices. Information is not guaranteed and should be independently verified.
Estimate the Cost
Estimate the Cost for 4114 Colgate Ln
4114 Colgate Lane, Garland, TX 75042 (MLS# 21392977) is a Single Family property with 3 bedrooms and 2 full bathrooms. 4114 Colgate Lane is currently listed for $299,999 and was received on September 24, 2026. Want to learn more about 4114 Colgate Lane? Do you have questions about finding other Single Family real estate for sale in Garland? You can browse all Garland real estate or contact a Coldwell Banker agent to request more information.