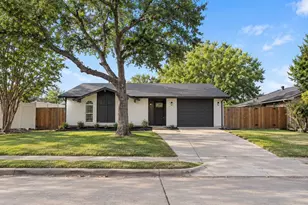
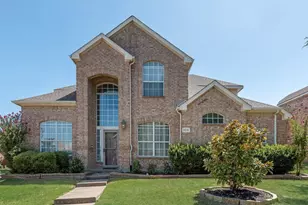
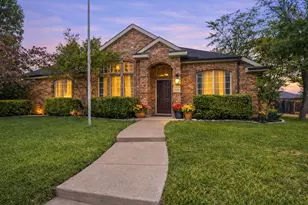
Full Property Details for 4413 Stirling Dr
General
- Price: $399,000
- HOA FEE: $66/month
- HOA FEE FREQ.: Quarterly
- Taxes: $8,938
- Status: Active
- Type: Single Family
- Source: NTREIS
- MLS ID: 21379663
- Updated: 10/19/2026
- Added to Site: 49 day(s) ago
Interior
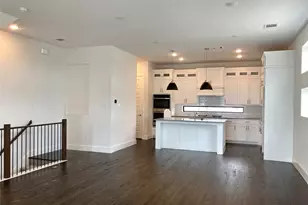
- Interior Features: Decorative/Designer Lighting Fixtures, Pantry, Walk-In Closet(s)
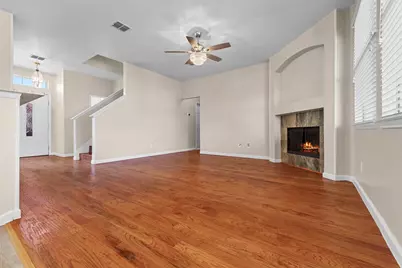
- Fireplace: Yes
- Number of Fireplaces: 1
- Fireplace(s): Gas, Gas Log
- Appliances: Built-In Gas Range, Dishwasher, Gas Cooktop, Disposal, Microwave
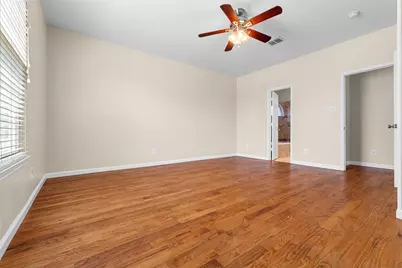
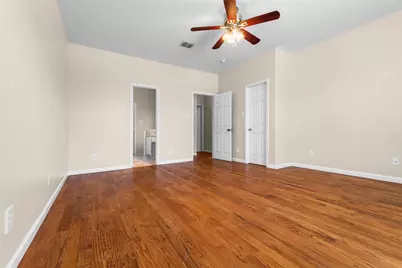
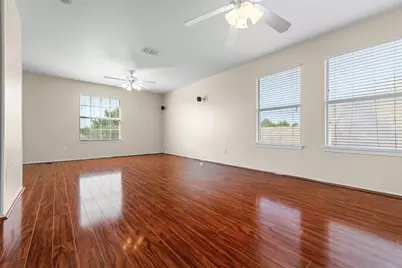
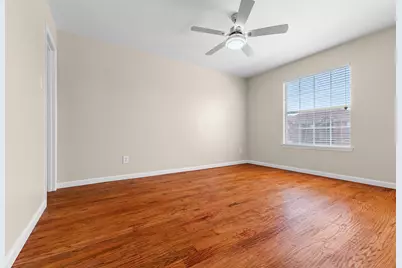
- Flooring: Hardwood, Laminate
Rooms
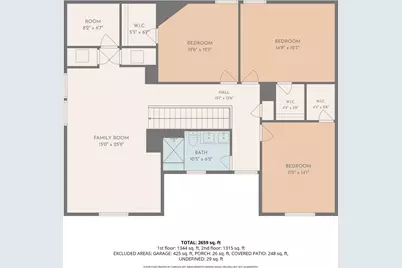
- Total Bathrooms: 3
- Full Bathrooms: 2
- Half Bathrooms: 1
- Laundry: Dryer Hookup, ElectricDryer Hookup, Laundry in Utility Room
Exterior
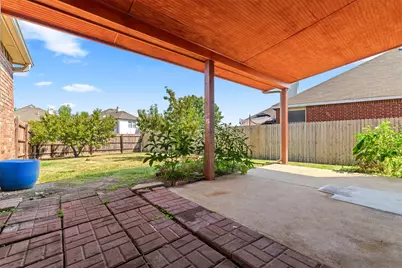
- Porch/Patio/Deck: Covered
Parking
- Garage: Yes
- Attached garage: Yes
- Garage Spaces: 2
- Covered Spaces: 2
- Parking Features: Covered, Garage, Garage Door Opener, Garage Faces Rear
Location
- County: Dallas
- Subdivision: Shores Of Wellington 01
- Driving Directions: From I-30 W exit Bobtown Rd, right onto Wellington Ave, Left onto Waterhouse Blvd, Right onto Wellington Ave and turn right onto Stirling Dr.
School Information
- Elem School District: Garland ISD
- Midd School District: Garland ISD
- High School District: Garland ISD
- Elementary School: Choice Of School
- Middle School: Choice Of School
- High School: Choice Of School
Community
- Association: Yes
- Assoc. Name: The Shores of Weilington Homeowners Association
- Assoc. Fees Include: Maintenance Grounds
Heating & Cooling
- Central air: Yes
- Air Conditioning: Yes
- Cooling Type: Central Air, Ceiling Fan(s)
- Heating Type: Central, Electric
Utilities
- Sewer: Public Sewer
- Water: Public
- Utility Description: Sewer Available, Water Available
Structural Information
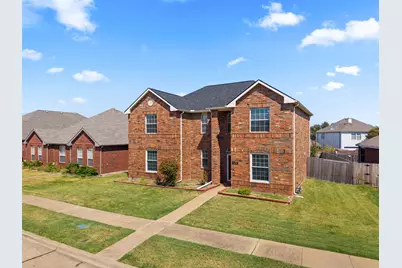
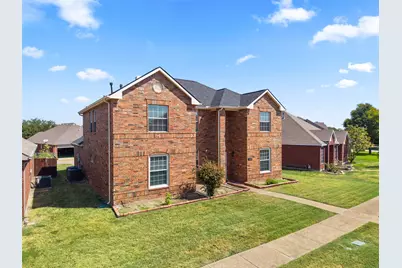
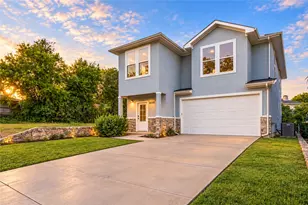
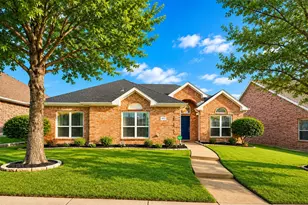
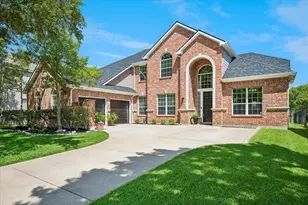
- Architectural Style: Traditional, Detached
- Structure Type: House
- Detached/Attached: Attached
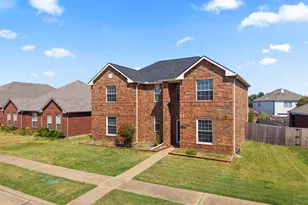
- Construction: Brick
- Stories/Levels: 2
- Living Area: 2,628 Sq. Ft.
- Year Built: 2001
- Property Condition: Resale
Lot Features
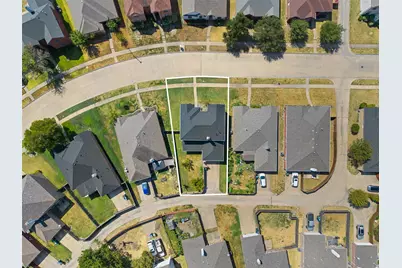
- Lot Size (Acres): 0.143
- Lot Size (Sq. Ft.): 6,229.08
- Fencing (Description): Back Yard, Fenced, Wood
Financial Considerations
- For Sale/Rent/Lease: For Sale
- Association Fee: $199
- Assoc Fee Freq.: Quarterly
- Tax Amount: $8,938
- Terms: Cash, Conventional, FHA
Disclosures and Reports
- Legal Description: SHORES OF WELLINGTON 1 BLK 2 LT 22
- Disclosures/Rstr.: Familial Relation
- Property ID: 26531600020220000
- Block: 2
- Lot Number: 22
Listed by Beam Real Estate, LLC, Johnson George