This is a carousel with tiles that activate property listing cards. Use the previous and next buttons to navigate.
1/35
$225,000 Just Listed
This is a carousel with tiles that activate property listing cards. Use the previous and next buttons to navigate.
1/35
Property Description
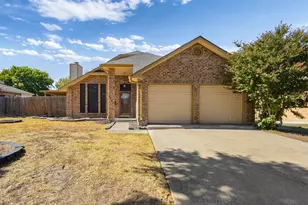
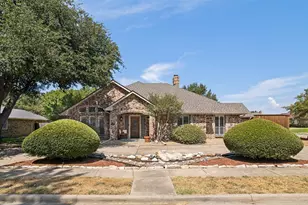
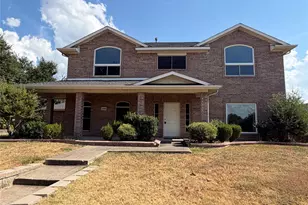
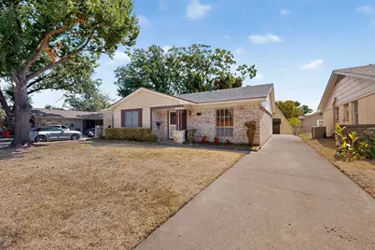
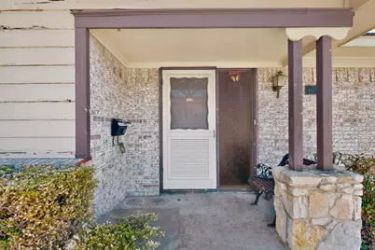
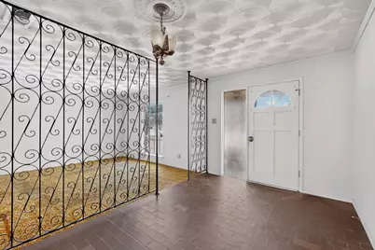
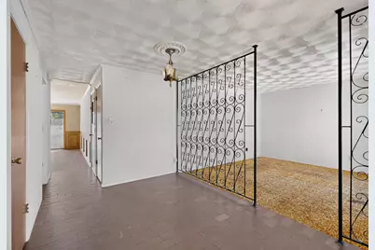
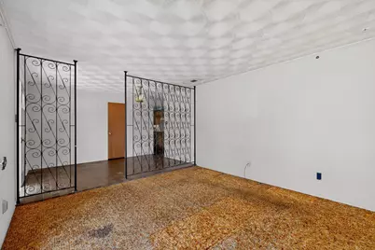
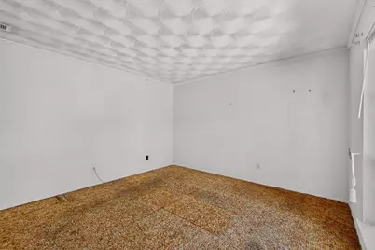
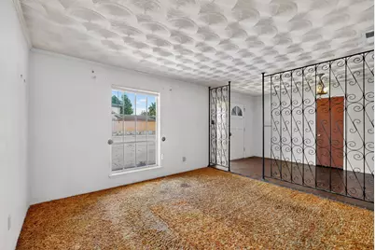
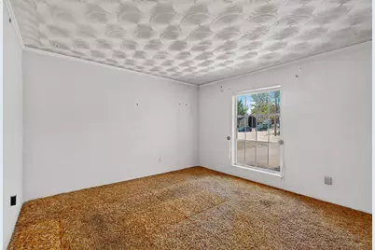
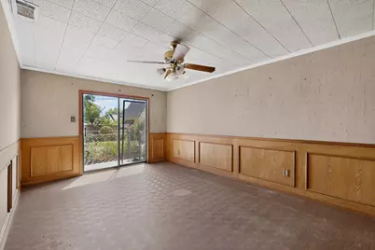
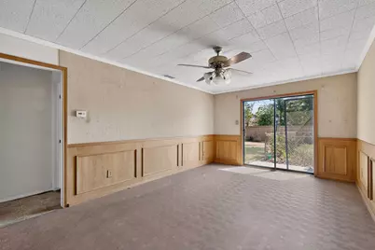
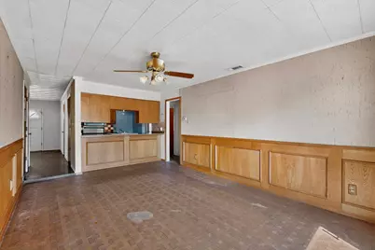
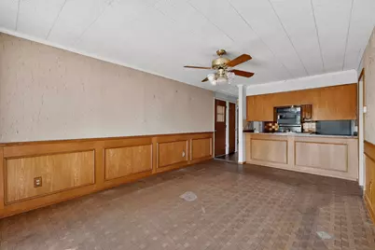
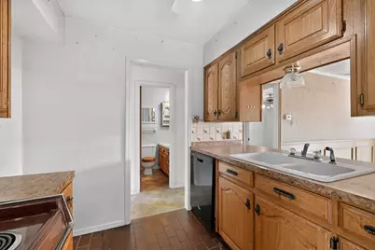
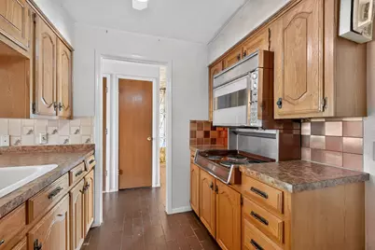
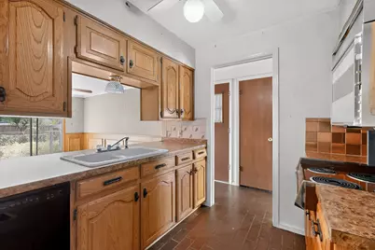
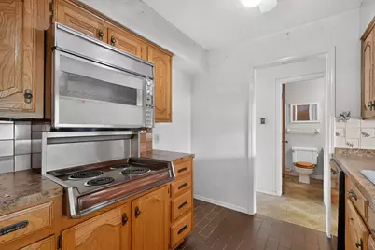
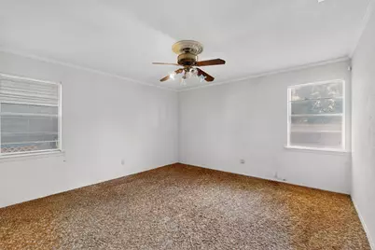
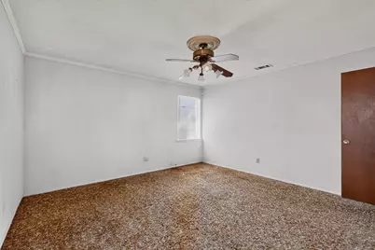
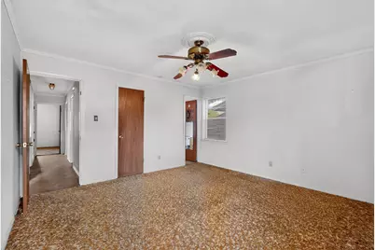
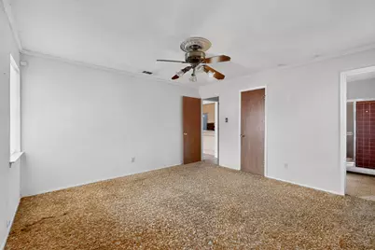
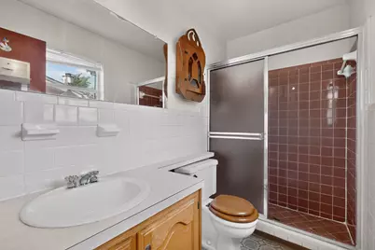
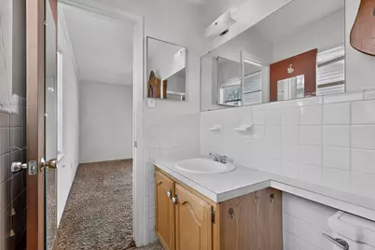
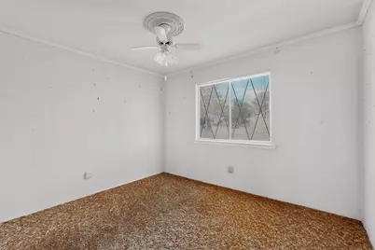
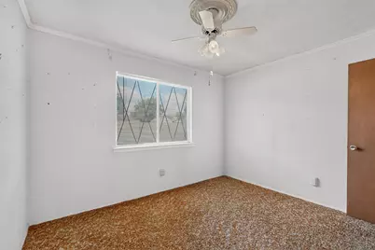
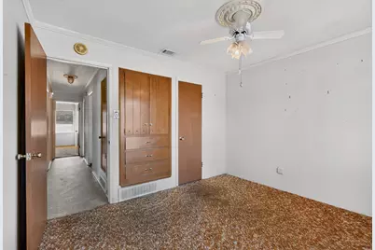
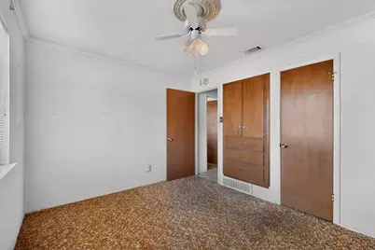
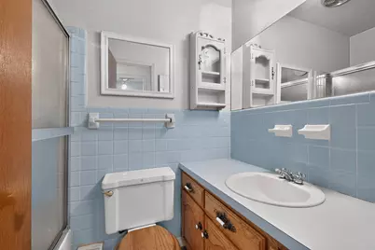
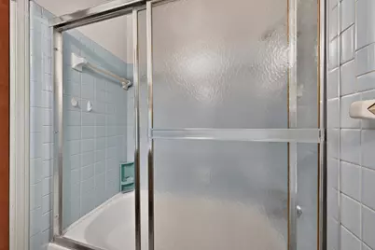
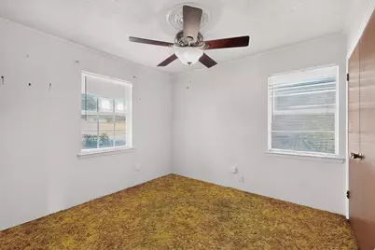
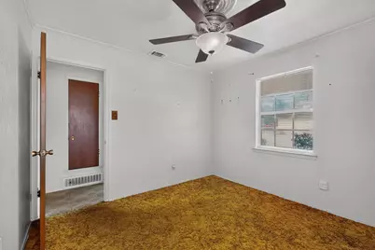
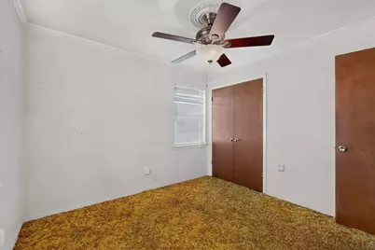
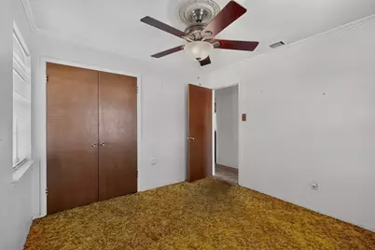
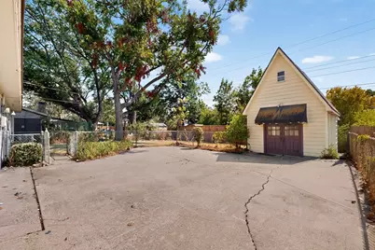
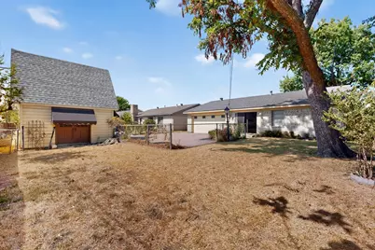
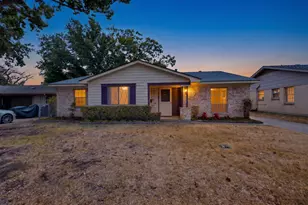
Welcome home to this classic brick traditional on a tree-shaded lot in an established neighborhood. A covered front porch with stone column accents opens to a foyer defined by original scrolled wrought-iron dividers that frame the formal living and dining rooms. The wide, well-apportioned family room opens to the backyard with wide patio doors and the entertainer's kitchen via a pass-through. The kitchen offers honey-oak cabinetry with generous storage and ample counter space. The bedroom wing includes a primary bedroom with en-suite bath, a secondary bedroom with built-in dresser drawers and cabinetry, and a full hall bath with tub or shower. Crown molding and ceiling fans carry through each bedroom. The deep backyard is fenced and shaded by mature trees, with lamp-post lighting and established planting beds. A detached cottage-style workshop or storage building with carriage doors offers flexible space for a studio, hobby room, or potting shed. A long side driveway provides extra off-street parking and leads to a rear-entry two-car garage. Solid construction and a well-proportioned single-story floorplan make this a wonderful opportunity to personalize and build value. This home is convenient to shopping, dining, parks, and major commuter routes.
Full Property Details
Full Property Details for 4638 Colgate Ln
General
- Price: $225,000
- Taxes: $6,077
- Status: Active
- Type: Single Family
- Source: NTREIS
- MLS ID: 21394947
- Updated: 9/25/2026
- Added to Site: 5 day(s) ago
Interior
- Interior Features: Built-in Features, Decorative/Designer Lighting Fixtures, High Speed Internet, Paneling/Wainscoting, Cable TV
- Appliances: Dishwasher, Electric Cooktop, Electric Oven, Vented Exhaust Fan
- Flooring: Carpet, Tile, Vinyl
Rooms
Bathrooms
- Total Bathrooms: 2
- Full Bathrooms: 2
Bedrooms
- Total Bedrooms: 3
Additional Information
- Security/Safety: Smoke Detector(s)
Exterior
- Exterior Features: Lighting, Private Yard
- Porch/Patio/Deck: Front Porch, Patio, Covered
Parking
- Garage: Yes
- Attached garage: Yes
- Garage Spaces: 2
- Covered Spaces: 2
- Parking Features: Additional Parking, Concrete, Driveway, Garage, Garage Door Opener, Garage Faces Rear, Storage
Location
- County: Dallas
- Subdivision: Forest Ridge 01
- Driving Directions: Address available in GPS.
School Information
- Elem School District: Richardson ISD
- Midd School District: Richardson ISD
- High School District: Richardson ISD
- Elementary School: Forestridge
- Middle School: Liberty
- High School: Berkner
Heating & Cooling
- Central air: Yes
- Air Conditioning: Yes
- Cooling Type: Central Air, Ceiling Fan(s)
- Heating Type: Central
Utilities
- Sewer: Public Sewer
- Water: Public
- Cable Available: Yes
- Utility Description: Electricity Available, Sewer Available, Water Available, Cable Available
Structural Information
- Property Detached: Yes
- Architectural Style: Ranch, Detached
- Structure Type: House
- Detached/Attached: Detached
- Construction: Brick
- Roof: Composition
- Windows: Window Coverings
- Stories/Levels: 1
- Living Area: 1,257 Sq. Ft.
- Year Built: 1964
- Property Condition: Resale
Additional Structures
- Other Structures: Outbuilding, Storage, Workshop
Lot Features
- Lot Size (Acres): 0.1653
- Lot Size (Sq. Ft.): 7,200.47
- Lot Size Source: Public Records
- Lot Dimensions: 60*120
- Lot Features: Back Yard, Interior Lot, Lawn, Landscaped, Many Trees, Subdivision
- Trees/Vegetation: Grassed, Partially Wooded
- Fencing (Description): Back Yard, Chain Link, Wood
Financial Considerations
- For Sale/Rent/Lease: For Sale
- Tax Amount: $6,077
- Terms: Cash, Conventional, FHA, VA Loan
Disclosures and Reports
- Legal Description: FOREST RIDGE 1 BLK 1 LT 18 VOL2004154/9799 CO-DC
- Exclusions: None
- Property ID: 26193500010180000
Listed by Modernest Realty LLC, Megan Johnson
Get Pre-Approved Today
Schools
Schools serving 4638 Colgate Ln
School District:Richardson Independent School District
| Name | Grades | Distance |
|---|---|---|
Forestridge Elementary School 10330 Bunchberry Drive, Dallas, TX 75243 | K-6 | 0.2 mi |
Liberty J High School 10330 Lawler Road, Dallas, TX 75243 | 7-8 | 0.3 mi |
Berkner High School 1600 East Spring Valley Road, Richardson, TX 75081 | 9-12 | 1.4 mi |
Disclaimer:
School attendance boundaries provided by ATTOM Data Solutions and are for reference only. Contact the school directly to verify enrollment eligibility.
Price & Sales History for 4638 Colgate Ln
Date
Details
Price
Change
Source
9/24/2026
Listed
$225,000
—
MLS
Disclaimer: Historical sales information is derived from public records provided by the county offices. Information is not guaranteed and should be independently verified.

Tax History
Tax History for 4638 Colgate Ln
Year
Property Taxes
Change
Tax Assessment
Change
2025
$6,077
-1%
$260,910
—
2024
$6,133
167%
$260,910
—
2023
$2,294
30%
$260,910
17%
2022
$1,759
6%
$223,790
17%
2021
$1,657
9%
$191,110
—
2020
$1,515
-62%
$191,110
37%
2018
$4,007
9%
$139,080
4%
2017
$3,666
19%
$133,260
19%
2016
$3,091
14%
$112,410
12%
2015
$2,714
-40%
$100,260
-38%
2019
$4,556
80%
$160,740
72%
2014
$2,525
—
$93,560
—
2013
$2,515
—
$93,560
—
Disclaimer: Historical tax information is derived from public records provided by the county offices. Information is not guaranteed and should be independently verified.
Estimate the Cost
Estimate the Cost for 4638 Colgate Ln
4638 Colgate Lane, Garland, TX 75042 (MLS# 21394947) is a Single Family property with 3 bedrooms and 2 full bathrooms. 4638 Colgate Lane is currently listed for $225,000 and was received on September 24, 2026. Want to learn more about 4638 Colgate Lane? Do you have questions about finding other Single Family real estate for sale in Garland? You can browse all Garland real estate or contact a Coldwell Banker agent to request more information.