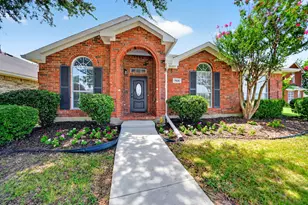
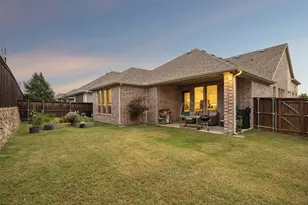
This is a carousel with tiles that activate property listing cards. Use the previous and next buttons to navigate.
1/36
$560,000 Just Listed
This is a carousel with tiles that activate property listing cards. Use the previous and next buttons to navigate.
1/36
Property Description
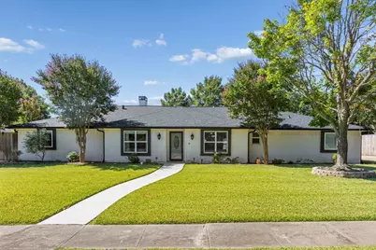
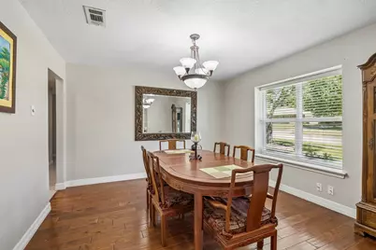
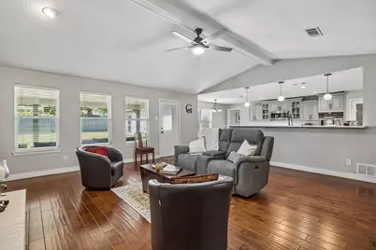
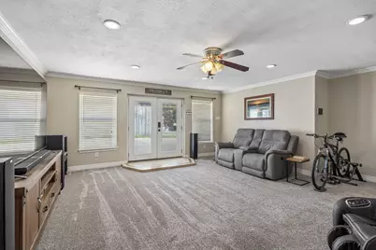
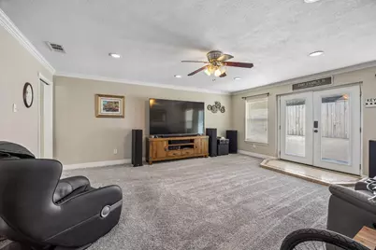
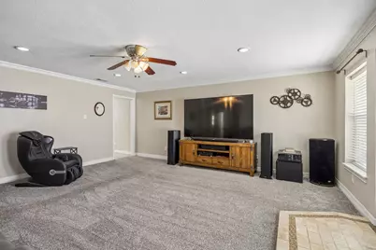
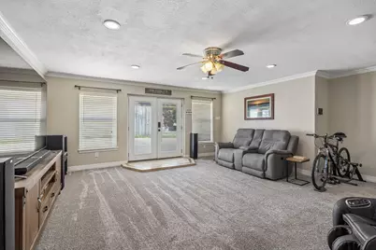
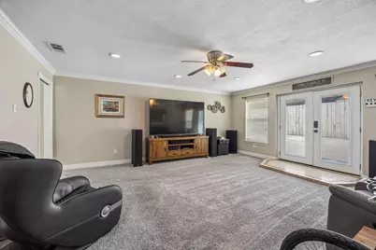
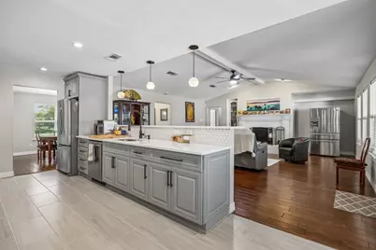
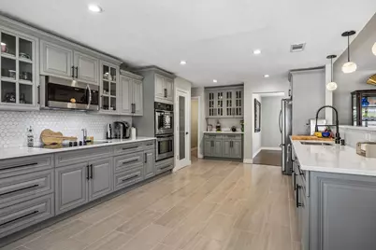
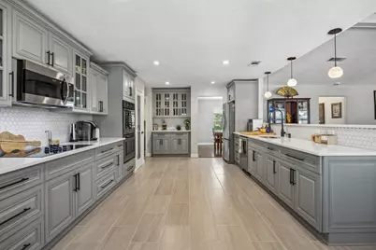
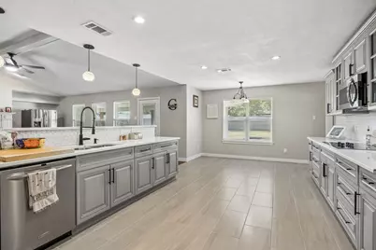
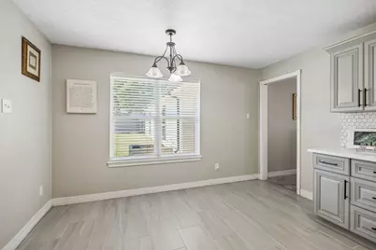
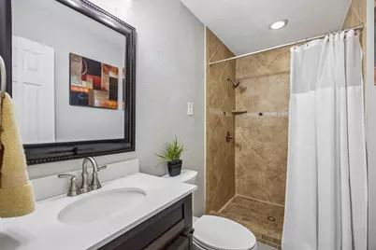
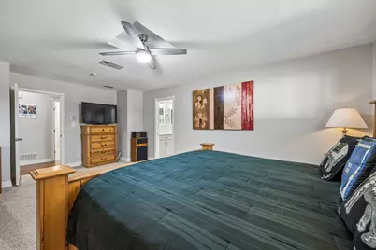
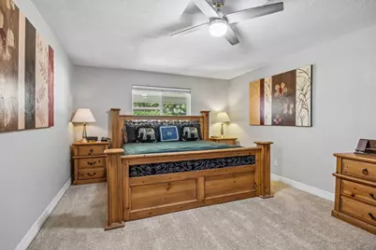
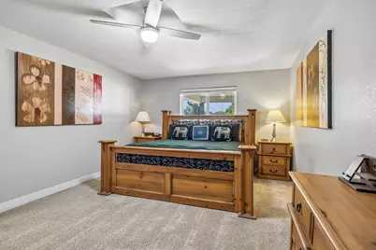
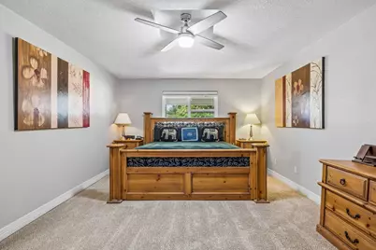
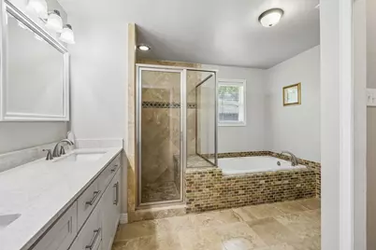
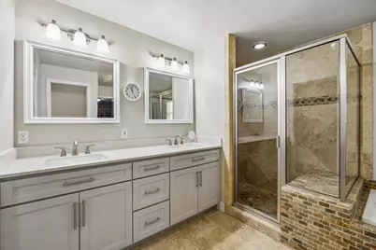
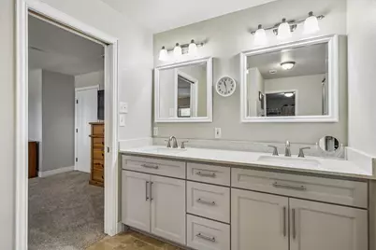
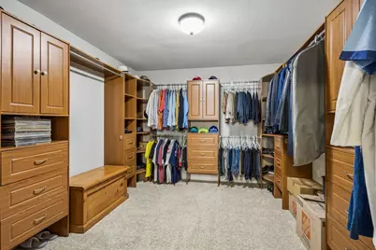
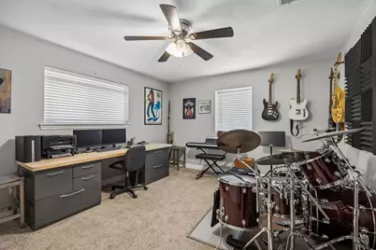
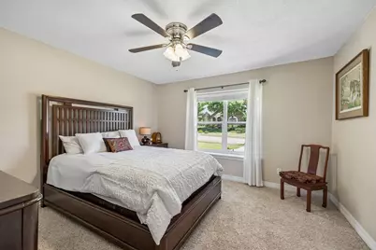
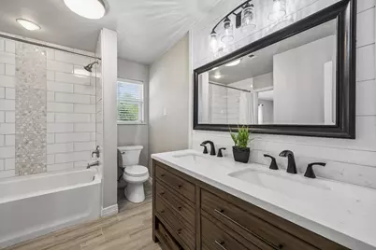
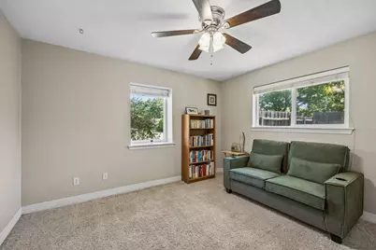
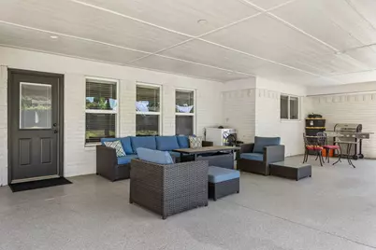
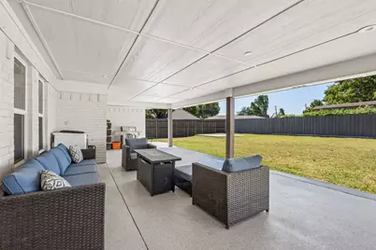
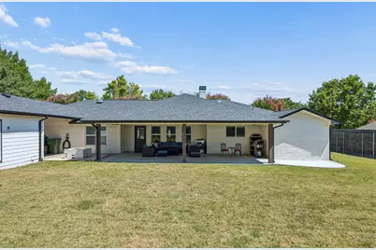
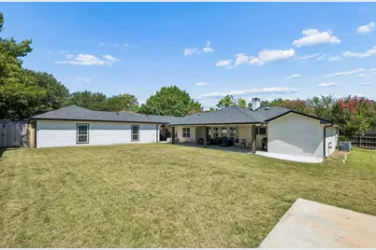
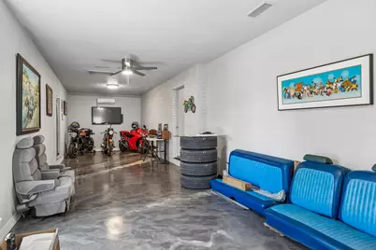
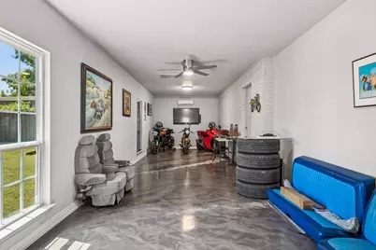
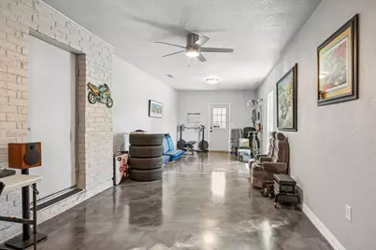
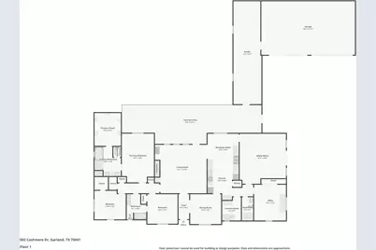
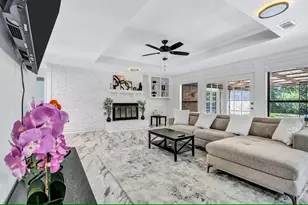
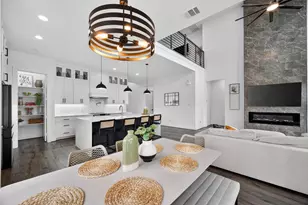
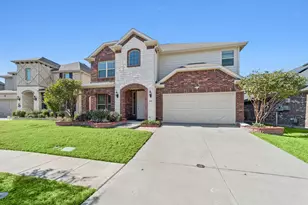
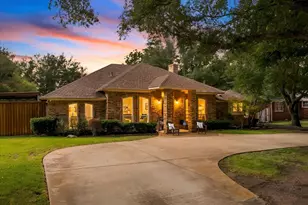
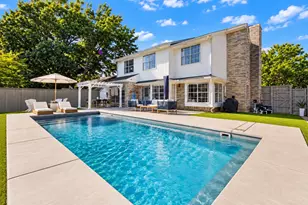
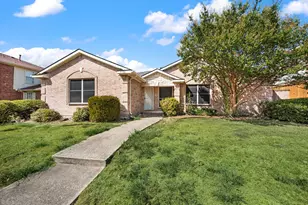
Welcome to this beautifully maintained one-story ranch home nestled in a quiet, well-established Garland neighborhood. Situated on an oversized 0.37-acre lot, this exceptional four-bedroom, three-bath home offers approximately 3,000 square feet of thoughtfully designed living space, blending comfort, style, and functionality. You'll love the beautifully remodeled kitchen featuring quartz countertops, double ovens, abundant cabinetry, and generous workspace, making it perfect for everyday living and entertaining. The updated bathrooms, spacious bedrooms, and meticulous upkeep throughout reflect true pride of ownership. Need even more space? An additional 400-square-foot adjoining room provides the perfect flex space for a home office, fitness room, game room, hobby room, or private retreat. Step outside to your own backyard oasis. The expansive covered patio, cozy fire pit, and oversized yard create the ideal setting for entertaining family and friends, with plenty of room to add the pool of your dreams. Car enthusiasts and outdoor adventurers will appreciate the four-car garage along with an extended driveway offering ample parking for an RV, boat, and additional vehicles. A privacy fence surrounds the backyard, creating a peaceful and secluded outdoor escape. This rare combination of space, updates, and versatility is one you won't want to miss. Schedule your private showing today and discover everything this exceptional home has to offer!
Full Property Details
Full Property Details for 502 Cashmere Dr
General
- Price: $560,000
- Taxes: $11,908
- Status: Active
- Type: Single Family
- Source: NTREIS
- MLS ID: 21344094
- Updated: 8/1/2026
- Added to Site: 6 day(s) ago
Interior
- Interior Features: Eat-in Kitchen, Granite Counters, High Speed Internet, Open Floorplan, Pantry, Walk-In Closet(s)
- Fireplace: Yes
- Number of Fireplaces: 1
- Fireplace(s): Gas Log, Masonry
- Appliances: Double Oven, Dishwasher, Electric Cooktop, Disposal, Microwave, Tankless Water Heater, Vented Exhaust Fan
- Flooring: Carpet, Ceramic Tile, Wood
Rooms
Bathrooms
- Total Bathrooms: 3
- Full Bathrooms: 3
Bedrooms
- Total Bedrooms: 4
Other Rooms
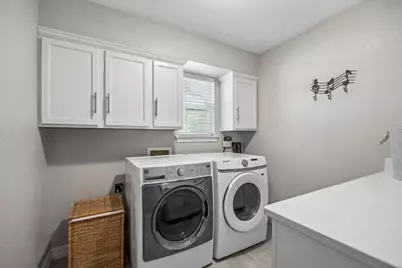
- Laundry: Washer Hookup, Dryer Hookup, ElectricDryer Hookup, Laundry in Utility Room
Additional Information
- Security/Safety: Security System, Carbon Monoxide Detector(s), Fire Alarm, Smoke Detector(s)
Exterior
- Exterior Features: Fire Pit
- Porch/Patio/Deck: Covered
Parking
- Garage: Yes
- Attached garage: Yes
- Garage Spaces: 2
- Covered Spaces: 4
- Parking Features: Door-Multi, Driveway, Epoxy Flooring, Garage, Garage Door Opener, Oversized
Location
- County: Dallas
- Subdivision: Linda Heights Terrace
- Driving Directions: GPS is accurate
School Information
- Elem School District: Garland ISD
- Midd School District: Garland ISD
- High School District: Garland ISD
- Elementary School: Choice Of School
- Middle School: Choice Of School
- High School: Choice Of School
Heating & Cooling
- Central air: Yes
- Air Conditioning: Yes
- Cooling Type: Central Air, Ceiling Fan(s), Electric
- Heating Type: Central, Natural Gas
Utilities
- Sewer: Public Sewer
- Water: Public
- Cable Available: Yes
- Utility Description: Cable Available, Electricity Connected, Natural Gas Available, Sewer Available, Separate Meters, Water Available
Structural Information
- Property Detached: Yes
- Architectural Style: Traditional, Detached
- Structure Type: House
- Detached/Attached: Detached
- Construction: Brick
- Roof: Composition
- Windows: Window Coverings
- Stories/Levels: 1
- Living Area: 3,028 Sq. Ft.
- Year Built: 1980
Lot Features
- Lot Size (Acres): 0.375
- Lot Size (Sq. Ft.): 16,335
- Lot Size Source: Public Records
- Lot Features: Back Yard, Lawn, Landscaped, Sprinkler System, Few Trees
- Fencing (Description): Back Yard, Fenced, High Fence, Privacy, Wood
Financial Considerations
- For Sale/Rent/Lease: For Sale
- Tax Amount: $11,908
- Terms: Cash, Conventional, FHA, VA Loan
Disclosures and Reports
- Legal Description: LINDA HEIGHTS TERRACE BLK 7 LT 5 & PT LT 4
- Exclusions: Seller's Personal Property, Refrigerator
- Property ID: 26312500070050200
- Block: 7
- Lot Number: 5
Listed by Funk Realty Group, LLC, Sharon Harmon

Get Pre-Approved Today
Schools
Schools serving 502 Cashmere Dr
School District:Garland Independent School District
| Name | Grades | Distance |
|---|---|---|
Southgate Elementary School 1115 Mayfield Avenue, Garland, TX 75041 | 2-5 | 0.5 mi |
Southgate STEM Elementary School 1115 Mayfield Avenue, Garland, TX 75041 | PK-1 | 0.5 mi |
Heather Glen Elementary School 5119 Heather Glen Drive, Garland, TX 75043 | PK-5 | 0.8 mi |
O'banion Middle School 700 Birchwood Drive, Garland, TX 75043 | 6-8 | 0.9 mi |
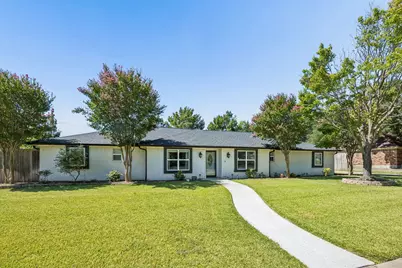
S Garland High School 600 Colonel Drive, Garland, TX 75043 | 9-12 | 1 mi |
Classical Center At Brandenburg Mi 626 Nickens Road, Garland, TX 75043 | 6-8 | 1.4 mi |
Garland High School 310 South Garland Avenue, Garland, TX 75040 | 9-12 | 2.9 mi |
Lakeview Centennial High School 3505 Hayman Drive, Garland, TX 75043 | 9-12 | 3.7 mi |
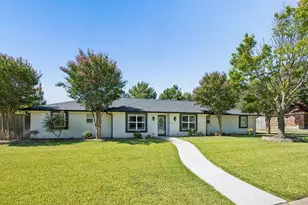
N Garland High School 2109 W Buckingham Rd, Garland, TX 75042 | 9-12 | 4.5 mi |
Disclaimer:
School attendance boundaries provided by ATTOM Data Solutions and are for reference only. Contact the school directly to verify enrollment eligibility.
Price & Sales History for 502 Cashmere Dr
Date
Details
Price
Change
Source
8/01/2026
Listed
$560,000
—
MLS
Disclaimer: Historical sales information is derived from public records provided by the county offices. Information is not guaranteed and should be independently verified.
Tax History
Tax History for 502 Cashmere Dr
Year
Property Taxes
Change
Tax Assessment
Change
2025
$7,141
9%
$497,280
11%
2024
$6,536
12%
$448,560
27%
2023
$5,821
-7%
$354,590
—
2022
$6,261
1%
$354,590
16%
2021
$6,176
10%
$306,860
5%
2020
$5,630
-31%
$291,870
—
2019
$8,190
-1%
$291,870
—
2018
$8,234
17%
$291,870
17%
2017
$7,040
44%
$249,530
44%
2016
$4,901
12%
$173,850
9%
2015
$4,359
11%
$160,220
6%
2014
$3,938
3%
$150,790
3%
2013
$3,814
—
$146,590
—
Disclaimer: Historical tax information is derived from public records provided by the county offices. Information is not guaranteed and should be independently verified.
Estimate the Cost
Estimate the Cost for 502 Cashmere Dr
502 Cashmere Drive, Garland, TX 75041 (MLS# 21344094) is a Single Family property with 4 bedrooms and 3 full bathrooms. 502 Cashmere Drive is currently listed for $560,000 and was received on August 01, 2026. Want to learn more about 502 Cashmere Drive? Do you have questions about finding other Single Family real estate for sale in Garland? You can browse all Garland real estate or contact a Coldwell Banker agent to request more information.