Full Property Details for MLS# 21332737
General
- Price: $360,000
- HOA FEE: $66/month
- HOA FEE FREQ.: Quarterly
- Status: Pending
- Type: Single Family
- Source: NTREIS
- MLS ID: 21332737
- Updated: 10/11/2026
- Added to Site: 90 day(s) ago
Interior
- Interior Features: Double Vanity, Eat-in Kitchen, High Speed Internet, Kitchen Island, Pantry, Cable TV
- Fireplace: Yes
- Number of Fireplaces: 1
- Fireplace(s): Gas Log, Gas Starter
- Appliances: Dishwasher, Electric Oven, Disposal, Gas Range
- Flooring: Tile, Wood
Rooms
- Total Bathrooms: 2
- Full Bathrooms: 2
- Laundry: Washer Hookup, Dryer Hookup
Additional Information
- Shared Pool: Yes
- Pool: Yes
- Pool Description: None, Other, Community
- Security/Safety: Security Gate, Smoke Detector(s), Security Lights
Exterior
- Exterior Features: Lighting, Rain Gutters
- Porch/Patio/Deck: Covered
Parking
- Garage: Yes
- Attached garage: Yes
- Garage Spaces: 2
- Parking Features: Alley Access, Garage, Garage Faces Rear
Location
- County: Dallas
- Subdivision: Shores of Wellington 5
- Driving Directions: From Buc-cees Terrel: US-80 W, exit toward TX-352 Collins Rd. R on Collins Rd, at circle take 2nd exit, continue on Collins Rd. Continue onto Bobtown Rd, R on Zion Rd, L on Waterhouse Blvd, R on Southampton Blvd, R on Carrington Dr, continue onto Carlton Dr. Home on left
School Information
- Elem School District: Garland ISD
- Midd School District: Garland ISD
- High School District: Garland ISD
- Elementary School: Choice Of School
- Middle School: Choice Of School
- High School: Choice Of School
Community
- Association: Yes
- Assoc. Name: CMT
- Assoc. Fees Include: All Facilities, Association Management, Maintenance Grounds
Heating & Cooling
- Central air: Yes
- Air Conditioning: Yes
- Cooling Type: Central Air, Ceiling Fan(s), Electric
- Heating Type: Central, Electric
Utilities
- Sewer: Public Sewer
- Water: Public
- Cable Available: Yes
- Utility Description: Sewer Available, Underground Utilities, Water Available, Cable Available
Structural Information
- Property Detached: Yes
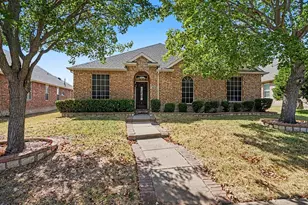
- Architectural Style: Traditional, Detached
- Structure Type: House
- Detached/Attached: Detached
- Construction: Brick
- Roof: Composition
- Stories/Levels: 1
- Living Area: 2,363 Sq. Ft.
- Year Built: 2002
- Property Condition: Resale
Additional Structures
Lot Features
- Lot Size (Acres): 0.1954
- Lot Size (Sq. Ft.): 8,512
- Lot Size Source: Public Records
- Lot Dimensions: 65 x 120
- Frontage: All Weather Road
- Sidewalks: Yes
- Lot Features: Subdivision, Sprinkler System
- Trees/Vegetation: Wooded
- Fencing (Description): Privacy, Wood
Water Features
- Water Front Name: Ray Hubbard
Financial Considerations
- For Sale/Rent/Lease: For Sale
- Association Fee: $199
- Assoc Fee Freq.: Quarterly
- Terms: Cash, Conventional, FHA, VA Loan
Disclosures and Reports
- Legal Description: SHORES OF WELLINGTON 5 BLK 8 LT 5
- Property ID: 26531610080050000
Listed by Keller Williams Realty-Tyler, Kelly Muffoletto

![[Address not provided], Garland, TX 75043 - Photo 1](https://m1.cbhomes.com/p/699/21332737/CF41B575bDcF45F/pds23tp.webp)
![[Address not provided], Garland, TX 75043 - Photo 2](https://m1.cbhomes.com/p/699/21332737/7e902b82FB81454/pds23tp.webp)
![[Address not provided], Garland, TX 75043 - Photo 3](https://m.cbhomes.com/p/699/21332737/a36CDc7f65e645B/pds23tp.webp)
![[Address not provided], Garland, TX 75043 - Photo 4](https://m1.cbhomes.com/p/699/21332737/91645cE2879441E/pds23tp.webp)
![[Address not provided], Garland, TX 75043 - Photo 5](https://m.cbhomes.com/p/699/21332737/69ea6597C26A4F3/pds23tp.webp)
![[Address not provided], Garland, TX 75043 - Photo 6](https://m1.cbhomes.com/p/699/21332737/3b64e669c8114EE/pds23tp.webp)
![[Address not provided], Garland, TX 75043 - Photo 7](https://m.cbhomes.com/p/699/21332737/b981EFD85B2749c/pds23tp.webp)
![[Address not provided], Garland, TX 75043 - Photo 8](https://m1.cbhomes.com/p/699/21332737/9a4279718c1A456/pds23tp.webp)
![[Address not provided], Garland, TX 75043 - Photo 9](https://m.cbhomes.com/p/699/21332737/8FDCA59760a8468/pds23tp.webp)
![[Address not provided], Garland, TX 75043 - Photo 10](https://m1.cbhomes.com/p/699/21332737/351300637FEF4b4/pds23tp.webp)
![[Address not provided], Garland, TX 75043 - Photo 11](https://m.cbhomes.com/p/699/21332737/88e592ABe229467/pds23tp.webp)
![[Address not provided], Garland, TX 75043 - Photo 12](https://m1.cbhomes.com/p/699/21332737/2dcDD65C1d164e8/pds23tp.webp)
![[Address not provided], Garland, TX 75043 - Photo 13](https://m.cbhomes.com/p/699/21332737/cbb617b254d4490/pds23tp.webp)
![[Address not provided], Garland, TX 75043 - Photo 14](https://m1.cbhomes.com/p/699/21332737/84dA0Ea1b27943B/pds23tp.webp)
![[Address not provided], Garland, TX 75043 - Photo 15](https://m.cbhomes.com/p/699/21332737/dc2f4aC8F724454/pds23tp.webp)
![[Address not provided], Garland, TX 75043 - Photo 16](https://m1.cbhomes.com/p/699/21332737/A491705047e044f/pds23tp.webp)
![[Address not provided], Garland, TX 75043 - Photo 17](https://m.cbhomes.com/p/699/21332737/c5fFC39EC8cD412/pds23tp.webp)
![[Address not provided], Garland, TX 75043 - Photo 18](https://m1.cbhomes.com/p/699/21332737/7A92f6AB177C495/pds23tp.webp)
![[Address not provided], Garland, TX 75043 - Photo 19](https://m.cbhomes.com/p/699/21332737/3Ef1B518f93648d/pds23tp.webp)
![[Address not provided], Garland, TX 75043 - Photo 20](https://m1.cbhomes.com/p/699/21332737/Dfed5564C1eA459/pds23tp.webp)
![[Address not provided], Garland, TX 75043 - Photo 21](https://m.cbhomes.com/p/699/21332737/789C59d41003428/pds23tp.webp)
![[Address not provided], Garland, TX 75043 - Photo 22](https://m1.cbhomes.com/p/699/21332737/bb55206183704B1/pds23tp.webp)
![[Address not provided], Garland, TX 75043 - Photo 23](https://m.cbhomes.com/p/699/21332737/2A5E4c62BE76419/pds23tp.webp)
![[Address not provided], Garland, TX 75043 - Photo 24](https://m1.cbhomes.com/p/699/21332737/B19B23c93129490/pds23tp.webp)
![[Address not provided], Garland, TX 75043 - Photo 25](https://m.cbhomes.com/p/699/21332737/4165a437194B4d5/pds23tp.webp)
![[Address not provided], Garland, TX 75043 - Photo 26](https://m1.cbhomes.com/p/699/21332737/0482AF99fb72443/pds23tp.webp)
![[Address not provided], Garland, TX 75043 - Photo 27](https://m.cbhomes.com/p/699/21332737/54CEe6a4f4af4eb/pds23tp.webp)
![[Address not provided], Garland, TX 75043 - Photo 28](https://m1.cbhomes.com/p/699/21332737/73847442331E4fF/pds23tp.webp)
![[Address not provided], Garland, TX 75043 - Photo 29](https://m.cbhomes.com/p/699/21332737/B61F6F209beC4e0/pds23tp.webp)
![[Address not provided], Garland, TX 75043 - Photo 30](https://m1.cbhomes.com/p/699/21332737/D3d4D6fD7049405/pds23tp.webp)
![[Address not provided], Garland, TX 75043 - Photo 31](https://m.cbhomes.com/p/699/21332737/9796276055B64Dc/pds23tp.webp)
![[Address not provided], Garland, TX 75043 - Photo 32](https://m1.cbhomes.com/p/699/21332737/6c908363bc6D4FB/pds23tp.webp)
![[Address not provided], Garland, TX 75043 - Photo 33](https://m.cbhomes.com/p/699/21332737/FF4e516a2b9E4f2/pds23tp.webp)
![[Address not provided], Garland, TX 75043 - Photo 34](https://m1.cbhomes.com/p/699/21332737/3cc6Be009DD641c/pds23tp.webp)
![[Address not provided], Garland, TX 75043 - Photo 35](https://m.cbhomes.com/p/699/21332737/C3d0D9b63E11457/pds23tp.webp)
![[Address not provided], Garland, TX 75043 - Photo 36](https://m1.cbhomes.com/p/699/21332737/bcFec02C5C404e7/pds23tp.webp)
![[Address not provided], Garland, TX 75043 - Photo 37](https://m.cbhomes.com/p/699/21332737/A24EB544246645b/pds23tp.webp)
![[Address not provided], Garland, TX 75043 - Photo 38](https://m1.cbhomes.com/p/699/21332737/d777d215B475496/pds23tp.webp)
![[Address not provided], Garland, TX 75043 - Photo 1](https://m.cbhomes.com/p/699/21332737/CF41B575bDcF45F/pds23tp.webp)





![[Address not provided], Rowlett, TX 75089 - Photo 1](https://m1.cbhomes.com/p/699/21383623/b997eE3250A34A3/s23cc.webp)