![[Address not provided], Garland, TX 75043 - Photo 2](https://m1.cbhomes.com/p/699/21407511/9E73243EB41940C/pds23tp.webp)
![[Address not provided], Garland, TX 75043 - Photo 3](https://m.cbhomes.com/p/699/21407511/7c92cEa00d36430/pds23tp.webp)
![[Address not provided], Garland, TX 75043 - Photo 4](https://m1.cbhomes.com/p/699/21407511/D07676AfFD7E47c/pds23tp.webp)
![[Address not provided], Garland, TX 75043 - Photo 5](https://m.cbhomes.com/p/699/21407511/d70e713C6AF342F/pds23tp.webp)
![[Address not provided], Garland, TX 75043 - Photo 6](https://m1.cbhomes.com/p/699/21407511/C3E1F8f28F9645C/pds23tp.webp)
![[Address not provided], Garland, TX 75043 - Photo 7](https://m.cbhomes.com/p/699/21407511/6eDA5F42F1c6495/pds23tp.webp)
![[Address not provided], Garland, TX 75043 - Photo 8](https://m1.cbhomes.com/p/699/21407511/1CA006fb6Fe24B3/pds23tp.webp)
![[Address not provided], Garland, TX 75043 - Photo 9](https://m.cbhomes.com/p/699/21407511/05d661d13ba0475/pds23tp.webp)
![[Address not provided], Garland, TX 75043 - Photo 10](https://m1.cbhomes.com/p/699/21407511/a054FB69031f440/pds23tp.webp)
![[Address not provided], Garland, TX 75043 - Photo 11](https://m.cbhomes.com/p/699/21407511/f60300cb3AA34C4/pds23tp.webp)
![[Address not provided], Garland, TX 75043 - Photo 12](https://m1.cbhomes.com/p/699/21407511/5C3Ba6F07426489/pds23tp.webp)
![[Address not provided], Garland, TX 75043 - Photo 13](https://m.cbhomes.com/p/699/21407511/26023CBb229A46e/pds23tp.webp)
![[Address not provided], Garland, TX 75043 - Photo 14](https://m1.cbhomes.com/p/699/21407511/02FA0d7E487f48F/pds23tp.webp)
![[Address not provided], Garland, TX 75043 - Photo 15](https://m.cbhomes.com/p/699/21407511/c75101F60BA9464/pds23tp.webp)
![[Address not provided], Garland, TX 75043 - Photo 16](https://m1.cbhomes.com/p/699/21407511/Ddf82a92Db14424/pds23tp.webp)
![[Address not provided], Garland, TX 75043 - Photo 17](https://m.cbhomes.com/p/699/21407511/8390A2642B8e465/pds23tp.webp)
![[Address not provided], Garland, TX 75043 - Photo 18](https://m1.cbhomes.com/p/699/21407511/223F3AC697Aa4e4/pds23tp.webp)
![[Address not provided], Garland, TX 75043 - Photo 19](https://m.cbhomes.com/p/699/21407511/507fDaB8224f4da/pds23tp.webp)
![[Address not provided], Garland, TX 75043 - Photo 20](https://m1.cbhomes.com/p/699/21407511/D2F9486268BB460/pds23tp.webp)
![[Address not provided], Garland, TX 75043 - Photo 21](https://m.cbhomes.com/p/699/21407511/E9fFb76d2Fe74B0/pds23tp.webp)
![[Address not provided], Garland, TX 75043 - Photo 22](https://m1.cbhomes.com/p/699/21407511/6DC57D7B393F426/pds23tp.webp)
![[Address not provided], Garland, TX 75043 - Photo 23](https://m.cbhomes.com/p/699/21407511/C0BDfC38A23D45e/pds23tp.webp)
![[Address not provided], Garland, TX 75043 - Photo 24](https://m1.cbhomes.com/p/699/21407511/5249D8A654754a7/pds23tp.webp)
![[Address not provided], Garland, TX 75043 - Photo 25](https://m.cbhomes.com/p/699/21407511/9f7507236B7D443/pds23tp.webp)
![[Address not provided], Garland, TX 75043 - Photo 26](https://m1.cbhomes.com/p/699/21407511/D4028f61fee7434/pds23tp.webp)
![[Address not provided], Garland, TX 75043 - Photo 27](https://m.cbhomes.com/p/699/21407511/C8fCC0D239264D2/pds23tp.webp)
![[Address not provided], Garland, TX 75043 - Photo 28](https://m1.cbhomes.com/p/699/21407511/38cCCb138087432/pds23tp.webp)
![[Address not provided], Garland, TX 75043 - Photo 29](https://m.cbhomes.com/p/699/21407511/f82A365C25284d7/pds23tp.webp)
![[Address not provided], Garland, TX 75043 - Photo 30](https://m1.cbhomes.com/p/699/21407511/A71db5dA3F8c42b/pds23tp.webp)
![[Address not provided], Garland, TX 75043 - Photo 31](https://m.cbhomes.com/p/699/21407511/2Aad87168E0C4Eb/pds23tp.webp)
![[Address not provided], Garland, TX 75043 - Photo 32](https://m1.cbhomes.com/p/699/21407511/A0b4F8d2E258454/pds23tp.webp)
![[Address not provided], Garland, TX 75043 - Photo 33](https://m.cbhomes.com/p/699/21407511/1519d13b6183410/pds23tp.webp)

Date
Details
Price
Change
Source
10/10/2026
Listed
$399,900
—
MLS
Disclaimer: Historical sales information is derived from public records provided by the county offices. Information is not guaranteed and should be independently verified.

This is a carousel with tiles that activate property listing cards. Use the previous and next buttons to navigate.
![[Address not provided], Garland, TX 75043 - Photo 1](https://m1.cbhomes.com/p/699/21407511/bc713553b5eD4dc/pds23tp.webp)
$399,900 Just Listed
This is a carousel with tiles that activate property listing cards. Use the previous and next buttons to navigate.
![[Address not provided], Garland, TX 75043 - Photo 1](https://m.cbhomes.com/p/699/21407511/bc713553b5eD4dc/pds23tp.webp)
Listed by Epps Realty, LLC, Patti Dibernardo
Patti Dibernardo
Epps Realty, LLC
972-289-7788

 NMLS#: 1598647
| Name | Grades | Distance |
|---|---|---|
Price Elementary School 630 Stroud Ln, Garland, TX 75043 | K-5 | 0.9 mi |
Kimbrough Middle School 3900 North Galloway Avenue, Mesquite, TX 75150 | 6-8 | 1.8 mi |
Poteet High School 3300 Poteet Drive, Mesquite, TX 75150 | 9-12 | 2.6 mi |
This is a carousel with tiles that activate property listing cards. Use the previous and next buttons to navigate.

This is a carousel with tiles that activate property listing cards. Use the previous and next buttons to navigate.
This is a carousel with tiles that activate property listing cards. Use the previous and next buttons to navigate.
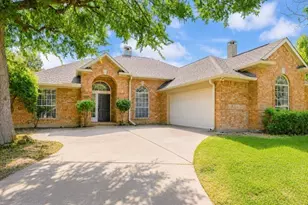
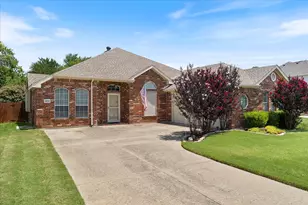
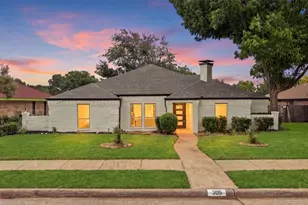
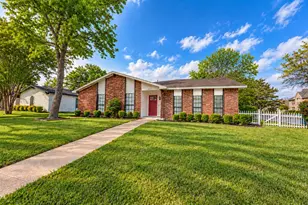
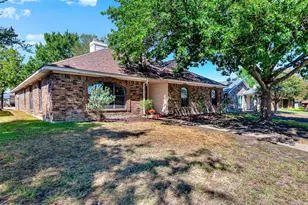
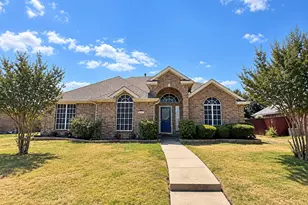
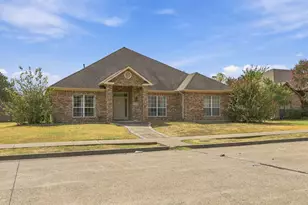
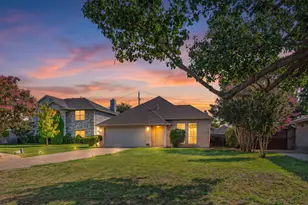
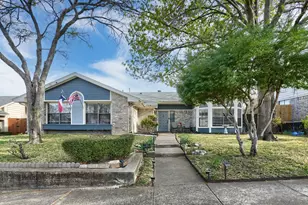
MLS# 21407511, Garland, TX 75043 (MLS# 21407511) is a Single Family property with 4 bedrooms and 2 full bathrooms. MLS# 21407511 is currently listed for $399,900 and was received on October 10, 2026. Want to learn more about MLS# 21407511? Do you have questions about finding other Single Family real estate for sale in Garland? You can browse all Garland real estate or contact a Coldwell Banker agent to request more information.