This is a carousel with tiles that activate property listing cards. Use the previous and next buttons to navigate.
1/43
$575,000 Just Listed
This is a carousel with tiles that activate property listing cards. Use the previous and next buttons to navigate.
1/43
Property Description
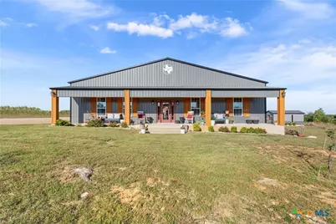
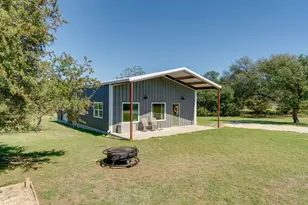
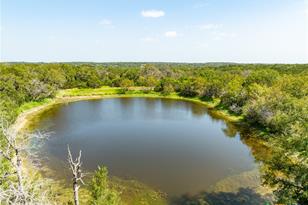
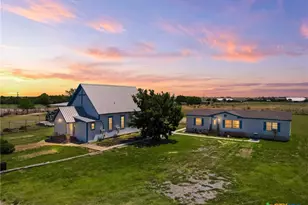
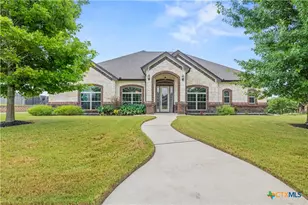
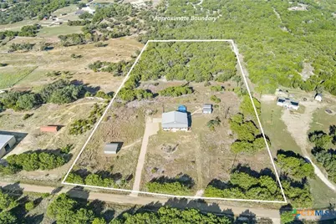
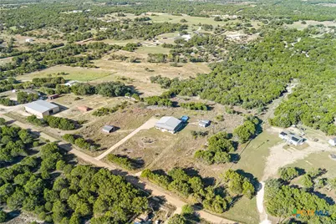
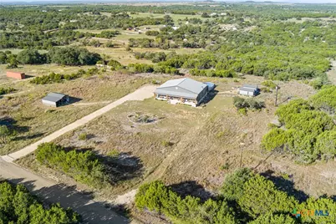
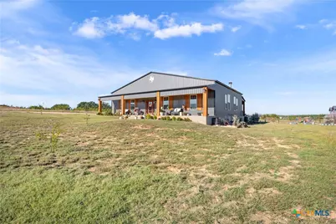
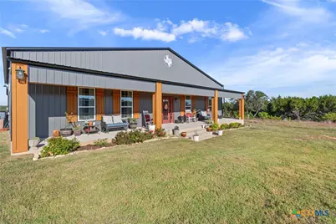
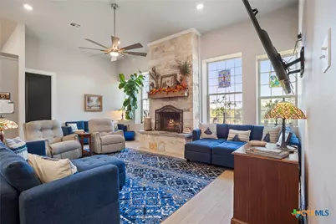
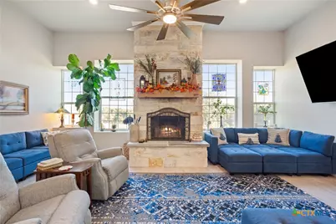
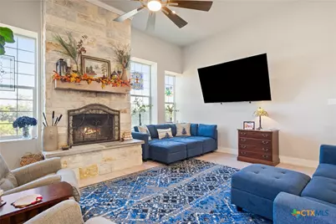
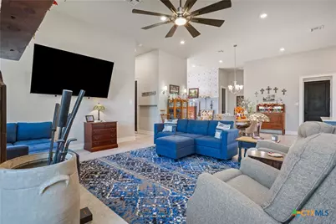
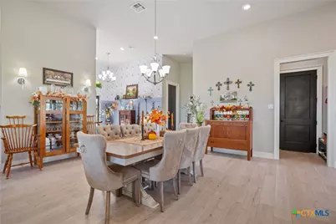
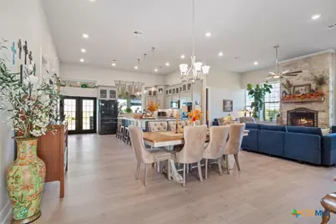
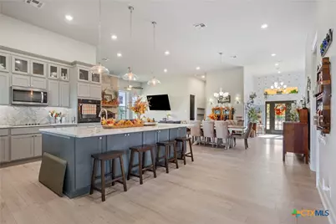
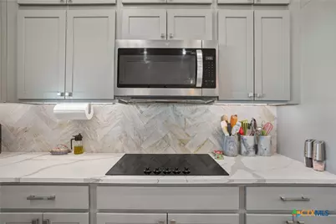
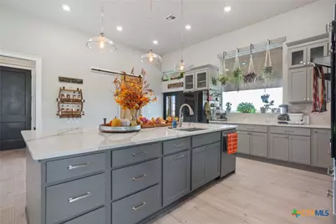
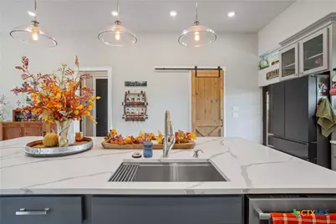
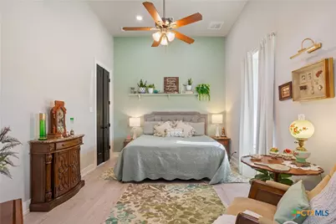
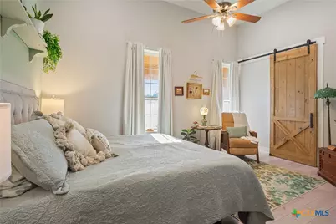
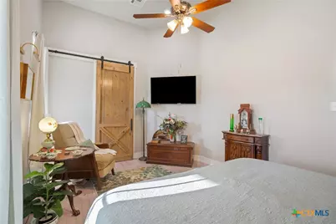
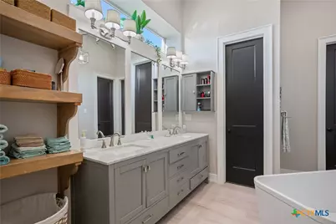
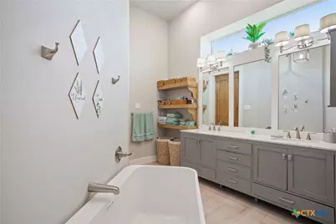
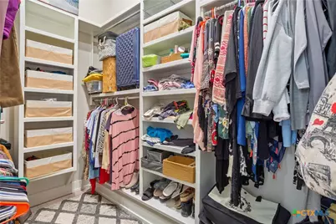
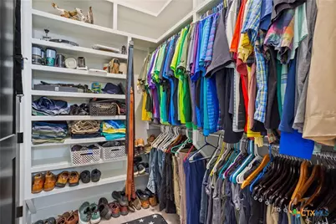
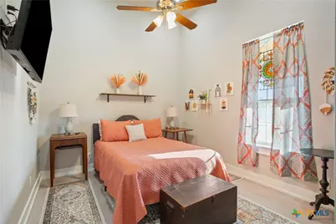
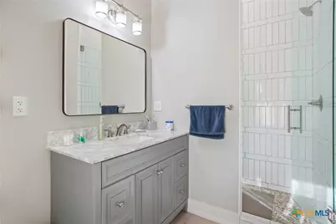
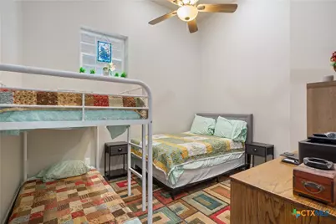
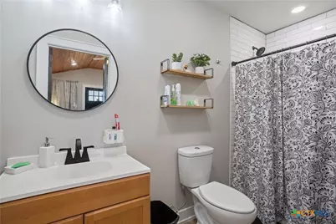
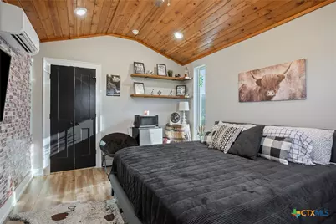
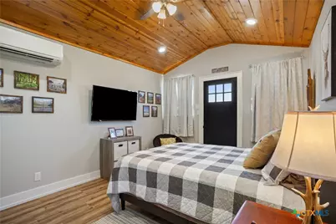
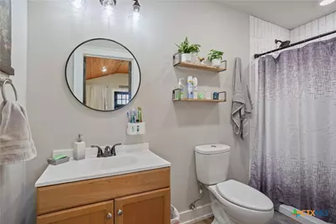
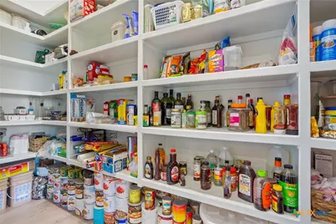
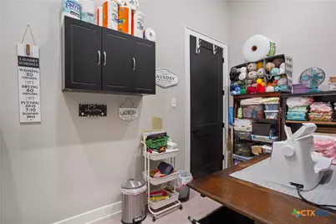
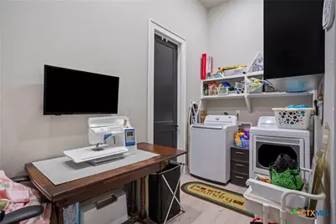
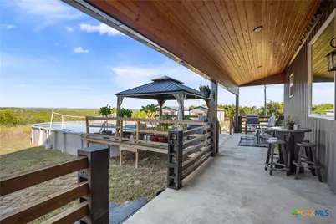
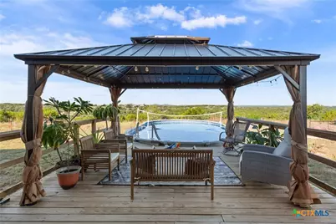
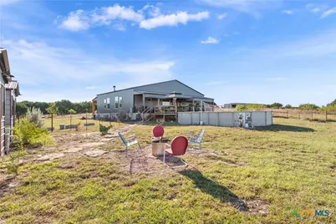
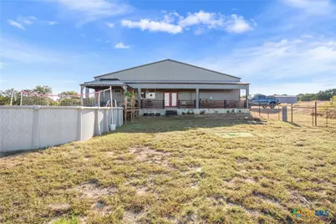
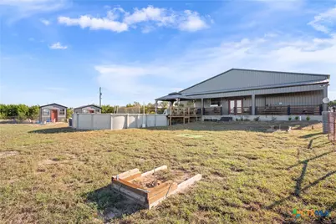
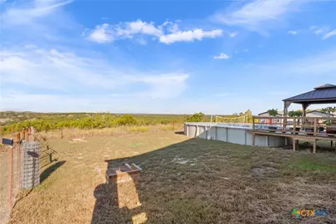
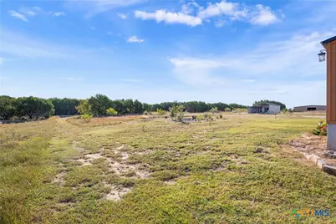
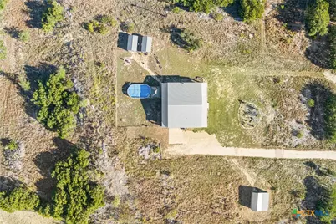
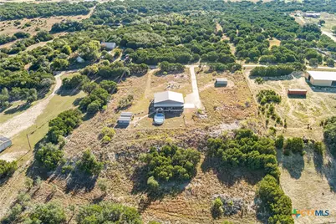
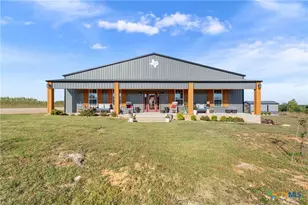
Enjoy peaceful country living with modern comforts on this beautiful 10.10-acre property featuring a custom-built 3-bedroom, 2-bath barndominium-style home and two detached guest casitas! Built in 2022, the 2,280-square-foot main residence offers an inviting open-concept floor plan with soaring ceilings, abundant natural light, and attractive finishes throughout. The spacious living area is anchored by an impressive floor-to-ceiling stone fireplace and flows into the dining area and beautifully appointed kitchen. Designed for everyday living and entertaining, the kitchen features an oversized island with bar seating, abundant cabinetry, attractive countertops and backsplash, and a large walk-in pantry. The split-bedroom layout provides privacy, with a spacious primary suite featuring high ceilings, a sliding barn door, and a beautifully finished bathroom with dual vanities, a freestanding soaking tub, separate shower, and generous walk-in closet space. Two additional bedrooms and a full guest bathroom are located on the opposite side of the home. A dedicated laundry room and attached 2-car garage add convenience. One of the property's most unique features is the addition of two detached guest casitas, each featuring its own bedroom, full bathroom, vaulted wood-plank ceiling, and individual mini-split heating and cooling system. These charming accommodations are ideal for visiting family and friends, offering privacy and comfort separate from the main residence. Outside, the 10.10 acres offer scenic countryside views, fencing, and plenty of space for animals, recreation, or future improvements. The combination of a beautifully finished main residence, versatile guest accommodations, and peaceful rural surroundings creates a rare opportunity to enjoy country living without sacrificing modern conveniences. Conveniently located within driving distance of Gatesville and surrounding Central Texas communities!
Full Property Details
Full Property Details for 257 Beadle Rd
General
- Price: $575,000
- Status: Active
- Type: Single Family
- Source: Central_Texas_MLS
- MLS ID: 628400
- Updated: 10/24/2026
- Added to Site: 2 day(s) ago
Interior
- Number of Rooms: 7
- Interior Features: Ceiling Fan(s), Double Vanity, Entrance Foyer, High Ceilings, Open Floorplan, Other, Pull Down Attic Stairs, Stone Counters, Recessed Lighting, See Remarks, Storage, Soaking Tub, Separate Shower, Track Lighting, Tub Shower, Vaulted Ceiling(s), Natural Woodwork, Walk-In Closet(s), Window Treatments, Breakfast Bar, Kitchen Island
- Fireplace: Yes
- Number of Fireplaces: 1
- Fireplace(s): Electric, Living Room, Stone
- Appliances: Dryer, Dishwasher, Electric Cooktop, Electric Water Heater, Multiple Water Heaters, Oven, Refrigerator, Washer, Built-In Oven, Cooktop, Microwave
- Flooring: Luxury Vinyl Plank
Rooms
Bathrooms
- Total Bathrooms: 2
- Full Bathrooms: 2
Bedrooms
- Total Bedrooms: 3
Other Rooms
- Laundry: Washer Hookup, Inside, Laundry in Utility Room, Main Level, Laundry Room
Additional Information
- Pool: Yes
- Private Pool: Yes
- Pool Description: Above Ground, Outdoor Pool, Private
- Spa: Yes
Exterior
- Exterior Features: Covered Patio, Deck, Other, Porch, Private Yard, Storage, See Remarks
- Porch/Patio/Deck: Covered, Deck, Patio, Porch
Parking
- Garage: Yes
- Attached garage: Yes
- Garage Spaces: 1
- Parking Features: Attached, Garage, Garage Faces Side
Location
- County: Coryell
- Subdivision: King Country
- Driving Directions: From Gatesville, take Hwy 84 West and turn left onto FM 116. Travel approximately 2.8 miles and turn right onto FM 1783. Continue approximately 9 miles, then turn right onto King Ranch Road. Take the first right onto Beadle Road and continue to 257 Beadle Rd.
- Direction Faces: East
School Information
- Elem School District: Gatesville ISD
- Midd School District: Gatesville ISD
- High School District: Gatesville ISD
Heating & Cooling
- Central air: Yes
- Air Conditioning: Yes
- Cooling Type: Central Air, Electric, Other, See Remarks, 3+ Units, Wall/Window Unit(s)
- Heating Type: Central, Electric, Heat Pump, Multiple Heating Units, Other, See Remarks, Window Unit
Utilities
- Electric Available: Yes
- Sewer: Septic Tank
- Water: Community/Coop
- Utility Description: Electricity Available, High Speed Internet Available, Trash Collection Private
Structural Information
- Architectural Style: Barndominium
- Construction: Frame, Metal Siding
- Roof: Metal
- Windows: Double Pane Windows, Plantation Shutters, Window Treatments
- Stories/Levels: 1
- Square Feet: 2,240
- Sq. Ft. Source: Appraiser
- Living Area: 2,240 Sq. Ft.
- Year Built: 2022
- Year Built Source: Assessor
- Property Condition: Resale
Additional Structures
- Other Structures: Gazebo, Outbuilding, Storage
Lot Features
- Property View: Rural, Trees/Woods
- Lot Size (Acres): 10.1
- Frontage: County Road, Asphalt, Caliche, Other, See Remarks
- Topography: Rolling
- Trees/Vegetation: Partially Wooded
- Fencing (Description): Back Yard, Wire
Water Features
- Water Front Name: Countryside View, Woods
Green Features
- Energy Efficient: Roof
Financial Considerations
- Terms: Cash, Conventional, FHA, VA Loan
Disclosures and Reports
- Legal Description: KING COUNTRY RANCH, LOT 70, ACRES 10.1
- Disclosures/Rstr.: Homestead Exemption
- Property ID: 107355
- Lot Number: 70
Listed by Tejas Real Estate
Get Pre-Approved Today
Schools
Schools serving 257 Beadle Rd
School District:Gatesville Independent School District
| Name | Grades | Distance |
|---|---|---|
Gatesville Primary School 308 Hornet Way, Gatesville, TX 76528 | PK-K | 13.7 mi |
Gatesville Intermediate School 311 Hornet Way, Gatesville, TX 76528 | 4-6 | 13.8 mi |
Gatesville Elementary School 2537 East Main Street, Gatesville, TX 76528 | 1-3 | 13.8 mi |
Gatesville J High School 307 South Lovers Lane, Gatesville, TX 76528 | 7-8 | 13.6 mi |
Gatesville High School 205 South Lovers Lane, Gatesville, TX 76528 | 9-12 | 13.7 mi |
Disclaimer:
School attendance boundaries provided by ATTOM Data Solutions and are for reference only. Contact the school directly to verify enrollment eligibility.
Price & Sales History for 257 Beadle Rd
Date
Details
Price
Change
Source
10/24/2026
Listed
$575,000
—
MLS
Disclaimer: Historical sales information is derived from public records provided by the county offices. Information is not guaranteed and should be independently verified.
Tax History
Tax History for 257 Beadle Rd
Year
Property Taxes
Change
Tax Assessment
Change
2025
$3,462
60%
$459,520
71%
2023
$2,169
—
$268,790
-1%
2023
$2,169
143%
$270,380
283%
2022
$891
159%
$70,600
180%
2021
$344
-8%
$25,250
—
2020
$372
-3%
$25,250
—
2019
$385
-4%
$25,250
—
2017
$403
3%
$25,250
—
2016
$390
—
$25,250
—
Disclaimer: Historical tax information is derived from public records provided by the county offices. Information is not guaranteed and should be independently verified.
Estimate the Cost
Estimate the Cost for 257 Beadle Rd
257 Beadle Road, Gatesville, TX 76528 (MLS# 628400) is a Single Family property with 3 bedrooms and 2 full bathrooms. 257 Beadle Road is currently listed for $575,000 and was received on October 24, 2026. Want to learn more about 257 Beadle Road? Do you have questions about finding other Single Family real estate for sale in Gatesville? You can browse all Gatesville real estate or contact a Coldwell Banker agent to request more information.