This is a carousel with tiles that activate property listing cards. Use the previous and next buttons to navigate.
1/48
$240,000 -$10,000 (-4%) Price Reduced
This is a carousel with tiles that activate property listing cards. Use the previous and next buttons to navigate.
1/48
Property Description
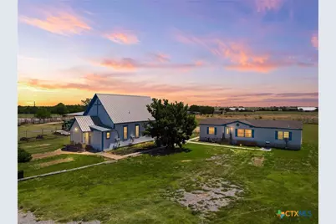
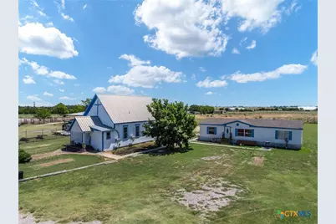
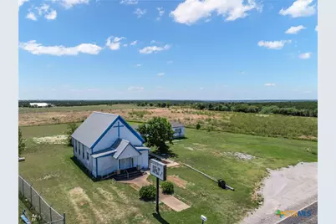
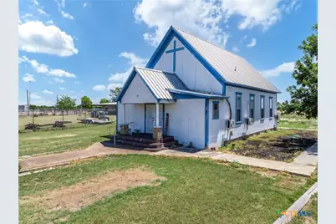
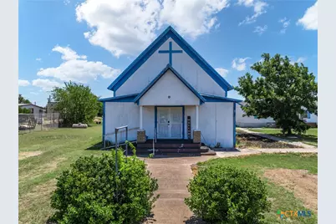
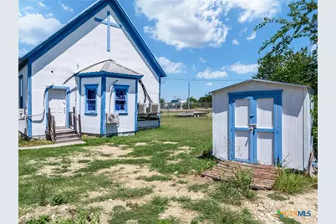
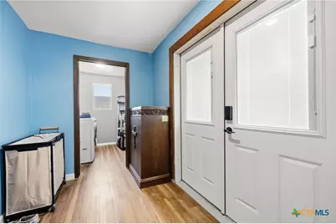
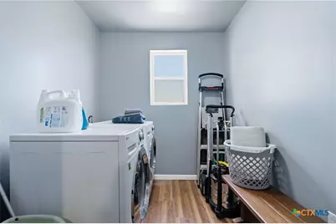
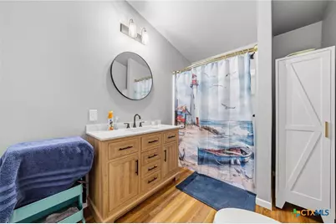
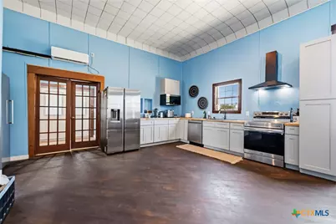
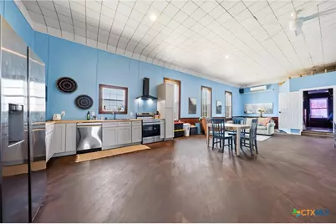
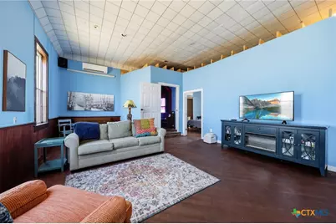
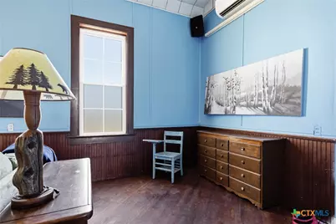
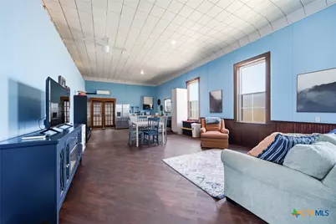
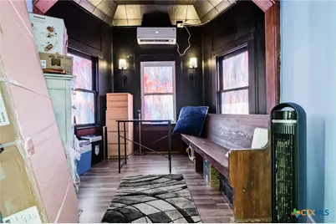
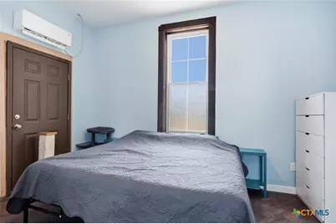
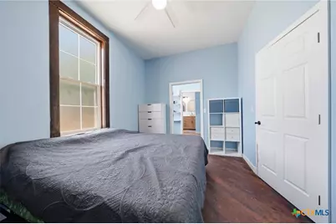
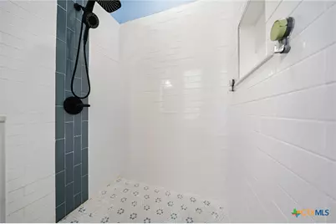
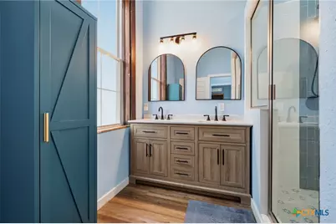
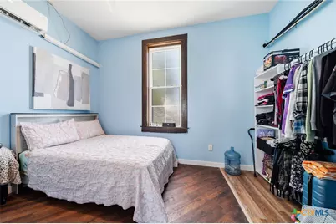
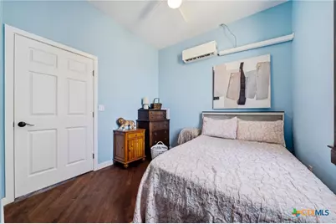
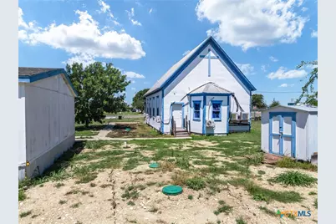
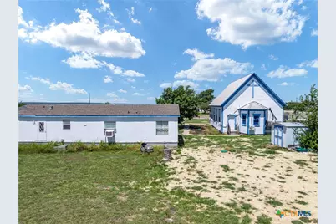
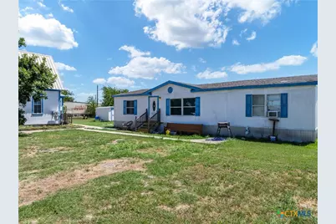
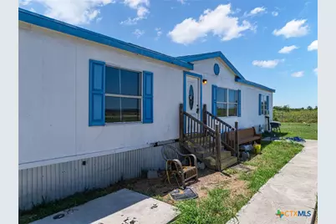
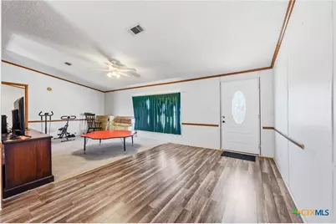
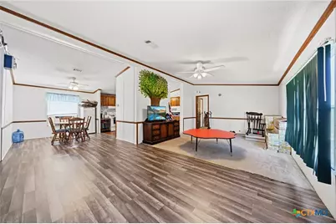
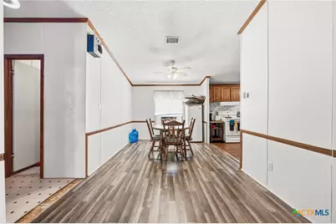
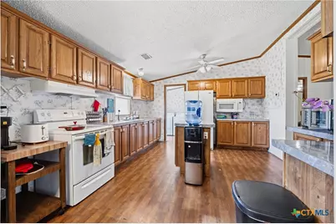
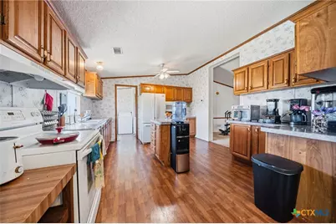
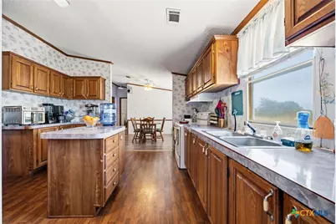
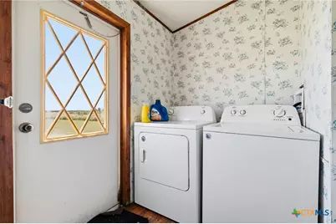
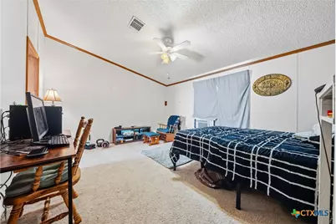
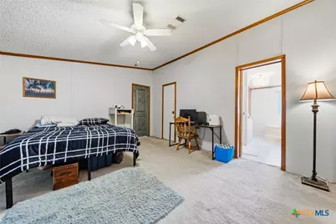
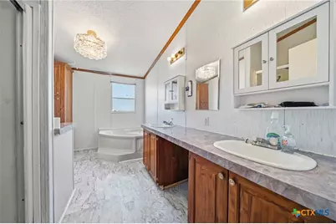
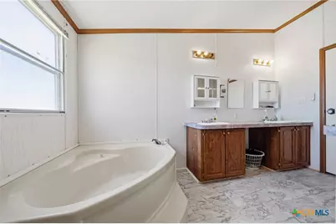
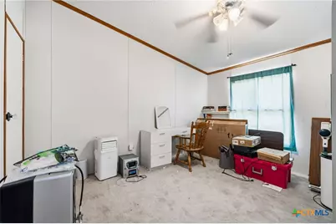
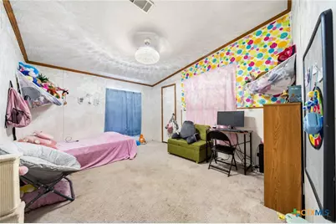
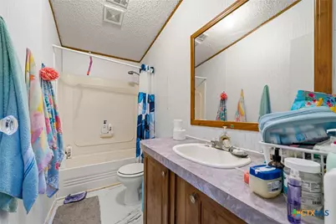
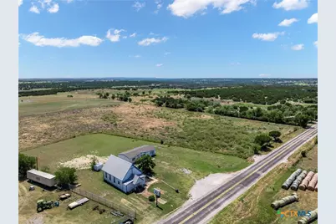
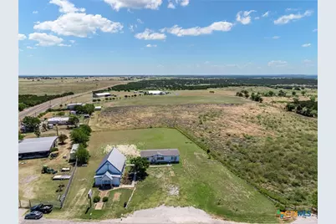
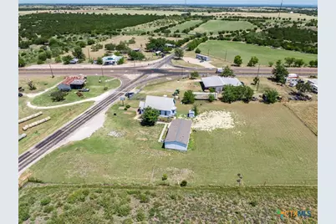
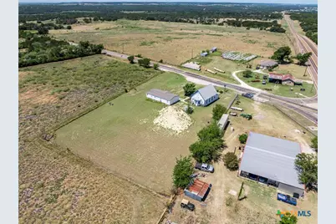
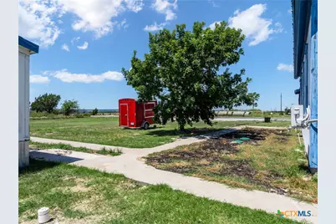
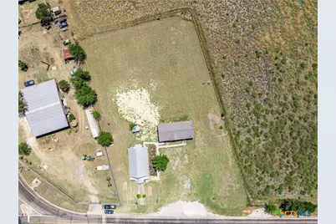
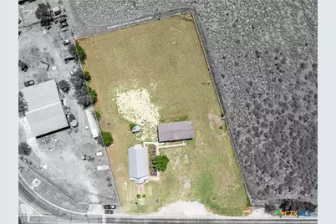
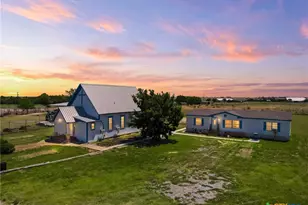
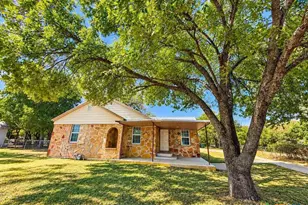
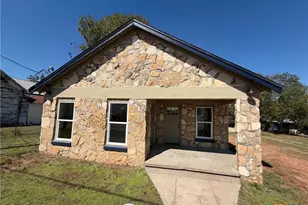
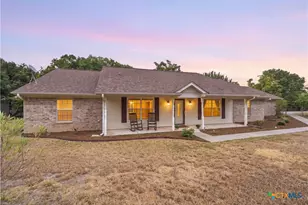
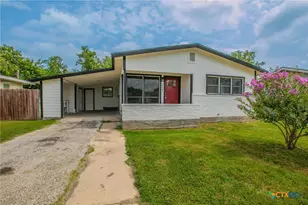
**MULTIGENERATIONAL INVESTMENT PROPERTY** 2 HOMES FOR THE PRICE OF ONE!! OPPORTUNITIES LIKE THIS DON'T COME ALONG OFTEN! Welcome to 117 FM 183, a truly unique property situated on 1.5 unrestricted acres and featuring a beautifully REMODELED HISTORIC CHURCH converted into a 2-bedroom, 2-bathroom residence, plus a separate 3-bedroom, 2-bathroom double-wide. The historic church features a bright, open-concept layout with gorgeous original hardwood flooring throughout the living area and both bedrooms. The updated kitchen offers new cabinetry, countertops, and stainless-steel appliances. The spacious primary suite includes a walk-through closet leading to a luxurious glass-enclosed walk-in shower. The framework is already in place for a possible second story above the current drop ceiling, offering exciting potential for future expansion. The second residence is complete with a full kitchen, dining area, living room, laundry room, and walk-in closets in all three bedrooms. Updated LVP flooring enhances the dining and living areas. Perfect for multigenerational living, guests, rental income, Airbnb potential, or additional personal space, this property offers incredible versatility. Enjoy 1.5 unrestricted acres, a brand-new septic system, and a storage shed. All appliances convey, including refrigerators, stoves, dishwashers, washers, and dryers in both homes. Whether you're looking for a unique homestead, investment opportunity, multigenerational property, or room to grow, 117 FM 183 offers possibilities that are hard to find. Schedule your private showing today!
Full Property Details
Full Property Details for 117 FM183
General
- Price: $240,000
- Status: Active
- Type: Single Family
- Source: Central_Texas_MLS
- MLS ID: 621316
- Updated: 10/21/2026
- Added to Site: 81 day(s) ago
Interior
- Number of Rooms: 3
- Interior Features: Ceiling Fan(s), Double Vanity, Garden Tub/Roman Tub, Jetted Tub, Laminate Counters, Living/Dining Room, Split Bedrooms, Storage, Separate Shower, Tub Shower, Kitchen Island, Kitchen/Family Room Combo, Kitchen/Dining Combo
- Fireplace(s): None
- Appliances: Dishwasher, Electric Range, Electric Water Heater, Oven, Refrigerator, Range Hood, Water Heater, Some Electric Appliances, Built-In Oven, Microwave, Range
- Flooring: Carpet, Linoleum, Wood
Rooms
Bathrooms
- Total Bathrooms: 4
- Full Bathrooms: 4
Bedrooms
- Total Bedrooms: 5
Other Rooms
- Laundry: Washer Hookup, Electric Dryer Hookup, Inside, Laundry in Utility Room, Laundry Room, In Unit
Exterior
- Exterior Features: Deck
- Porch/Patio/Deck: Deck
Parking
- Parking Features: No Garage
Location
- County: Coryell
- Subdivision: A B Fluery
- Driving Directions: From Gatesville go west on 84, turn left onto 183 and property will be on left.
- Direction Faces: West
School Information
- Elem School District: Evant ISD
- Midd School District: Evant ISD
- High School District: Evant ISD
- Elementary School: Evant Elementary School
- Middle School: Evant Middle School
- High School: Evant High School
Heating & Cooling
- Air Conditioning: Yes
- Cooling Type: Electric, Wall/Window Unit(s)
- Heating Type: Electric, Window Unit
Utilities
- Sewer: Septic Tank
- Water: Community/Coop
- Utility Description: Electricity Available
Structural Information
- Architectural Style: Historic/Antique, Manufactured Home
- Structure Type: Manufactured House
- Construction: Vertical Siding, Wood Siding
- Roof: Composition, Shingle
- Stories/Levels: 1
- Square Feet: 3,063
- Sq. Ft. Source: Appraiser
- Living Area: 3,063 Sq. Ft.
- Year Built: 1997
- Year Built Source: Assessor
- Property Condition: Resale
Additional Structures
- Other Structures: Outbuilding
Lot Features
- Lot Size (Acres): 1.5
- Fencing (Description): Perimeter, Partial
Horse Property
- Horse Property: Yes
Water Features
- Water Front Name: None Water Features
Financial Considerations
- Terms: Cash, Conventional
Disclosures and Reports
- Documents Avail.: Aerial, Disclosure(s), Lead Based Paint Disclosure, Seller's Property Disclosure, Survey
- Legal Description: 0356 A B FLUERY, ACRES 1.5
- Disclosures/Rstr.: Homestead Exemption
- Property ID: 146807
Listed by Compass RE Texas, LLC
Get Pre-Approved Today
Schools
Schools serving 117 FM183
School District:Evant Independent School District
| Name | Grades | Distance |
|---|---|---|
Evant Elementary School 101 Memory Lane, Evant, TX 76525 | PK-5 | 10.5 mi |
Evant High School 101 Memory Lane, Evant, TX 76525 | 6-12 | 10.5 mi |
Disclaimer:
School attendance boundaries provided by ATTOM Data Solutions and are for reference only. Contact the school directly to verify enrollment eligibility.
Price & Sales History for 117 FM183
Date
Details
Price
Change
Source
10/21/2026
Price Reduced
$240,000
-4%
MLS
8/01/2026
Listed
$250,000
—
MLS
Disclaimer: Historical sales information is derived from public records provided by the county offices. Information is not guaranteed and should be independently verified.
Tax History
Tax History for 117 FM183
Year
Property Taxes
Change
Tax Assessment
Change
2025
$1,706
100%
$203,440
-4%
2023
100%
$212,870
-1%
2022
100%
$215,240
-2%
2021
100%
$220,200
32%
2020
100%
$166,850
7%
2019
100%
$155,990
-2%
2019
100%
$158,970
3%
2017
100%
$154,790
—
2016
100%
$154,100
-2%
2014
—
$157,800
—
Disclaimer: Historical tax information is derived from public records provided by the county offices. Information is not guaranteed and should be independently verified.
Estimate the Cost
Estimate the Cost for 117 FM183
117 Fm 183, Purmela, TX 76566 (MLS# 621316) is a Single Family property with 5 bedrooms and 4 full bathrooms. 117 Fm 183 is currently listed for $240,000 and was received on August 01, 2026. Want to learn more about 117 Fm 183? Do you have questions about finding other Single Family real estate for sale in Purmela? You can browse all Purmela real estate or contact a Coldwell Banker agent to request more information.