This is a carousel with tiles that activate property listing cards. Use the previous and next buttons to navigate.
1/34
$525,000
This is a carousel with tiles that activate property listing cards. Use the previous and next buttons to navigate.
1/34
Property Description
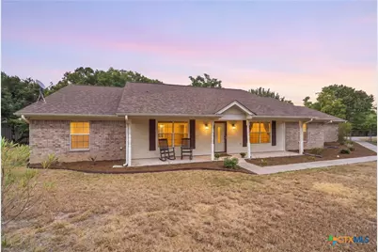
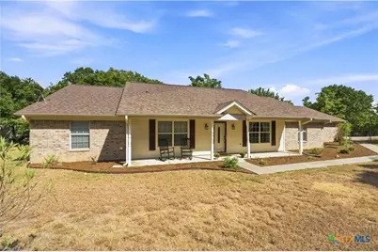
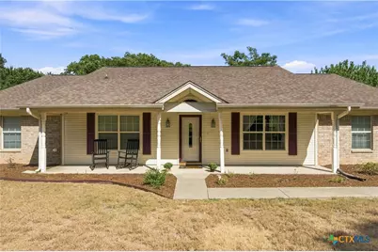
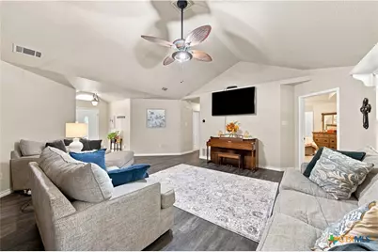
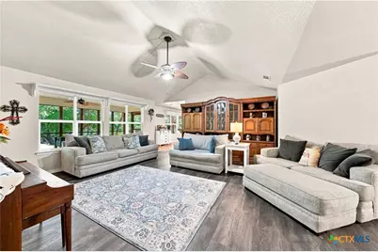
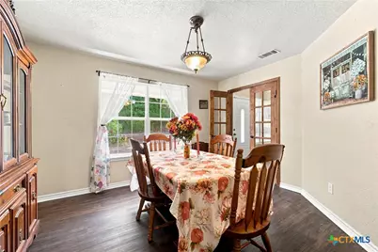
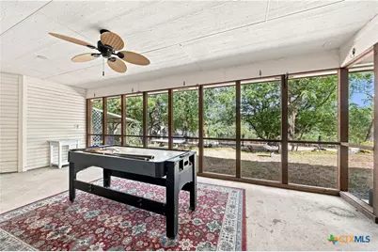
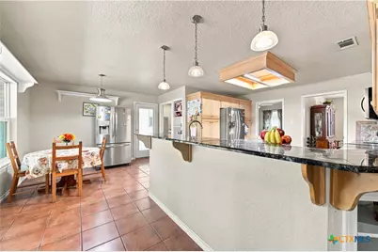
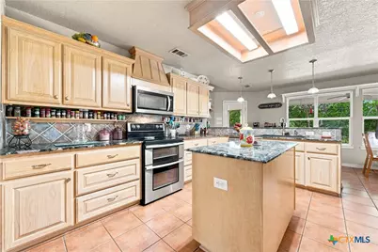
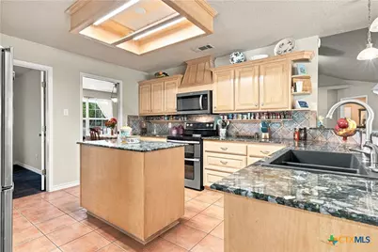
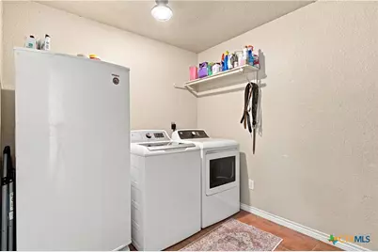
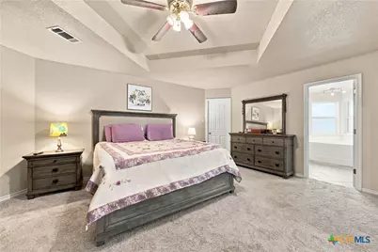
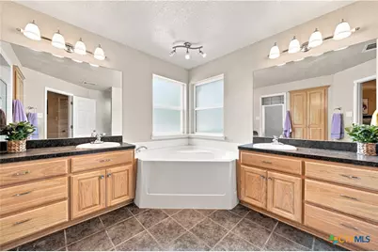
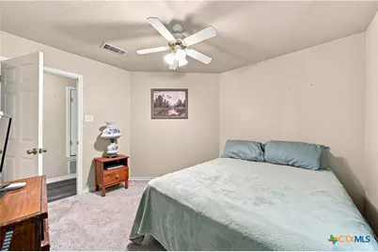
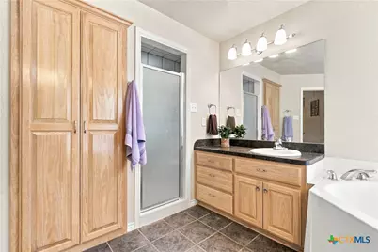
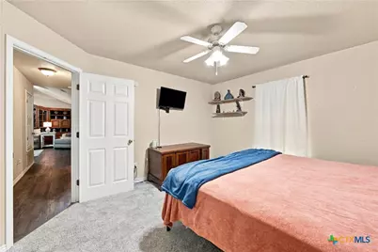
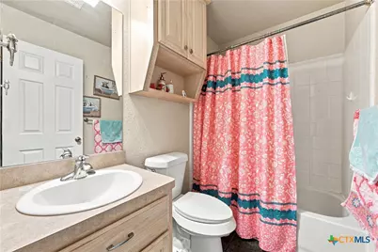
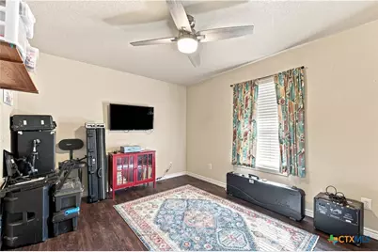
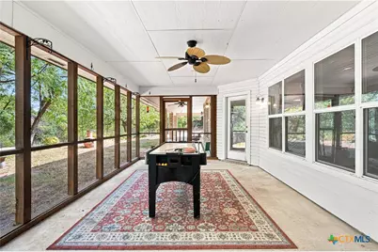
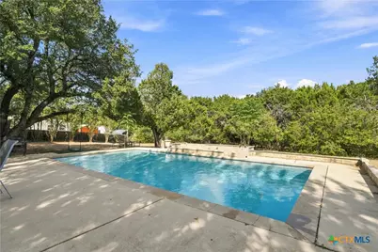
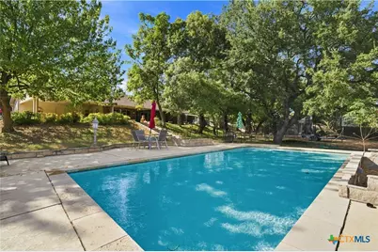
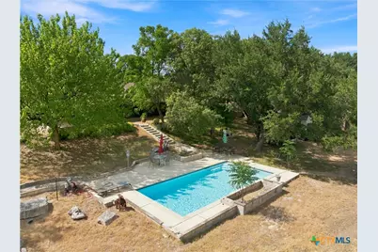
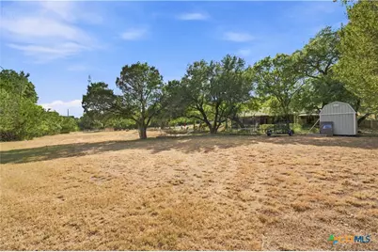
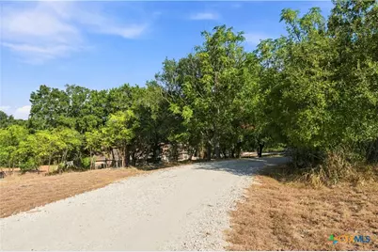
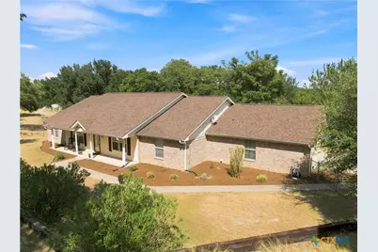
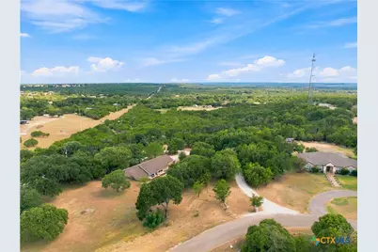
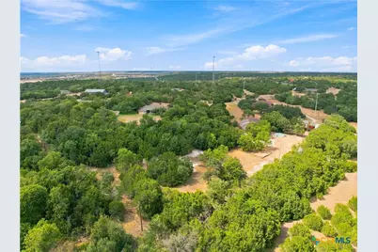
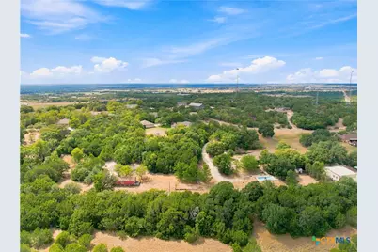
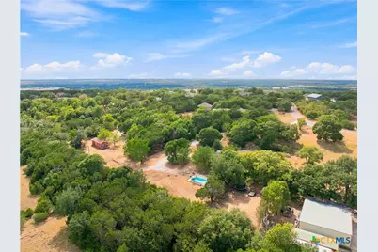
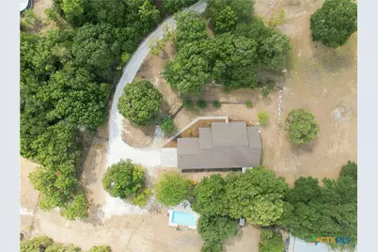
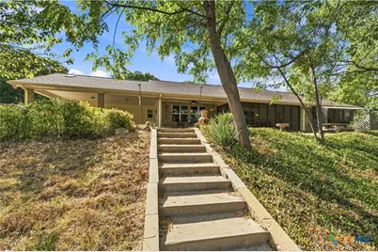
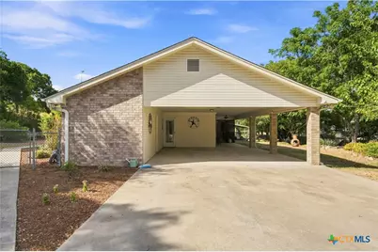
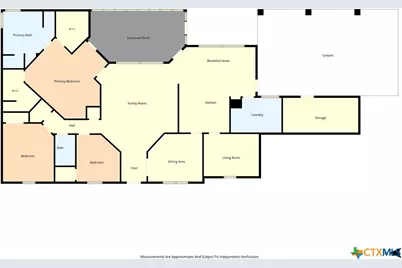
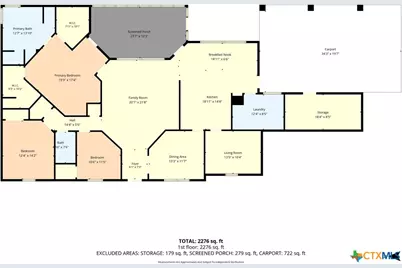
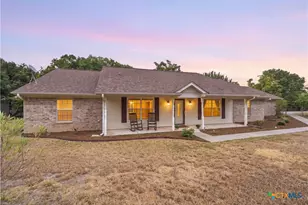
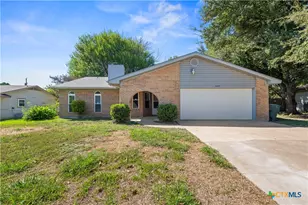
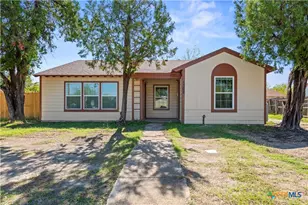
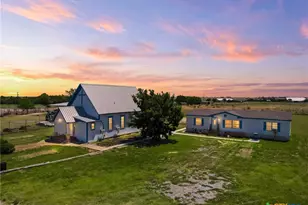
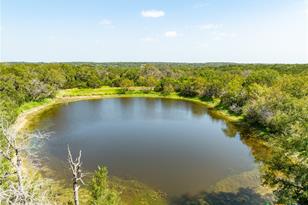
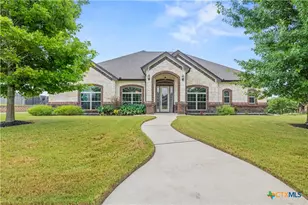
Country living just minuets from town. This beautiful home is nestled on 3.74 acres in the Cedar Ridge subdivision. The home feature 3 bedrooms, 2 bathrooms and an office. The living room is large with lots of natural light. The kitchen has an island, granite counter tops and stainless steel appliances. There is a formal dinning room off the kitchen. The office is a good size and could double as a guest room. The owners suite is very large and with 2 walk-in closets, garden tub and separate vanities and a separate shower. The laundry room has plenty of pantry space. The screened porch over looks the back yard and the wonderful built-in pool. The work room is just off the carport. There are 2 storage building on the property, along with a chicken coop. Buyer should verify sqft. Year built is from tax records, buyer should verify.
Full Property Details
Full Property Details for 910 Cedar Ridge Rd
General
- Price: $525,000
- Status: Active
- Type: Single Family
- Source: Central_Texas_MLS
- MLS ID: 624465
- Updated: 10/18/2026
- Added to Site: 51 day(s) ago
Interior
- Interior Features: Ceiling Fan(s), Carbon Monoxide Detector, Separate/Formal Dining Room, Double Vanity, Entrance Foyer, Granite Counters, Garden Tub/Roman Tub, High Ceilings, His and Hers Closets, Multiple Dining Areas, Multiple Closets, Separate Shower, Walk-In Closet(s), Breakfast Bar, Breakfast Area, Kitchen Island, Pantry, Walk-In Pantry
- Fireplace(s): None
- Appliances: Dishwasher, Electric Water Heater, Disposal, Microwave, Water Heater, Some Electric Appliances, Range
- Flooring: Carpet, Vinyl
Rooms
Bathrooms
- Total Bathrooms: 2
- Full Bathrooms: 2
Bedrooms
- Total Bedrooms: 3
Other Rooms
- Laundry: Laundry Room
Additional Information
- Pool: Yes
- Private Pool: Yes
- Pool Description: In Ground, Outdoor Pool, Private
- Security/Safety: Smoke Detector(s)
Exterior
- Exterior Features: Enclosed Porch, Porch, Private Yard, Storage
- Porch/Patio/Deck: Covered, Porch, Screened
Parking
- Carports: Yes
- Carport Spaces: 2
Location
- County: Coryell
- Subdivision: J W Jones
- Driving Directions: From Walmart in Gatesville take HWY 36 W, Right on Old Osage RD., Left on Cedar Ridge, Property on the right at top of the hill.
School Information
- Elem School District: Gatesville ISD
- Midd School District: Gatesville ISD
- High School District: Gatesville ISD
Heating & Cooling
- Central air: Yes
- Air Conditioning: Yes
- Cooling Type: Central Air, Electric, 1 Unit
- Heating Type: Central, Electric
Utilities
- Sewer: Not Connected (at lot), Public Sewer, Septic Tank
- Water: Community/Coop
- Utility Description: Electricity Available, High Speed Internet Available
Structural Information
- Architectural Style: Ranch, Traditional
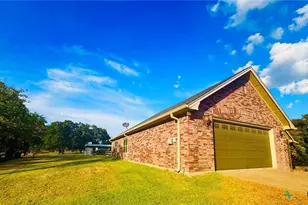
- Construction: Brick
- Roof: Composition, Shingle
- Stories/Levels: 1
- Square Feet: 2,638
- Sq. Ft. Source: Appraiser
- Living Area: 2,638 Sq. Ft.
- Year Built: 2004
- Year Built Source: Assessor
- Property Condition: Resale
Additional Structures
- Other Structures: Storage
Lot Features
- Property View: Trees/Woods
- Lot Size (Acres): 3.744
- Frontage: Private Road, Asphalt, Dirt, Paved
- Topography: Rolling
- Fencing (Description): Chain Link, Partial Cross
Water Features
- Water Front Name: Woods
Financial Considerations
- Terms: Cash, Conventional, FHA, VA Loan
Disclosures and Reports
- Documents Avail.: Disclosure(s), Seller's Property Disclosure, Survey
- Legal Description: 1537 J W JONES, ACRES 3.744
- Property ID: 138667
- Block: 1
Listed by All City Real Estate Ltd. Co
Get Pre-Approved Today
Schools
Schools serving 910 Cedar Ridge Rd
School District:Gatesville Independent School District
| Name | Grades | Distance |
|---|---|---|
Gatesville Elementary School 2537 East Main Street, Gatesville, TX 76528 | 1-3 | 1.6 mi |
Gatesville Intermediate School 311 Hornet Way, Gatesville, TX 76528 | 4-6 | 1.7 mi |
Gatesville Primary School 308 Hornet Way, Gatesville, TX 76528 | PK-K | 1.8 mi |
Gatesville J High School 307 South Lovers Lane, Gatesville, TX 76528 | 7-8 | 1.8 mi |
Gatesville High School 205 South Lovers Lane, Gatesville, TX 76528 | 9-12 | 1.7 mi |
Disclaimer:
School attendance boundaries provided by ATTOM Data Solutions and are for reference only. Contact the school directly to verify enrollment eligibility.
Price & Sales History for 910 Cedar Ridge Rd
Date
Details
Price
Change
Source
10/18/2026
Price Reduced
$525,000
-0.94%
MLS
9/05/2026
Listed
$530,000
—
MLS
Disclaimer: Historical sales information is derived from public records provided by the county offices. Information is not guaranteed and should be independently verified.
Tax History
Tax History for 910 Cedar Ridge Rd
Year
Property Taxes
Change
Tax Assessment
Change
2025
$4,322
-5%
$450,460
-1%
2023
$4,536
—
$457,050
7%
2023
$4,536
9%
$428,030
16%
2022
$4,164
—
$367,740
29%
2021
$4,178
-3%
$285,180
6%
2020
$4,291
13%
$268,775
3%
2019
$3,804
3%
$260,700
17%
2017
$3,694
—
$223,260
-3%
2017
$3,694
2%
$230,190
-1%
2016
$3,628
—
$233,180
—
Disclaimer: Historical tax information is derived from public records provided by the county offices. Information is not guaranteed and should be independently verified.
Estimate the Cost
Estimate the Cost for 910 Cedar Ridge Rd
910 Cedar Ridge Road, Gatesville, TX 76528 (MLS# 624465) is a Single Family property with 3 bedrooms and 2 full bathrooms. 910 Cedar Ridge Road is currently listed for $525,000 and was received on September 05, 2026. Want to learn more about 910 Cedar Ridge Road? Do you have questions about finding other Single Family real estate for sale in Gatesville? You can browse all Gatesville real estate or contact a Coldwell Banker agent to request more information.