This is a carousel with tiles that activate property listing cards. Use the previous and next buttons to navigate.
1/32
$725,000
This is a carousel with tiles that activate property listing cards. Use the previous and next buttons to navigate.
1/32
Property Description
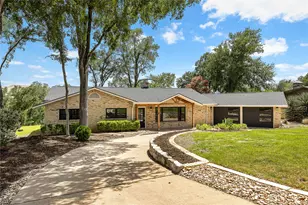
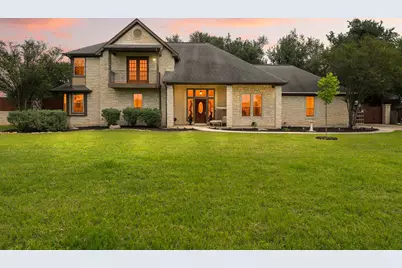
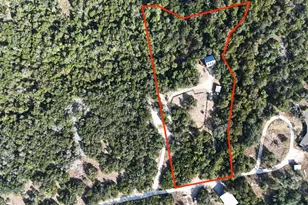
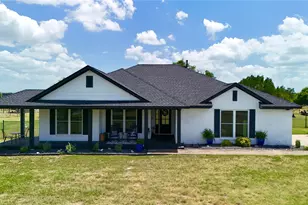
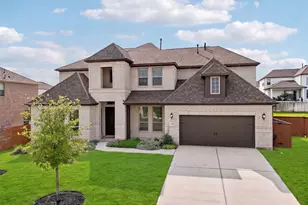
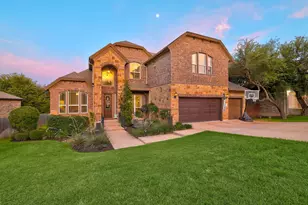
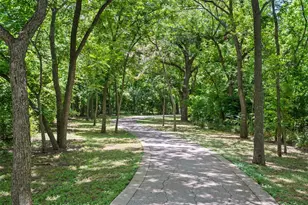
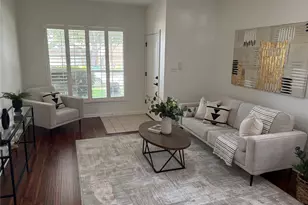
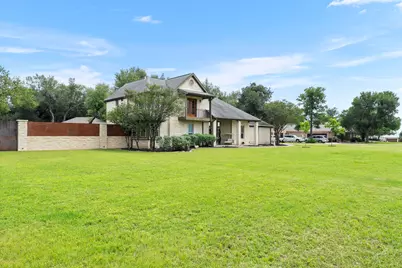
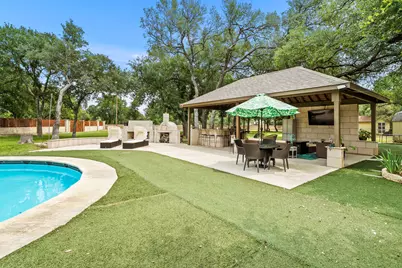
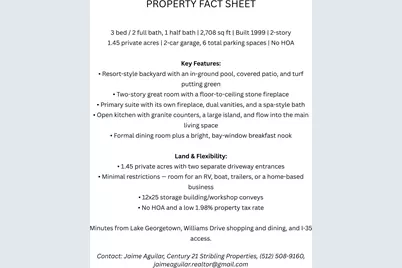
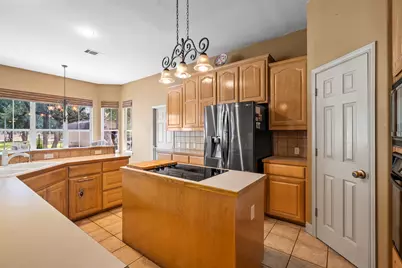
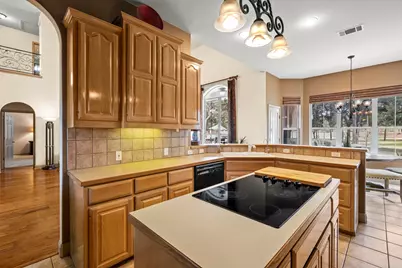
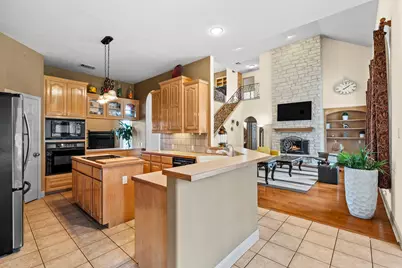
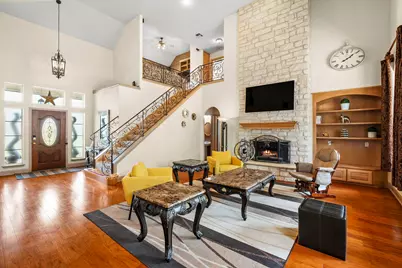
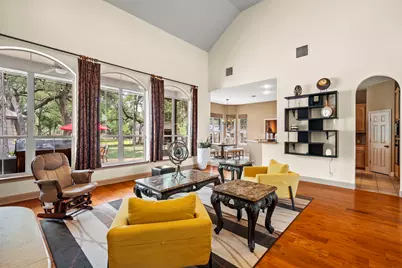
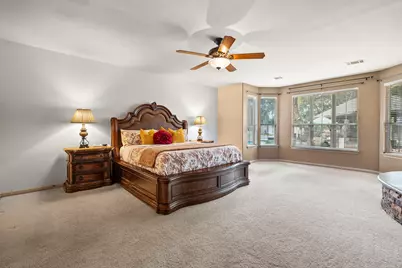
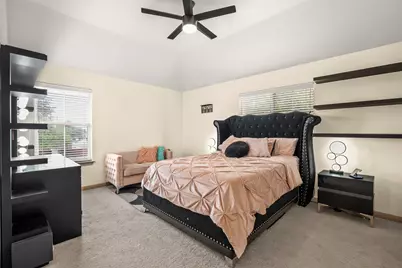
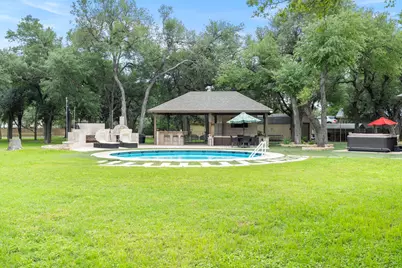
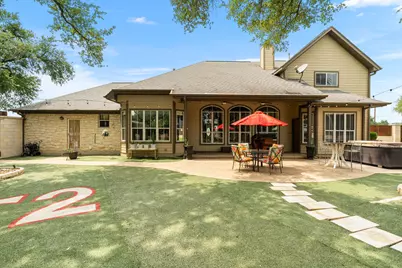
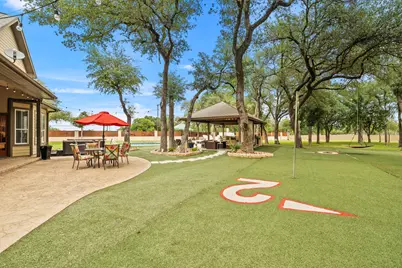
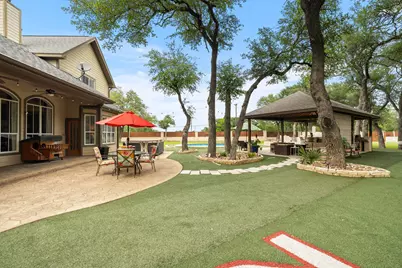
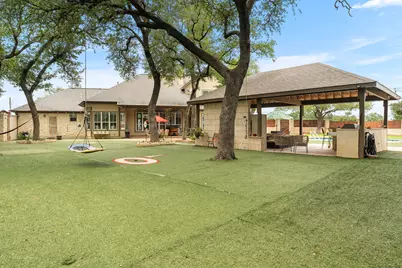
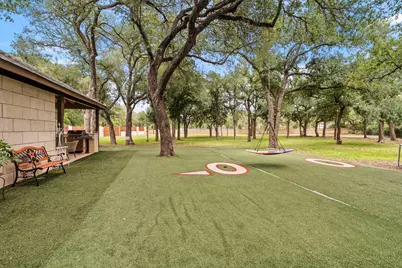
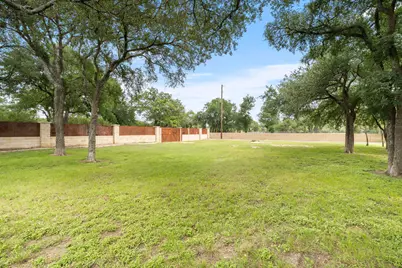
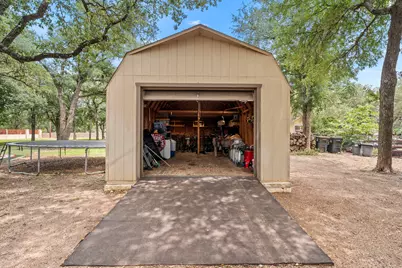
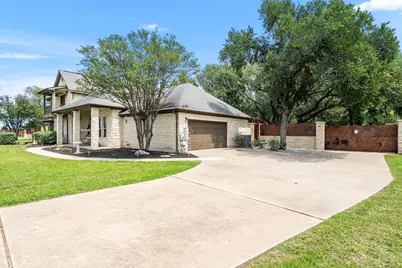
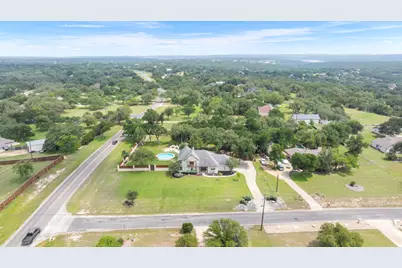
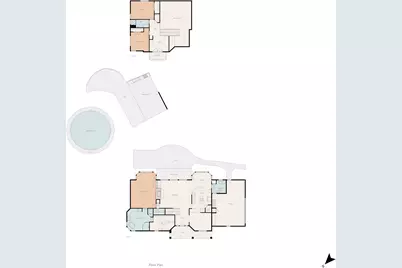
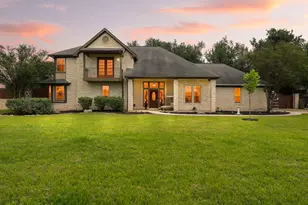
Rare opportunity to own a versatile custom home on 1.45 private, tree-covered acres with a low 1.98% tax rate and NO HOA! Enjoy a peaceful, secluded setting that is still remarkably close to city conveniences, stores, and easy lake access. Perfect for buyers wanting space and freedom, the property features two driveway entrances and minimal restrictions-ideal for storing an RV, boat, trailers, or potentially running a small business. The interior highlights hardwood floors, a spacious primary suite, and a floor-to-ceiling fireplace. The backyard oasis is built for entertaining with a pool, covered patio, outdoor living space, turf areas, and a custom wood-fired pizza oven. A reinforced stone/metal privacy fence secures the right side, and a 12x25 storage building conveys. Buyer to independently verify all restrictions, zoning, and permitted uses.
Full Property Details
Full Property Details for 101 Landons Way
General
- Price: $725,000
- Taxes: $8,811 (2026)
- Status: Active
- Type: Single Family
- Source: Austin_MLS
- MLS ID: 9271812
- Updated: 5/27/2026
- Added to Site: 15 day(s) ago
Interior
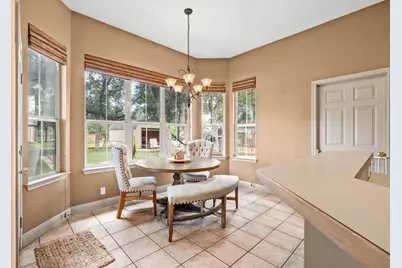
- Interior Features: Breakfast Bar, Ceiling Fan(s), Crown Molding, Separate/Formal Dining Room, High Ceilings, Interior Steps, Kitchen Island, Multiple Dining Areas, Main Level Primary, Open Floorplan, Pantry, Storage, Walk-In Closet(s)
- Fireplace: Yes
- Number of Fireplaces: 1
- Fireplace(s): Family Room, Wood Burning
- Appliances: Built-In Oven, Dishwasher, Disposal, Microwave
- Flooring: Carpet, Tile, Wood
Rooms
Bathrooms
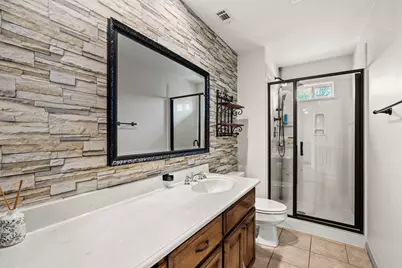
- Total Bathrooms: 3
- Full Bathrooms: 2
- Half Bathrooms: 1
Bedrooms
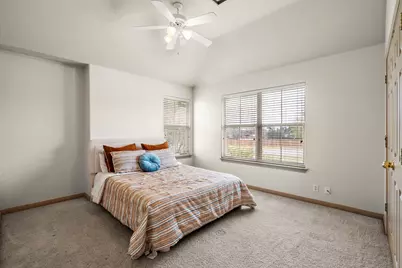
- Total Bedrooms: 3
- Bedrooms Main: 1
Other Rooms
- Laundry: Main Level
Additional Information
- Shared Amenities: None
- Pool: Yes
- Private Pool: Yes
- Pool Description: Filtered, In Ground, Outdoor Pool, Liner
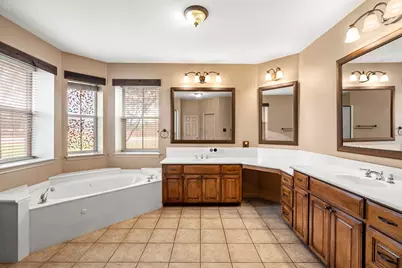
- Spa Description: Bath
- Security/Safety: Smoke Detector(s)
Exterior
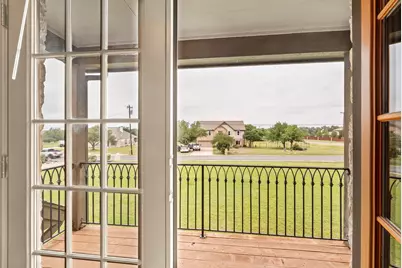
- Exterior Features: Balcony, Outdoor Grill, Private Yard, Rain Gutters, Uncovered Courtyard
- Porch/Patio/Deck: Covered, Patio, Balcony
Parking
- Garage: Yes
- Garage Spaces: 2
- Carports: Yes
- Covered Spaces: 2
- Total Spaces: 6
- Parking Features: Attached, Carport, Drive Through, Driveway, Garage Faces Side
Location
- Area: GTW
- County: Williamson
- Subdivision: Twin Springs Sec 03a
- Driving Directions: IH35 exit Williams Drive, turn left on Williams Drive, turn left onto 3405, turn left onto Landons Way, home is on the left
- Direction Faces: Northwest
School Information
- Elem School District: Georgetown ISD
- Midd School District: Georgetown ISD
- High School District: Georgetown ISD
- Elementary School: Jo Ann Ford
- Middle School: Douglas Benold
- High School: Georgetown
Heating & Cooling
- Central air: Yes
- Air Conditioning: Yes
- Cooling Type: Central Air
- Heating Type: Central
Utilities
- Sewer: Septic Tank
- Water: Public
- Utility Description: Electricity Available, Propane, Sewer Available, Water Available
Structural Information
- Detached/Attached: Detached
- Construction: Masonry
- Roof: Composition
- Windows: Blinds
- Stories/Levels: 2
- Square Feet: 2,708
- Sq. Ft. Source: Owner
- Living Area: 2,708 Sq. Ft.
- Year Built: 1999
- Year Built Source: Public Records
- Property Condition: Resale
Additional Structures
- Other Structures: Storage
Lot Features
- Property View: Pool
- Lot Size (Acres): 1.45
- Lot Size (Sq. Ft.): 63,162
- Fence: Yes
- Lot Features: Back Yard, Corner Lot, Front Yard, Sprinklers In Rear, Sprinklers In Front, Sprinklers In Ground
- Fencing (Description): Gate, Masonry, Privacy
Financial Considerations
- Assessment Amount: $566,415
- Tax Amount: $8,811.02
- Tax Year: 2026
- Terms: Cash, Conventional, FHA, VA Loan
Disclosures and Reports
- Special Conditions: See Remarks
- Legal Description: S6374 - TWIN SPRINGS SEC 3A, BLOCK A, LOT 4, ACRES 1.45
- Disclosures/Reports: Seller Disclosure
- Property ID: 20993403A0A004
- Block: A
- Lot Number: 4
Listed by Century 21 Stribling Properties
Get Pre-Approved Today
Schools
Schools serving 101 Landons Way
School District:Georgetown Independent School District
| Name | Grades | Distance |
|---|---|---|
Jo Ann Ford Elementary School 210 Woodlake Drive, Georgetown, TX 78633 | K-5 | 3.7 mi |
Douglas Benold Middle School 3407 Northwest Boulevard, Georgetown, TX 78628 | 6-8 | 6.4 mi |
Georgetown High School 2211 North Austin Avenue, Georgetown, TX 78626 | 9-12 | 7.8 mi |
Disclaimer:
School attendance boundaries provided by ATTOM Data Solutions and are for reference only. Contact the school directly to verify enrollment eligibility.
Price & Sales History for 101 Landons Way
Date
Details
Price
Change
Source
5/13/2026
Listed
$725,000
—
MLS
Disclaimer: Historical sales information is derived from public records provided by the county offices. Information is not guaranteed and should be independently verified.

Tax History
Tax History for 101 Landons Way
Year
Property Taxes
Change
Tax Assessment
Change
2025
$6,510
1%
$586,597
-8%
2023
$6,455
-15%
$635,913
34%
2022
$7,639
2%
$473,683
7%
2021
$7,512
—
$442,916
10%
2020
$7,513
-2%
$402,651
9%
2020
$7,641
1%
$368,776
-4%
2018
$7,550
3%
$383,631
3%
2017
$7,321
5%
$371,781
5%
2016
$6,991
3%
$353,141
3%
2015
$6,783
15%
$343,548
5%
2013
$5,894
—
$327,023
10%
2013
$5,894
—
$297,294
—
Disclaimer: Historical tax information is derived from public records provided by the county offices. Information is not guaranteed and should be independently verified.
Estimate the Cost
Estimate the Cost for 101 Landons Way
101 Landons Way, Georgetown, TX 78633 (MLS# 9271812) is a Single Family property with 3 bedrooms, 2 full bathrooms and 1 partial bathroom. 101 Landons Way is currently listed for $725,000 and was received on May 13, 2026. Want to learn more about 101 Landons Way? Do you have questions about finding other Single Family real estate for sale in Georgetown? You can browse all Georgetown real estate or contact a Coldwell Banker agent to request more information.