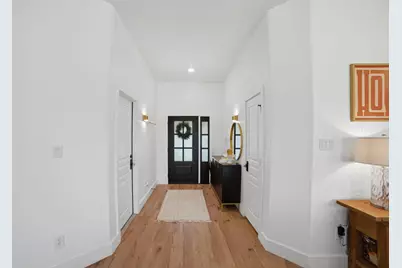
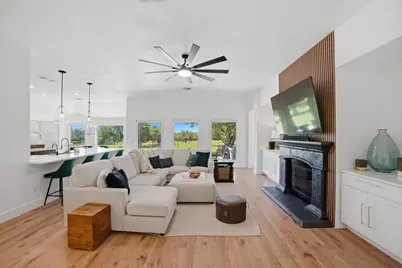
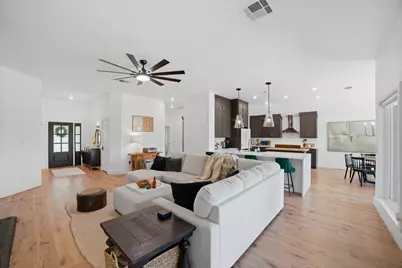
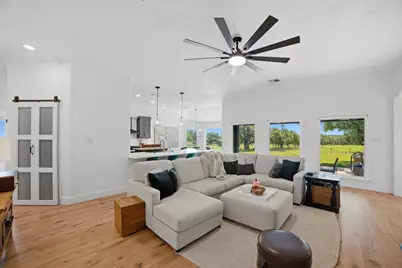
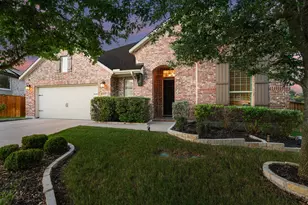
Full Property Details for 410 Mustang Mesa
General
- Price: $725,000
- HOA FEE: $114/month
- HOA FEE FREQ.: Annually
- Taxes: $12,577 (2026)
- Status: Active
- Type: Single Family
- Source: Austin_MLS
- MLS ID: 7203528
- Updated: 8/23/2026
- Added to Site: 124 day(s) ago
Interior
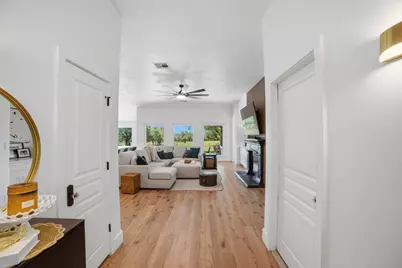
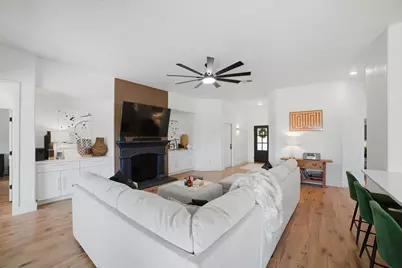
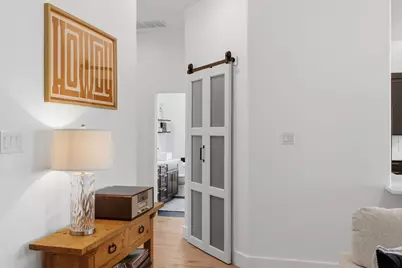
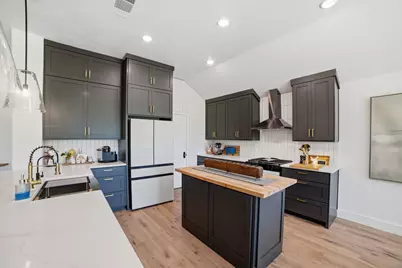
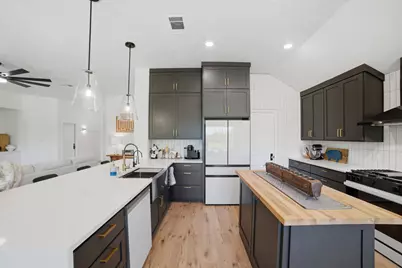
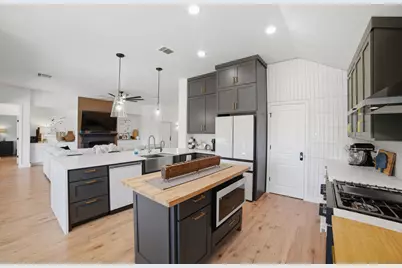
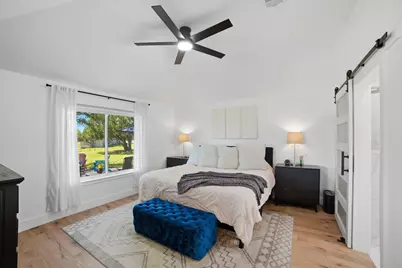
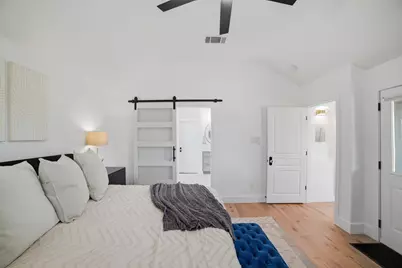
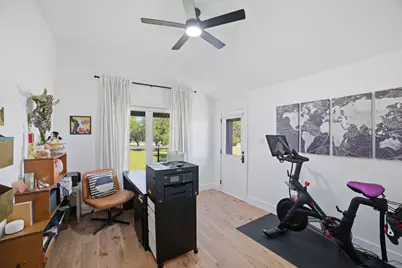
- Interior Features: Breakfast Bar, Ceiling Fan(s), Coffered Ceiling(s), In-Law Floorplan, Kitchen Island, Main Level Primary, Open Floorplan, Stone Counters, Tile Counters
- Fireplace: Yes
- Number of Fireplaces: 1
- Fireplace(s): Family Room, Glass Doors, Living Room, Propane, Raised Hearth
- Appliances: Dryer, Dishwasher, Exhaust Fan, Gas Cooktop, Gas Range, Ice Maker, Microwave, Range, Refrigerator, Range Hood, Washer
- Flooring: Tile, Vinyl
Rooms
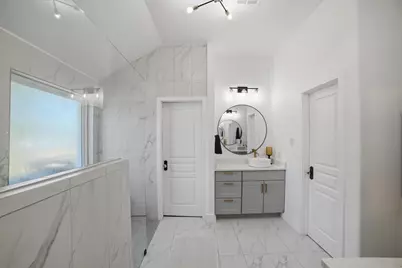
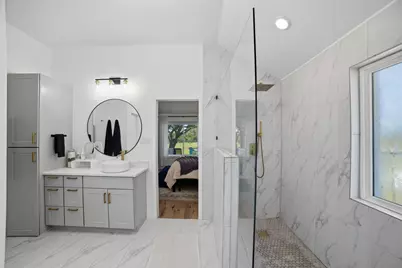
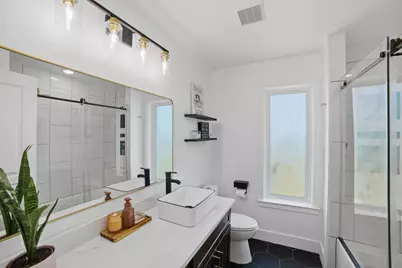
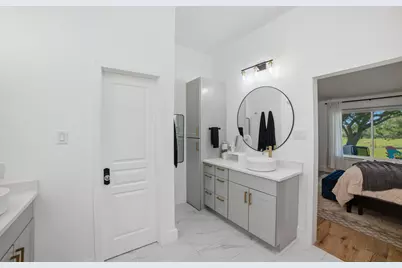
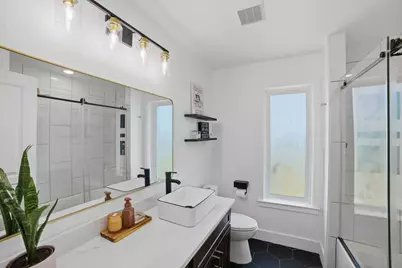
- Total Bathrooms: 2
- Full Bathrooms: 2
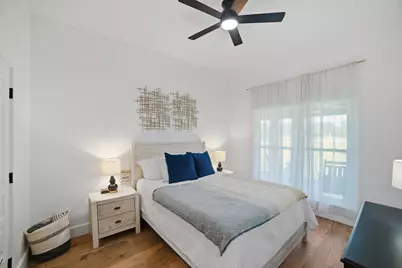
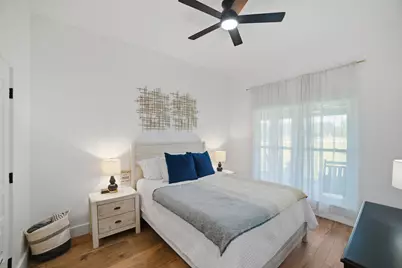
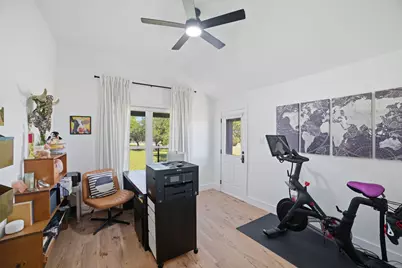
- Total Bedrooms: 3
- Bedrooms Main: 3
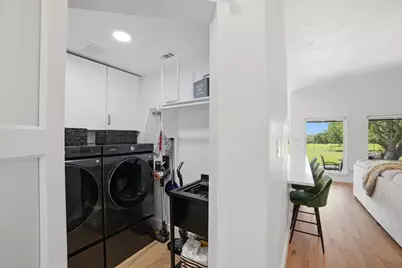
- Laundry: Inside, Laundry Room
Additional Information
- Shared Amenities: Community Mailbox, Equestrian Community
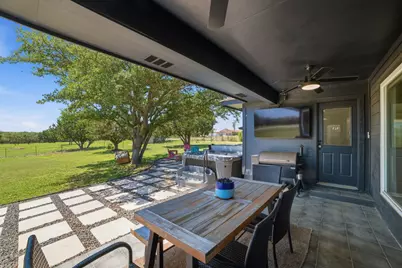
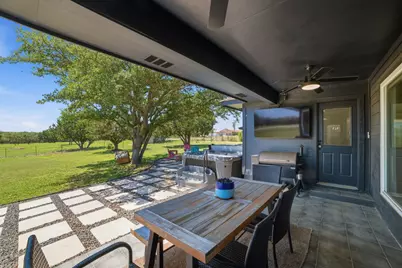
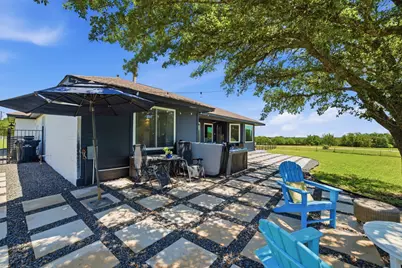
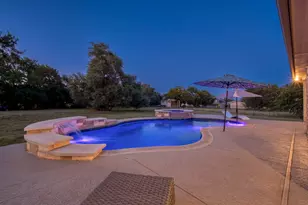
- Spa: Yes
- Spa Description: Above Ground, Heated, Hot Tub
- Security/Safety: None, Controlled Access
Exterior
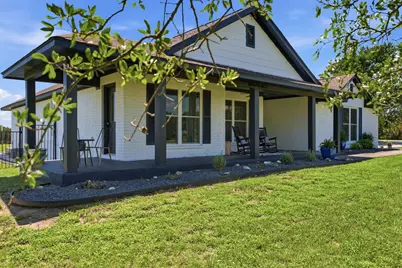
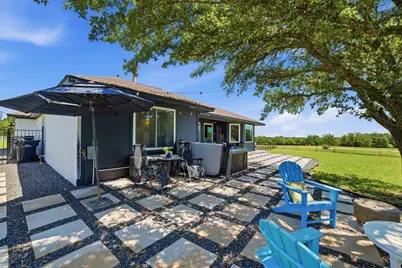
- Exterior Features: Lighting, No Exterior Steps, Private Entrance, Private Yard
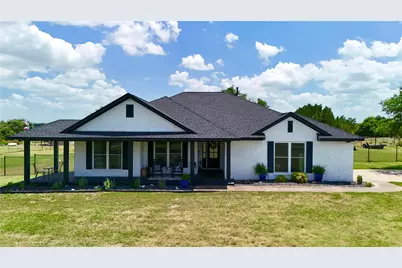
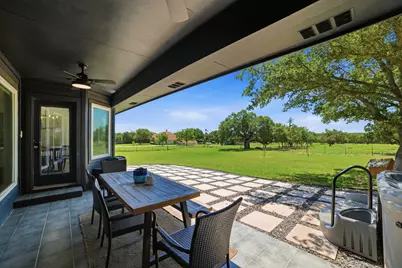
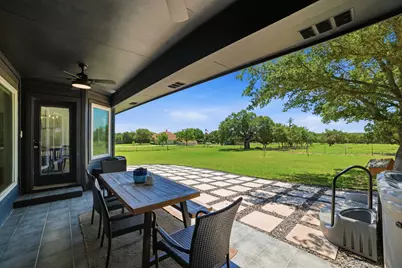
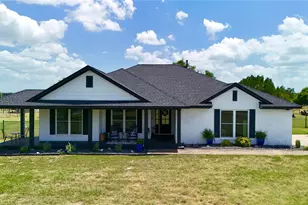
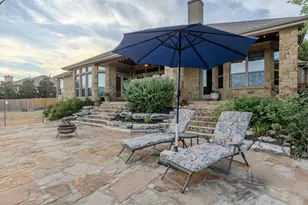
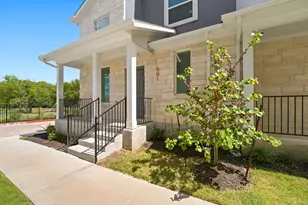
- Porch/Patio/Deck: Covered, Front Porch, Patio, Porch, Wrap Around
Parking
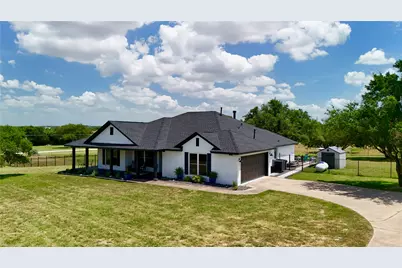
- Garage: Yes
- Garage Spaces: 2
- Covered Spaces: 2
- Total Spaces: 4
- Parking Features: Attached, Concrete, Door-Single, Driveway, Garage, Garage Door Opener, Inside Entrance, Kitchen Level, Garage Faces Side
Location
- Area: LH
- County: Williamson
- Subdivision: Sundance Ranch North
- Driving Directions: West on 29, Right on CR 200, Right into Sundance Ranch (Palomino Place) , there is a gate code, go thru gate and left on Mustang Mesa, follow road around and house is on the right
- Direction Faces: North
School Information
- Elem School District: Liberty Hill ISD
- Midd School District: Liberty Hill ISD
- High School District: Liberty Hill ISD
- Elementary School: Bill Burden
- Middle School: Liberty Hill (Liberty Hill)
- High School: Liberty Hill
Community
- Association: Yes
- Assoc. Name: Liberty Hill Sundance POA INC
- Assoc. Fees Include: See Remarks
Heating & Cooling
- Central air: Yes
- Air Conditioning: Yes
- Cooling Type: Central Air, Ceiling Fan(s)
- Heating Type: Central, Fireplace(s), Propane, Propane Stove
Utilities
- Sewer: Septic Tank
- Water: Public
- Utility Description: Above Ground Utilities, Electricity Connected, Propane, Water Connected
Structural Information
- Detached/Attached: Detached
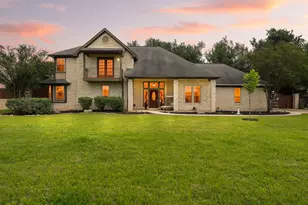
- Construction: Brick, Cement Siding
- Roof: Composition, Shingle
- Windows: Blinds, Double Pane Windows, ENERGY STAR Qualified Windows, Insulated Windows, Screens
- Stories/Levels: 1
- Square Feet: 2,000
- Sq. Ft. Source: Owner
- Living Area: 2,000 Sq. Ft.
- Year Built: 2000
- Year Built Source: Public Records
- Property Condition: Updated/Remodeled
Additional Structures
- Other Structures: Shed(s)
Lot Features
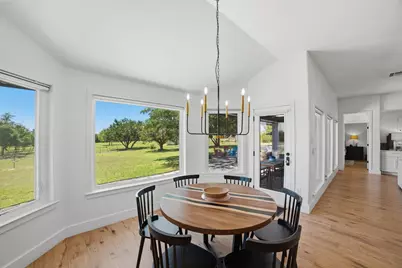
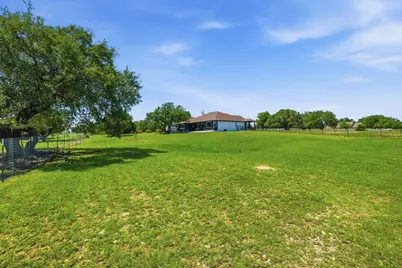
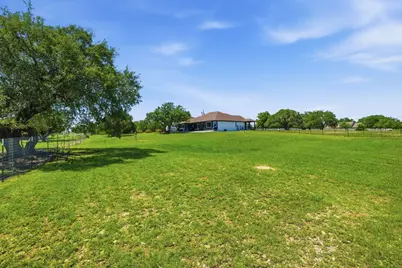
- Property View: Hills, Pasture
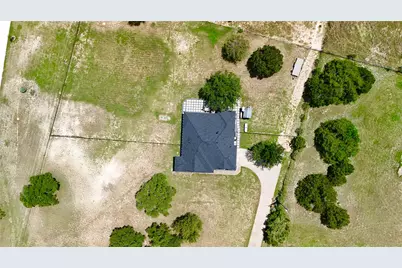
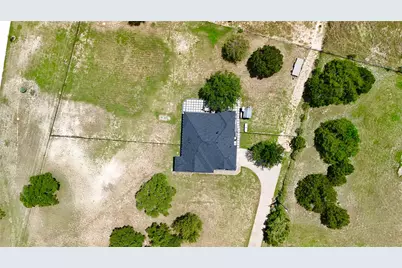
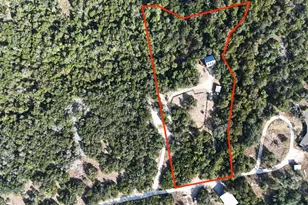
- Lot Size (Acres): 5.3728
- Lot Size (Sq. Ft.): 234,039.17
- Fence: Yes
- Lot Features: Agricultural, Back Yard, Front Yard, Interior Lot, Level, Native Plants, Trees Medium Size
- Fencing (Description): Fenced, Wire
- Horse Property: Yes
- Horse Facility Desc.: Pasture, Stable(s), Tack Room
Green Features
- Energy Efficient: Appliances, Roof, Windows
Financial Considerations
- Association Fee: $1,370
- Assoc Fee Freq.: Annually
- Assessment Amount: $733,598
- Tax Amount: $12,577.57
- Tax Year: 2026
- Terms: Cash, Conventional, Lease Purchase, VA Loan
Disclosures and Reports
- Special Conditions: Standard
- Documents Avail.: Aerial, Deed Restriction, Survey
- Legal Description: S6845 - SUNDANCE RANCH NORTH, LOT 62, ACRES 5.3728
- Disclosures/Reports: Owner Is Listing Agent, Seller Disclosure, See Remarks
- Property ID: 15540400000062
- Lot Number: 62
Listed by Epique Realty LLC