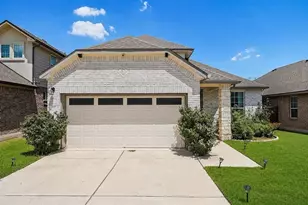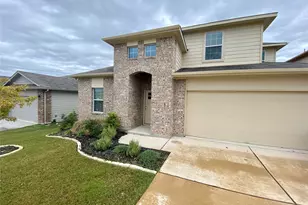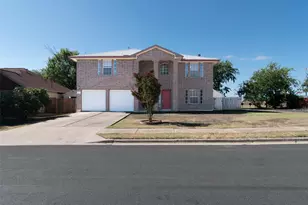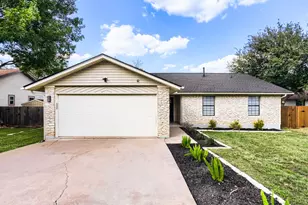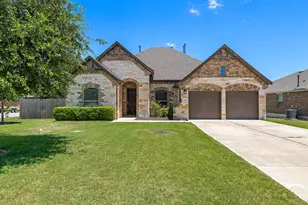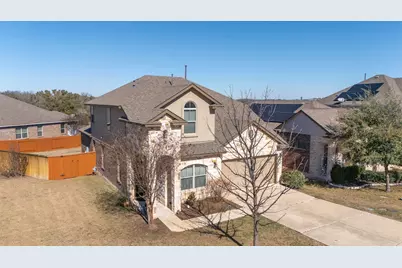
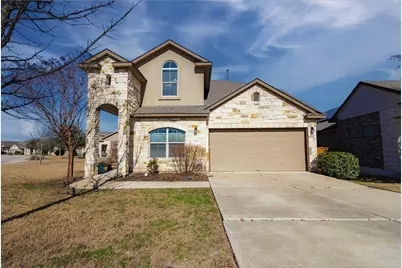
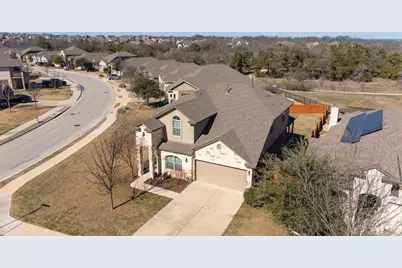
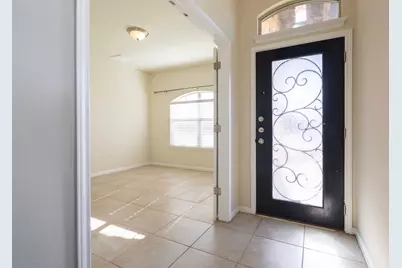
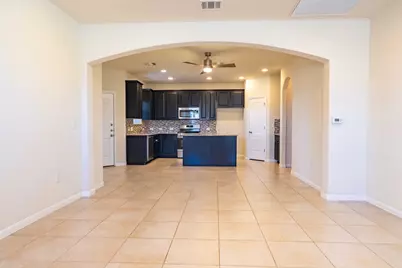
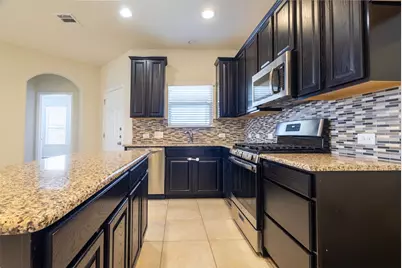
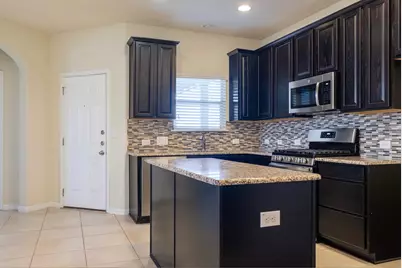
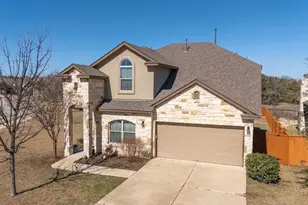
This is a carousel with tiles that activate property listing cards. Use the previous and next buttons to navigate.
$355,000 Just Listed
This is a carousel with tiles that activate property listing cards. Use the previous and next buttons to navigate.
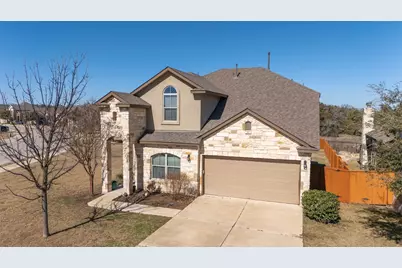
Full Property Details for 101 Pecanwood Ct
General
- Price: $355,000
- HOA FEE: $90/month
- Taxes: $8,660 (2024)
- Status: Active
- Type: Single Family
- Source: Austin_MLS
- MLS ID: 3993668
- Updated: 10/9/2026
- Added to Site: 1 day(s) ago
Interior
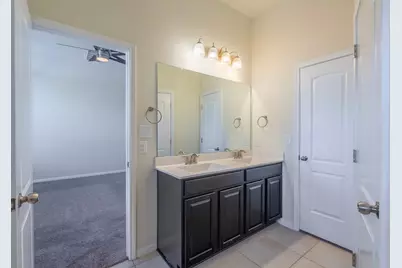
- Interior Features: Ceiling Fan(s), Kitchen Island, Main Level Primary, Pantry, Quartz Counters, Walk-In Closet(s)
- Appliances: Gas Cooktop, Disposal, Microwave, Oven
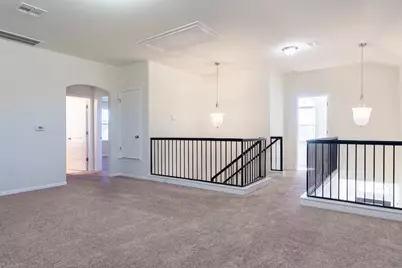
- Flooring: Carpet, Tile
Rooms
Bathrooms
- Total Bathrooms: 3
- Full Bathrooms: 2
- Half Bathrooms: 1
Bedrooms
- Total Bedrooms: 4
- Bedrooms Main: 1
Other Rooms
- Laundry: Laundry Room
Additional Information
- Shared Amenities: Community Mailbox, Golf, Sidewalks
- Security/Safety: Carbon Monoxide Detector(s), Smoke Detector(s)
Exterior
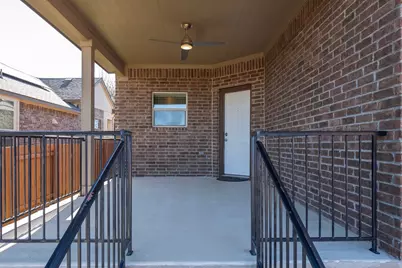
- Exterior Features: Private Yard
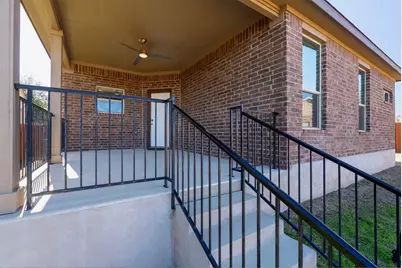
- Porch/Patio/Deck: Rear Porch
Parking
- Garage: Yes
- Garage Spaces: 2
- Covered Spaces: 2
- Total Spaces: 2
- Parking Features: Garage
Location
- Area: GTE
- County: Williamson
- Subdivision: Teravista Sec 330
- Driving Directions: Exit 1-35N onto Westinghouse Rd, left on Scenic Lake Dr, right on Pecanwood Ct.
- Direction Faces: South
School Information
- Elem School District: Georgetown ISD
- Midd School District: Georgetown ISD
- High School District: Georgetown ISD
- Elementary School: Carver
- Middle School: James Tippit
- High School: East View
Community
- Association: Yes
- Assoc. Name: Teravista HOA
- Assoc. Fees Include: See Remarks
Heating & Cooling
- Central air: Yes
- Air Conditioning: Yes
- Cooling Type: Central Air
- Heating Type: Central
Utilities
- Sewer: Municipal Utility District
- Water: Municipal Utility District
- Utility Description: Cable Connected, Electricity Available, Natural Gas Available, Phone Connected, Sewer Connected, Water Available
Structural Information
- Detached/Attached: Detached
- Builder: DR Horton
- Construction: Brick, Stone, Stucco, Vinyl Siding
- Roof: Composition, Shingle
- Windows: Double Pane Windows
- Stories/Levels: 2
- Square Feet: 2,466
- Sq. Ft. Source: Public Records
- Living Area: 2,466 Sq. Ft.
- Year Built: 2016
- Year Built Source: Public Records
- Property Condition: Resale
Additional Structures
- Other Structures: None
Lot Features
- Lot Size (Acres): 0.2613
- Lot Size (Sq. Ft.): 11,382.23
- Sidewalks: Yes
- Fence: Yes
- Lot Features: Back Yard, Corner Lot
- Fencing (Description): Wood
Financial Considerations
- Association Fee: $90
- Assoc Fee Freq.: Monthly
- Assessment Amount: $448,211
- Tax Amount: $8,660.49
- Tax Year: 2024
- Terms: Cash, Conventional, FHA, VA Loan
Disclosures and Reports
- Special Conditions: Standard
- Documents Avail.: Survey
- Legal Description: S10828 - TERAVISTA SEC 330, BLOCK 2, LOT 8
- Disclosures/Reports: Seller Disclosure
- Property ID: 20569200020008
- Block: 2
- Lot Number: 8
Listed by Berkshire Hathaway TX Realty
Schools serving 101 Pecanwood Ct
| Name | Grades | Distance |
|---|---|---|
Carver Elementary School, Georgetown, TX 4901 Scenic Lake Drive, Georgetown, TX 78626 | K-5 | 0.5 mi |
James Tippit Middle School 1601 Leander Road, Georgetown, TX 78628 | 6-8 | 2.5 mi |
East View High School 4490 East University Avenue, Georgetown, TX 78626 | 9-12 | 4.4 mi |
Price & Sales History for 101 Pecanwood Ct
Tax History for 101 Pecanwood Ct
Estimate the Cost for 101 Pecanwood Ct
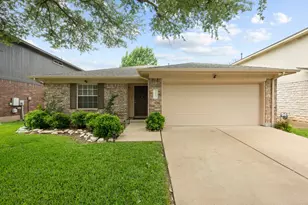
101 Pecanwood Court, Georgetown, TX 78626 (MLS# 3993668) is a Single Family property with 4 bedrooms, 2 full bathrooms and 1 partial bathroom. 101 Pecanwood Court is currently listed for $355,000 and was received on October 09, 2026. Want to learn more about 101 Pecanwood Court? Do you have questions about finding other Single Family real estate for sale in Georgetown? You can browse all Georgetown real estate or contact a Coldwell Banker agent to request more information.