This is a carousel with tiles that activate property listing cards. Use the previous and next buttons to navigate.
1/15
$2,250 Just Listed
This is a carousel with tiles that activate property listing cards. Use the previous and next buttons to navigate.
1/15
Property Description
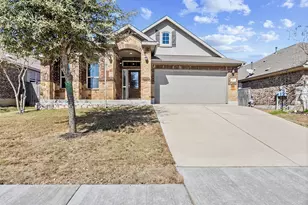
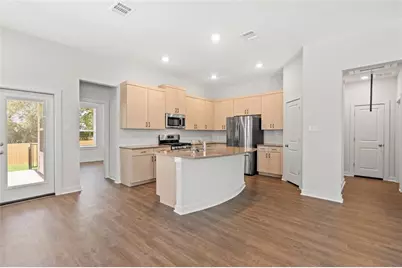
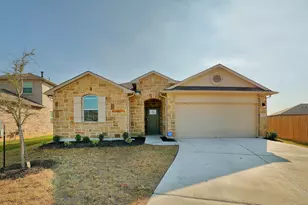
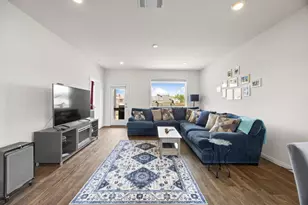
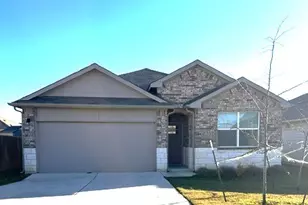
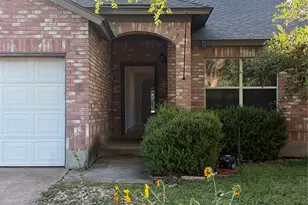
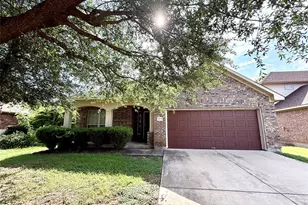
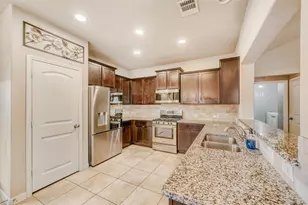
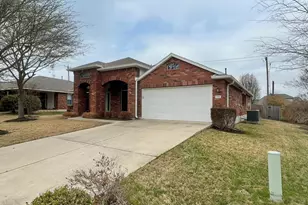
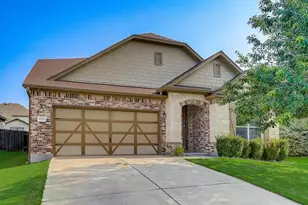
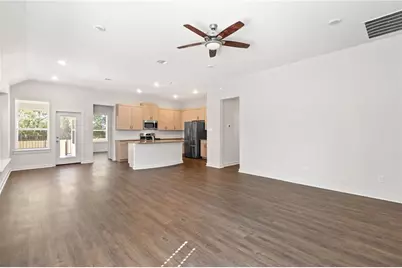
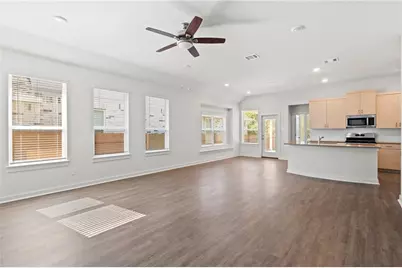
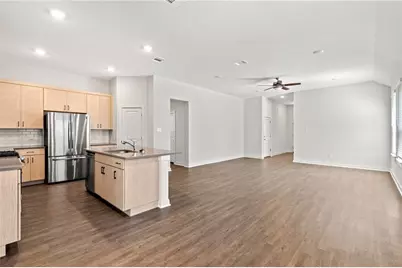
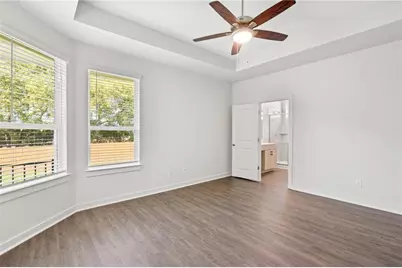
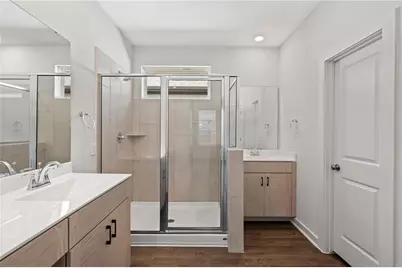
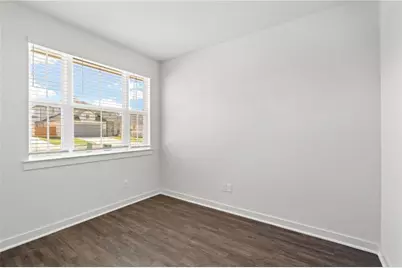
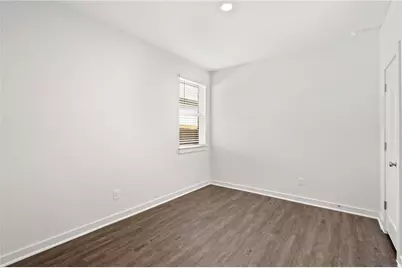
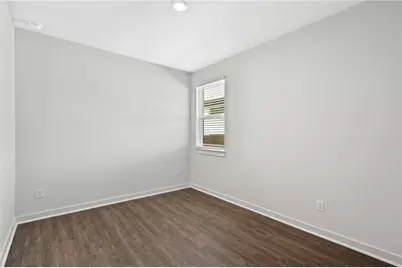
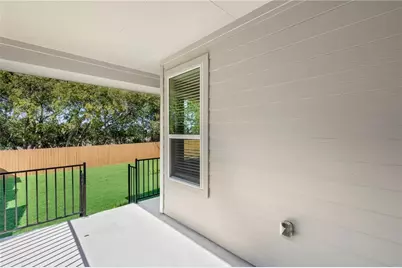
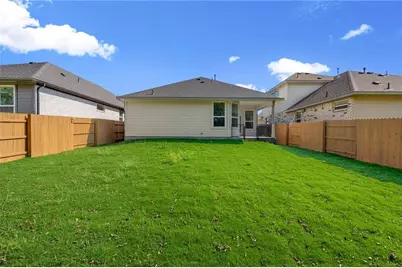
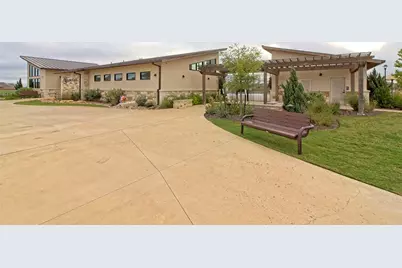
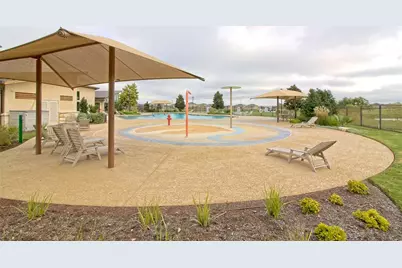
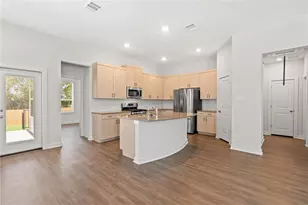
Freshly painted and move-in ready, this beautiful single-story home in Saddlecreek offers 4 bedrooms, 2 bathrooms, and **no carpet** throughout. The open-concept floor plan features high ceilings, abundant natural light, and a spacious living area. The kitchen includes a center island, refrigerator, and overlooks the main living space-perfect for everyday living and entertaining. The private primary suite features dual vanities, a walk-in shower, and a generous walk-in closet. Three additional bedrooms provide plenty of space for family, guests, or a home office. Refrigerator, washer, and dryer are included. Enjoy the covered back patio overlooking peaceful green space with no rear neighbors. Residents have access to neighborhood amenities including a pool, parks, walking trails, fitness center, and more. Conveniently located near major employers, shopping, dining, and everyday conveniences. Additional pet rent applies for pets over 50 lbs.
Full Property Details
Full Property Details for 1012 Paddock Ln
General
- Rent: $2,250
- Status: Active
- Type: Single Family
- Source: Austin_MLS
- MLS ID: 6254041
- Updated: 7/9/2026
- Added to Site: 5 day(s) ago
Rental Information
- Lease/Rent Term: See Remarks
Interior
- Interior Features: Ceiling Fan(s), High Ceilings, Kitchen Island, Main Level Primary, Open Floorplan, Pantry, Recessed Lighting
- Appliances: Dryer, Dishwasher, ENERGY STAR Qualified Appliances, ENERGY STAR Qualified Dishwasher, ENERGY STAR Qualified Dryer, ENERGY STAR Qualified Refrigerator, ENERGY STAR Qualified Washer, Disposal, Microwave, Oven, Refrigerator, Stainless Steel Appliance(s), Water Softener, Water Purifier, Washer
- Flooring: Vinyl
Rooms
Bathrooms
- Total Bathrooms: 2
- Full Bathrooms: 2
Bedrooms
- Total Bedrooms: 4
- Bedrooms Main: 4
Other Rooms
- Laundry: Laundry Room
Additional Information
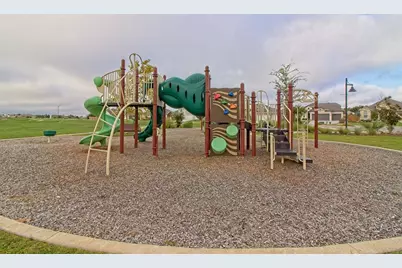
- Shared Amenities: Playground, Park, Pool
- Shared Pool: Yes
- Pool: Yes
- Pool Description: None, Community
- Security/Safety: Smoke Detector(s)
Exterior
- Exterior Features: No Exterior Steps
- Porch/Patio/Deck: Rear Porch
Parking
- Garage: Yes
- Garage Spaces: 2
- Covered Spaces: 2
- Total Spaces: 4
- Parking Features: Garage, Garage Door Opener
Location
- Area: GTE
- County: Williamson
- Subdivision: Saddlecreek
- Driving Directions: From IH35 N, exit 259 B toward TX-26Spur/Austin Ave/SE Inner Loop, R onto SE Inner Loop, R onto Maple St, L at the 1st cross street onto Sam Houston Ave, L onto Bell Gin Rd, R onto Woodhull Ave, L onto Bridle Creek Dr, L on Paddock Ln
- Direction Faces: Southeast
School Information
- Elem School District: Georgetown ISD
- Midd School District: Georgetown ISD
- High School District: Georgetown ISD
- Elementary School: James E Mitchell
- Middle School: Wagner
- High School: East View
Community
- Association: Yes
Heating & Cooling
- Central air: Yes
- Air Conditioning: Yes
- Cooling Type: Central Air
- Heating Type: Central
Utilities
- Sewer: Public Sewer
- Water: Public
- Utility Description: Electricity Connected, Natural Gas Connected, Sewer Connected, See Remarks
Structural Information
- Detached/Attached: Detached
- Construction: Brick, Stone
- Roof: Composition, Shingle
- Windows: Blinds
- Stories/Levels: 1
- Square Feet: 1,723
- Sq. Ft. Source: Builder
- Living Area: 1,723 Sq. Ft.
- Year Built: 2021
Lot Features
- Property View: Trees/Woods
- Lot Size (Acres): 0.18
- Lot Size (Sq. Ft.): 7,840.8
- Fence: Yes
- Lot Features: Private
- Fencing (Description): Privacy, Wood
Green Features
- Energy Efficient: Appliances
Financial Considerations
- For Sale/Rent/Lease: Lease
- Security Deposit: $2,250
- Pet Deposit: $500
- Owner Pays: None
- Tenant Pays: All Utilities
Disclosures and Reports
- Legal Description: Lot 114 Block K Section 8
- Disclosures/Reports: None, Renters Insurance Required
- Property ID: 1012 Paddock Ln
- Block: K
- Lot Number: 114
Listed by VIP Realty
Schools
Schools serving 1012 Paddock Ln
School District:Georgetown Independent School District
| Name | Grades | Distance |
|---|---|---|
James E Mitchell Elementary School 1601 Rockride Lane, Georgetown, TX 78626 | PK-5 | 0.8 mi |
George Wagner Middle 507 East University Avenue, Georgetown, TX 78626 | 6-8 | 2.6 mi |
East View High School 4490 East University Avenue, Georgetown, TX 78626 | 9-12 | 1.4 mi |
Disclaimer:
School attendance boundaries provided by ATTOM Data Solutions and are for reference only. Contact the school directly to verify enrollment eligibility.
Price History for 1012 Paddock Ln
Date
Details
Price
Change
Source
7/09/2026
Listed
$2,250
—
MLS
Disclaimer: Historical sales information is derived from public records provided by the county offices. Information is not guaranteed and should be independently verified.

1012 Paddock Lane, Georgetown, TX 78626 (MLS# 6254041) is a Single Family property with 4 bedrooms and 2 full bathrooms. 1012 Paddock Lane is currently listed for rent at $2,250 and was received on July 09, 2026. Want to learn more about 1012 Paddock Lane? Do you have questions about finding other real estate for sale or rent in Georgetown? You can browse all Georgetown rentals or contact a Coldwell Banker agent to request more information.