This is a carousel with tiles that activate property listing cards. Use the previous and next buttons to navigate.
1/39
$500,000
This is a carousel with tiles that activate property listing cards. Use the previous and next buttons to navigate.
1/39
Property Description
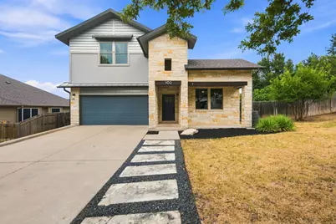
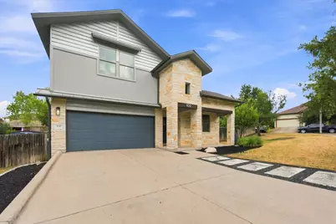
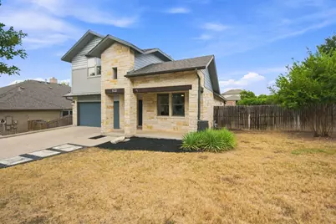
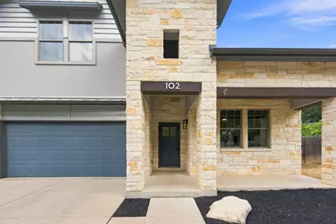
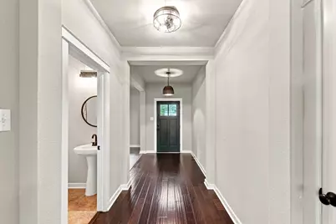
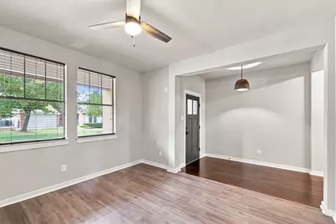
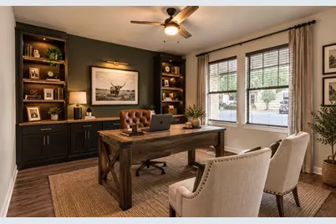
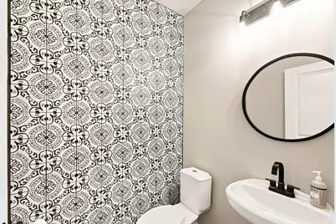
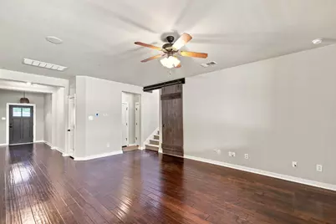
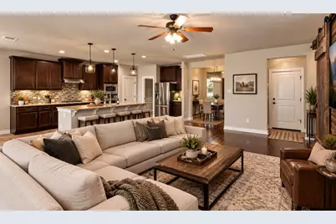
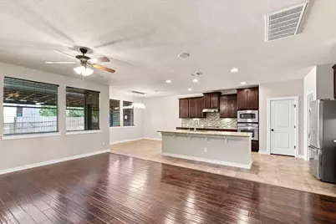
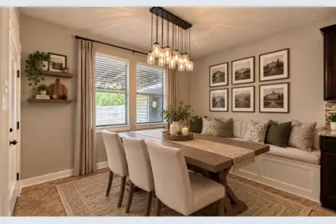
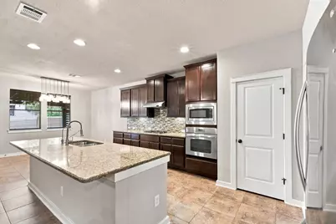
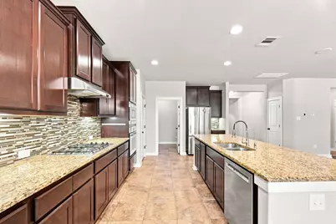
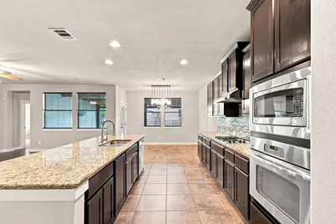
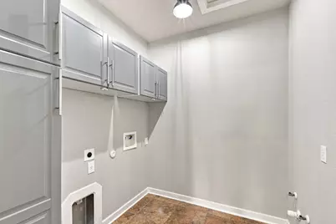
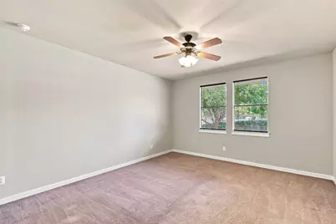
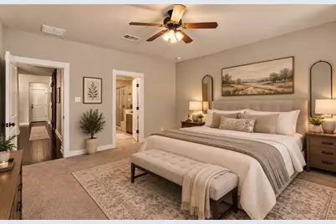
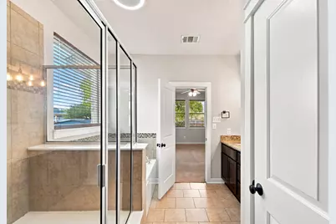
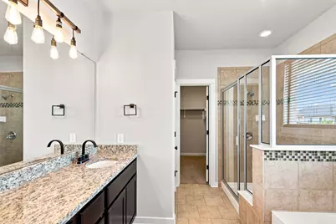
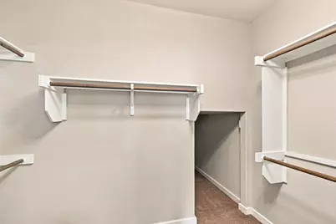
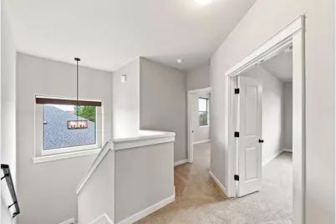
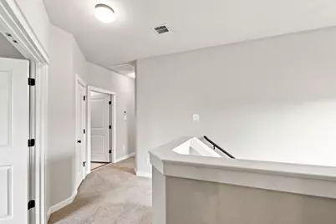
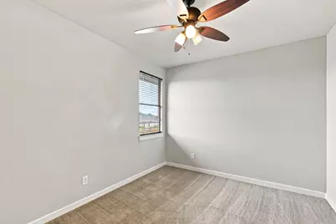
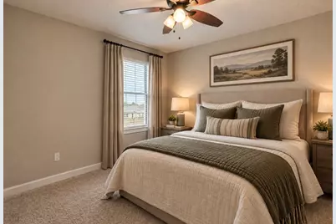
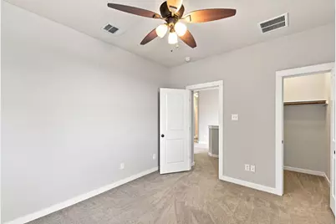
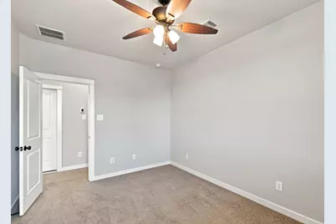
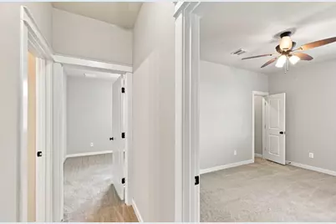
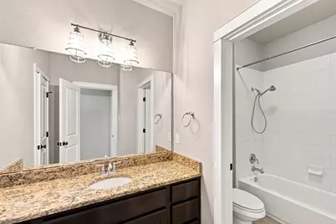
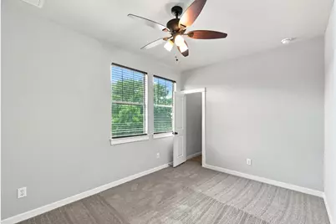
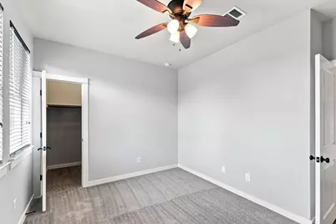
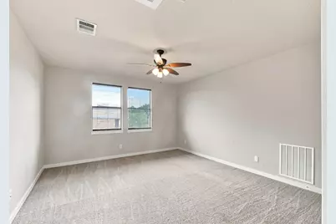
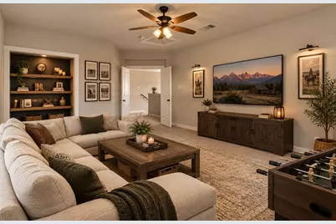
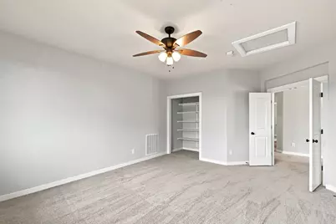
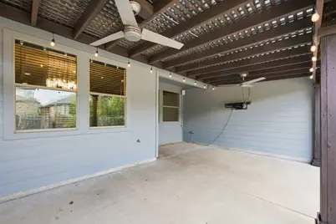
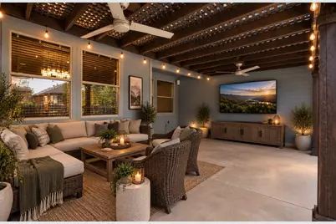
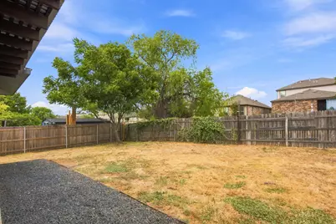
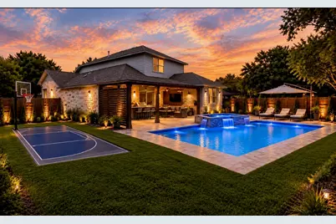
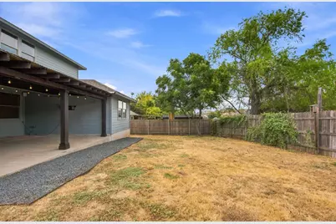
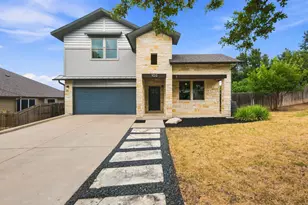
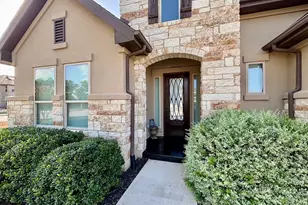
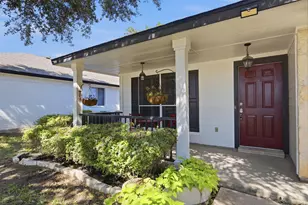
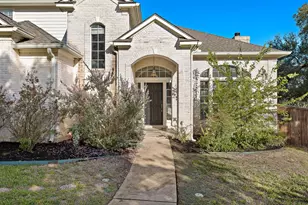
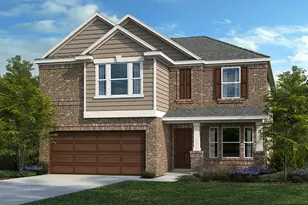
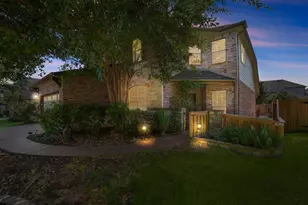
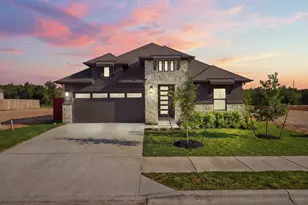
Situated on a spacious 0.28-acre corner lot. The exterior features a natural facade of stone, stucco, and wood siding, complemented by a covered front porch and a shingle roof. Inside the 2,810 sqft interior, a welcoming entrance foyer leads you to the large family room highlighted by beautiful hardwood flooring. The open floorplan flows into the main living space where recessed lighting, high ceilings, and ceiling fans are found throughout. The kitchen is equipped with granite counters, a kitchen island, a breakfast bar, and a pantry. Stainless steel appliances include an refrigerator, oven, microwave, dishwasher, and gas cooktop. Durable tile flooring extends through the kitchen and dining area, where a uniquely Texas chandelier hangs. This home offers 4 bedrooms and 2 full bathrooms, along with 1 1/2 bath. Carpeted secondary bedrooms feature walk-in closets and built-in features. All full bathrooms are finished with granite counters, tile flooring, and high ceilings. Floor plan also includes upstairs bonus room with closet and windows for egress, creating option for 5th bedroom or large playroom away from main downstairs living area. Upstairs hall has a dedicated control room with access to HVAC, tankless water heater and security system control hub. A dedicated downstairs laundry room provides built-in cabinetry, tile flooring, a washer/dryer hookup, as well as plumbing for a utility sink. The outdoor areas present a large private yard enclosed by wood fencing and a green space buffer. A covered concrete patio equipped with ceiling fans offers space for outdoor entertaining. String lights and a TV mount complete the outdoor lifestyle experience. The backyard includes views of the surrounding trees and woods, creating a serene setting for outdoor enjoyment. This corner lot is located directly across from Village Elementary School, on the highly sought after Westbury Lane, in the Georgetown Village neighborhood.
Full Property Details
Full Property Details for 102 Chestnut Ct
General
- Price: $500,000
- Taxes: $9,459 (2026)
- Status: Active
- Type: Single Family
- Source: Austin_MLS
- MLS ID: 2234176
- Updated: 10/10/2026
- Added to Site: 55 day(s) ago
Interior
- Interior Features: Breakfast Bar, Built-in Features, Ceiling Fan(s), Chandelier, Double Vanity, Entrance Foyer, Granite Counters, High Ceilings, Interior Steps, Kitchen Island, Main Level Primary, Open Floorplan, Pantry, Stone Counters, Recessed Lighting, Study, Walk-In Closet(s)
- Appliances: Built-In Gas Oven, Cooktop, Dishwasher, Gas Cooktop, Disposal, Gas Water Heater, Microwave, Oven, Refrigerator, Water Softener Owned, Stainless Steel Appliance(s), Tankless Water Heater
- Flooring: Carpet, Laminate, Tile, Wood
Rooms
Bathrooms
- Total Bathrooms: 3
- Full Bathrooms: 2
- Half Bathrooms: 1
Bedrooms
- Total Bedrooms: 4
- Bedrooms Main: 1
Other Rooms
- Laundry: Main Level, Laundry Room
Additional Information
- Shared Amenities: Common Grounds/Area, Community Mailbox, Playground, Pool, Street Lights, Sidewalks, Curbs
- Shared Pool: Yes
- Pool: Yes
- Pool Description: None, Community
- Security/Safety: Security System, Smoke Detector(s)
Exterior
- Exterior Features: Private Yard
- Porch/Patio/Deck: Rear Porch, Covered, Front Porch
Parking
- Garage: Yes
- Garage Spaces: 2
- Covered Spaces: 2
- Total Spaces: 4
- Parking Features: Driveway, Garage Faces Front, Garage, Garage Door Opener
Location
- Area: GTW
- County: Williamson
- Subdivision: City Only Georgetown Village Sec 05 Pud
- Driving Directions: From I-35 take exit 262 toward Sun City. Go west 3.3 miles and take right onto Shell Rd. Go 1.2 miles and take left onto Sycamore to right on Westbury Ln. Then .5 mile to Chestnut Ct
- Direction Faces: Southwest
School Information
- Elem School District: Georgetown ISD
- Midd School District: Georgetown ISD
- High School District: Georgetown ISD
- Elementary School: The Village
- Middle School: Douglas Benold
- High School: Georgetown
Heating & Cooling
- Central air: Yes
- Air Conditioning: Yes
- Cooling Type: Central Air, Ceiling Fan(s)
- Heating Type: Central, Electric
Utilities
- Sewer: Public Sewer
- Water: Public
- Utility Description: Electricity Connected, Natural Gas Connected, Sewer Connected, Underground Utilities
Structural Information
- Detached/Attached: Detached
- Construction: HardiPlank Type, Masonry, Stone, Spray Foam Insulation
- Roof: Composition
- Windows: Blinds, Screens
- Stories/Levels: 2
- Square Feet: 2,810
- Sq. Ft. Source: Public Records
- Living Area: 2,810 Sq. Ft.
- Year Built: 2010
- Year Built Source: Public Records
- Property Condition: Resale
Additional Structures
- Other Structures: None
Lot Features
- Lot Size (Acres): 0.2831
- Lot Size (Sq. Ft.): 12,331.84
- Street Lights: Yes
- Sidewalks: Yes
- Fence: Yes
- Lot Features: Back Yard, Corner Lot, Cul-De-Sac, Front Yard, Sprinklers In Rear, Sprinklers In Front, Sprinklers Automatic, Trees Medium Size
- Fencing (Description): Back Yard, Fenced, Privacy, Wood
Financial Considerations
- Assessment Amount: $475,202
- Tax Amount: $9,459.73
- Tax Year: 2026
- Terms: Cash, FHA, VA Loan
Disclosures and Reports
- Special Conditions: Standard
- Documents Avail.: Survey
- Legal Description: S7973 - GEORGETOWN VILLAGE SEC 5 PUD, BLOCK A, LOT 19
- Disclosures/Reports: Seller Disclosure
- Property ID: R426239
- Block: A
- Lot Number: 19
Listed by Epique Realty LLC
Get Pre-Approved Today
Schools
Schools serving 102 Chestnut Ct
School District:Georgetown Independent School District
| Name | Grades | Distance |
|---|---|---|
Village Elementary School 400 Village Commons Boulevard, Georgetown, TX 78633 | PK-5 | 0.1 mi |
Douglas Benold Middle School 3407 Northwest Boulevard, Georgetown, TX 78628 | 6-8 | 2.5 mi |
Georgetown High School 2211 North Austin Avenue, Georgetown, TX 78626 | 9-12 | 3.9 mi |
Disclaimer:
School attendance boundaries provided by ATTOM Data Solutions and are for reference only. Contact the school directly to verify enrollment eligibility.
Price & Sales History for 102 Chestnut Ct
Date
Details
Price
Change
Source
10/10/2026
Price Reduced
$500,000
-1.96%
MLS
9/01/2026
Listed
$510,000
—
MLS
Disclaimer: Historical sales information is derived from public records provided by the county offices. Information is not guaranteed and should be independently verified.
Tax History
Tax History for 102 Chestnut Ct
Year
Property Taxes
Change
Tax Assessment
Change
2025
$9,206
3%
$488,275
5%
2023
$8,944
22%
$466,301
27%
2022
$7,325
—
$367,859
6%
2021
$7,303
—
$346,800
10%
2020
$7,326
-1%
$315,273
-7%
2020
$7,433
-2%
$339,580
9%
2018
$7,563
—
$311,481
—
2017
$7,568
6%
$310,725
7%
2016
$7,140
2%
$291,466
5%
2015
$6,981
8%
$277,732
3%
2013
$6,435
—
$270,608
6%
2013
$6,435
—
$254,698
—
Disclaimer: Historical tax information is derived from public records provided by the county offices. Information is not guaranteed and should be independently verified.
Estimate the Cost
Estimate the Cost for 102 Chestnut Ct
102 Chestnut Court, Georgetown, TX 78633 (MLS# 2234176) is a Single Family property with 4 bedrooms, 2 full bathrooms and 1 partial bathroom. 102 Chestnut Court is currently listed for $500,000 and was received on September 01, 2026. Want to learn more about 102 Chestnut Court? Do you have questions about finding other Single Family real estate for sale in Georgetown? You can browse all Georgetown real estate or contact a Coldwell Banker agent to request more information.