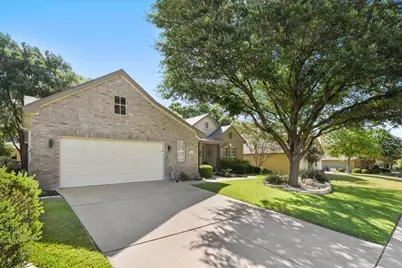
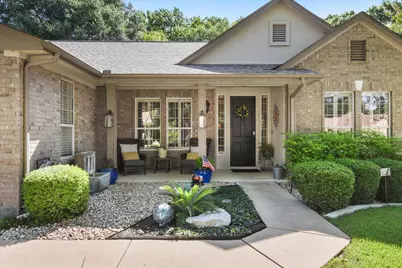
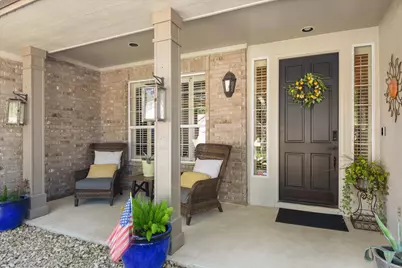
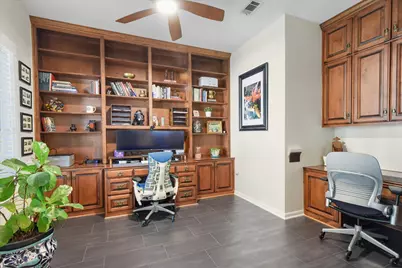
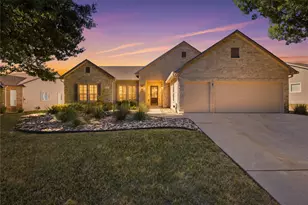
Full Property Details for 104 Wild Rose Dr
General
- Price: $524,500
- HOA FEE: $163/month
- Taxes: $8,844 (2026)
- Status: Active
- Type: Single Family
- Source: Austin_MLS
- MLS ID: 5499517
- Updated: 10/2/2026
- Added to Site: 74 day(s) ago
Interior
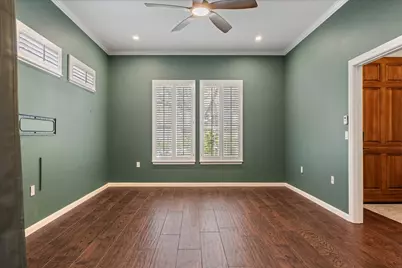
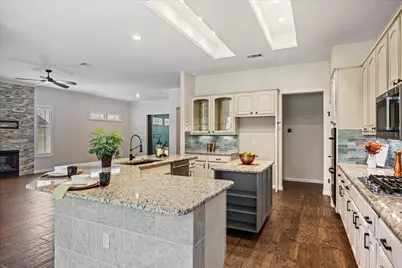
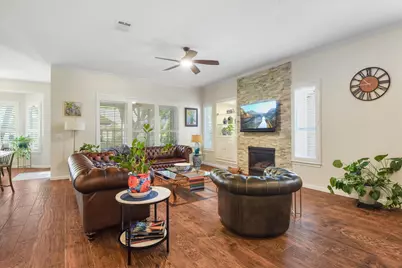
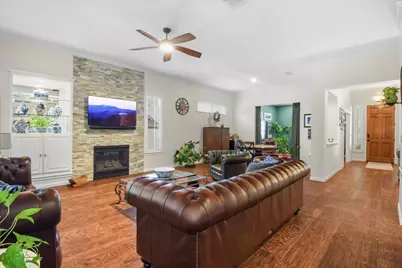
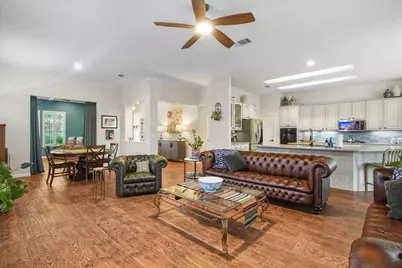
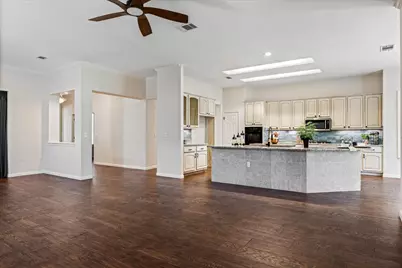
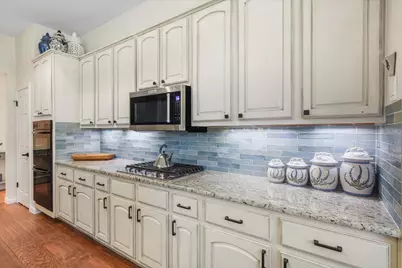
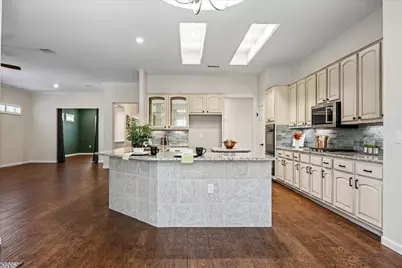
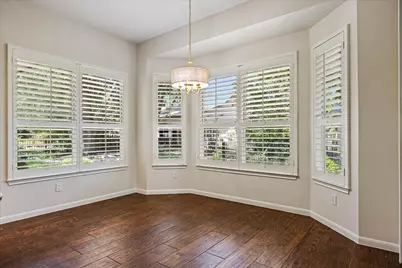
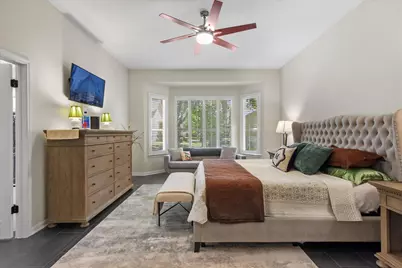
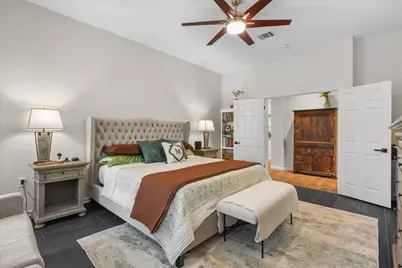
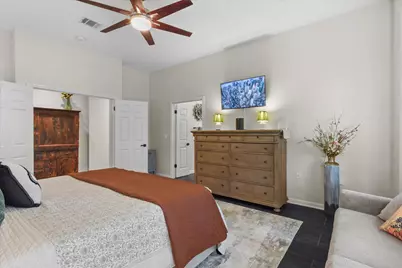
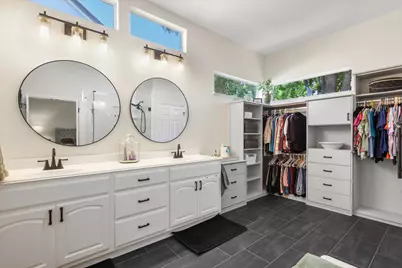
- Interior Features: Breakfast Bar, Built-in Features, Ceiling Fan(s), Chandelier, Crown Molding, Separate/Formal Dining Room, Double Vanity, Entrance Foyer, Eat-in Kitchen, French Door(s)/Atrium Door(s), Granite Counters, High Speed Internet, Kitchen Island, Multiple Living Areas, Multiple Dining Areas, Main Level Primary, Multiple Primary Suites, Multiple Closets, No Interior Steps, Open Floorplan, Pantry
- Fireplace: Yes
- Number of Fireplaces: 1
- Fireplace(s): Gas, Gas Log, Great Room
- Appliances: Built-In Gas Range, Double Oven, Dishwasher, Disposal, Microwave, Plumbed For Ice Maker, Stainless Steel Appliance(s), Water Softener
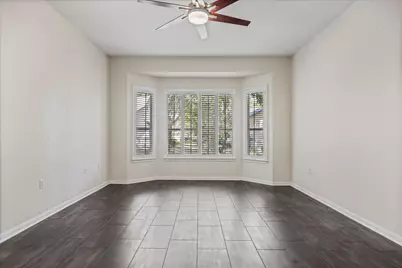
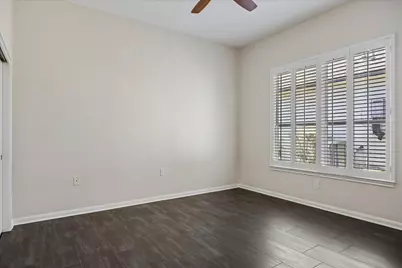
- Flooring: Tile
Rooms
- Total Bathrooms: 3
- Full Bathrooms: 2
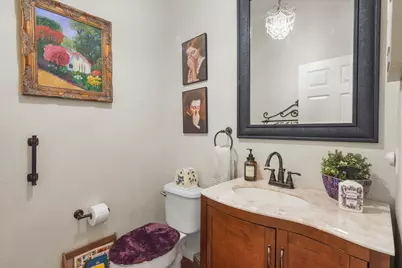
- Half Bathrooms: 1
- Total Bedrooms: 2
- Bedrooms Main: 2
- Library: Yes
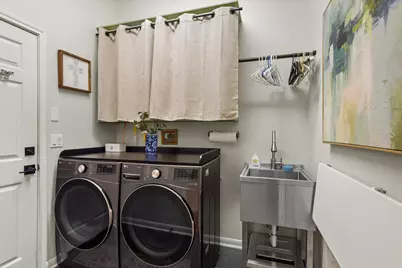
- Laundry: Inside, Main Level, Laundry Room, Washer Hookup, Electric Dryer Hookup
Additional Information
- Shared Amenities: Barbecue, Common Grounds/Area, Clubhouse, Conference/Meeting Room, Dog Park, Fitness Center, Fishing, Golf, Library, Package Service, Park, Pool, Planned Social Activities, Putting Green, Restaurant, Sport Court(s), Shopping, Street Lights, Tennis Court(s), Trails/Paths
- Shared Pool: Yes
- Pool: Yes
- Pool Description: None, Community
- Spa: Yes
- Spa Description: Community, Hot Tub
- Tennis: Yes
- Security/Safety: Smoke Detector(s)
Exterior
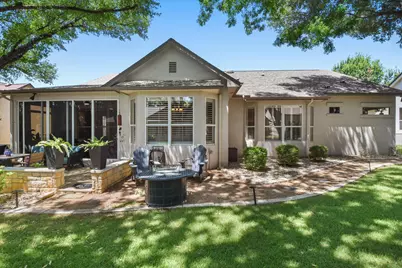
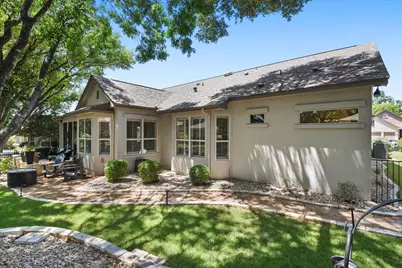
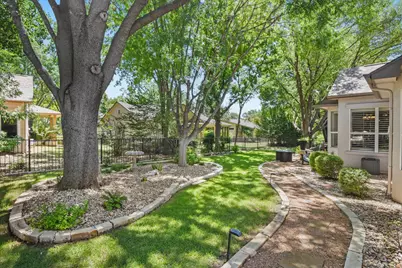
- Exterior Features: Lighting, Private Entrance, Private Yard, Rain Gutters
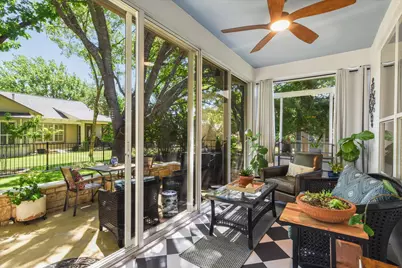
- Porch/Patio/Deck: Rear Porch, Covered, Enclosed, Front Porch, Glass Encl
Parking
- Garage: Yes
- Garage Spaces: 2.5
- Covered Spaces: 2.5
- Total Spaces: 4
- Parking Features: Attached, Concrete, Covered, Direct Access, Door-Single, Driveway, Garage Faces Front, Garage, Garage Door Opener, Inside Entrance, Oversized, Private, Side By Side, Storage, Electric Vehicle Charging Station(s)
Location
- Area: GTW
- County: Williamson
- Subdivision: Sun City Neighborhood 03
- Driving Directions: From main entrance into Sun City at Williams Dr & Del Webb Blvd. Take Del Webb Blvd to Whispering Wind. Turn RIGHT onto Whispering Wind. Head to Wild Rose and turn RIGHT. House will be on Right.
- Direction Faces: West
School Information
- Elem School District: Georgetown ISD
- Midd School District: Georgetown ISD
- High School District: Georgetown ISD
- Elementary School: NA_Sun_City
- Middle School: NA_Sun_City
- High School: NA_Sun_City
Community
- Association: Yes
- Assoc. Name: Sun City Community Association
- Assoc. Fees Include: Common Area Maintenance, Maintenance Grounds
- Adult Community: Yes
Heating & Cooling
- Central air: Yes
- Air Conditioning: Yes
- Cooling Type: Central Air, Ceiling Fan(s), Electric
- Heating Type: Ceiling, Central
Utilities
- Sewer: Public Sewer
- Water: Public
- Cable Available: Yes
- Utility Description: Cable Available, Cable Connected, Electricity Connected, Natural Gas Connected, High Speed Internet Available, Phone Connected, Water Connected, Underground Utilities
Structural Information
- Detached/Attached: Detached
- Builder: Del Webb
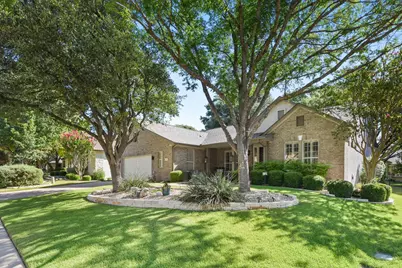
- Construction: Stucco
- Roof: Shingle
- Windows: None
- Stories/Levels: 1
- Square Feet: 2,430
- Sq. Ft. Source: Public Records
- Living Area: 2,430 Sq. Ft.
- Year Built: 1996
- Year Built Source: Public Records
- Property Condition: Resale
Additional Structures
Lot Features
- Property View: Neighborhood
- Lot Size (Acres): 0.1968
- Lot Size (Sq. Ft.): 8,572.61
- Street Lights: Yes
- Fence: Yes
- Lot Features: Back Yard, Front Yard, Near Golf Course, Interior Lot, Landscaped, Level, Moderate Trees, Sprinklers Automatic, Sprinklers In Ground, Trees Medium Size
- Fencing (Description): Wrought Iron
Financial Considerations
- Association Fee: $163
- Assoc Fee Freq.: Monthly
- Assessment Amount: $486,656
- Tax Amount: $8,844.38
- Tax Year: 2026
- Terms: Cash, Conventional, FHA, VA Loan
Disclosures and Reports
- Special Conditions: Standard
- Documents Avail.: Aerial, Survey
- Legal Description: S6151 - SUN CITY GEORGETOWN NEIGHBORHOOD 3, BLOCK 36, LOT 140, ACRES 0.1968
- Disclosures/Reports: Seller Disclosure
- Property ID: 20993103360140
- Block: 36
- Lot Number: 140
Listed by The Stacy Group, LLC