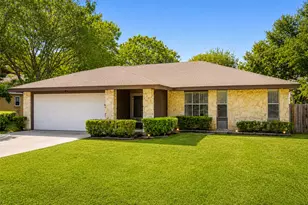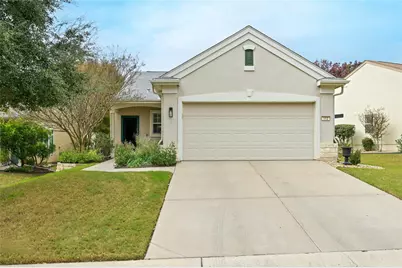

This is a carousel with tiles that activate property listing cards. Use the previous and next buttons to navigate.
1/40
$2,395 Just Listed
This is a carousel with tiles that activate property listing cards. Use the previous and next buttons to navigate.
1/40
Property Description
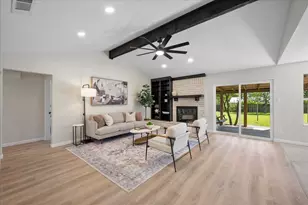
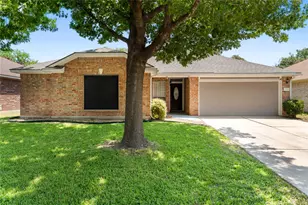
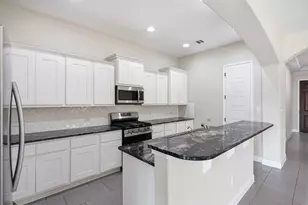
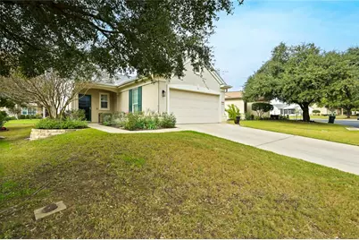
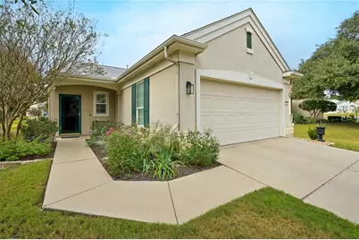
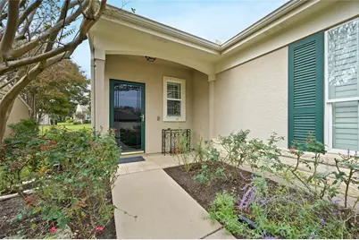
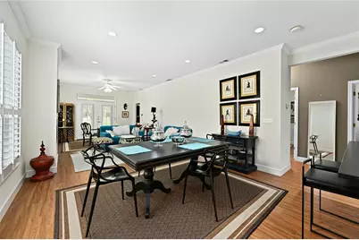
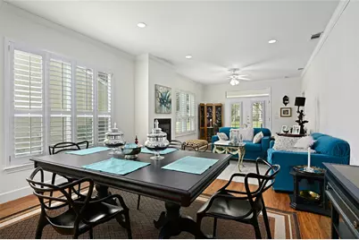
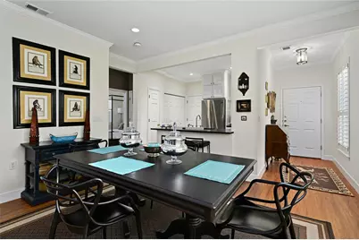
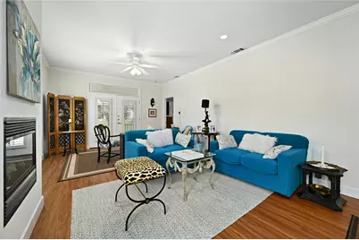
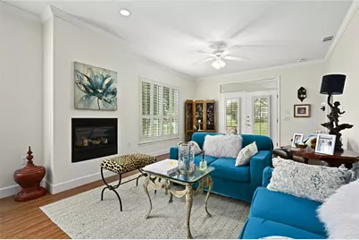
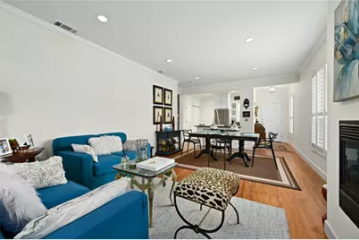
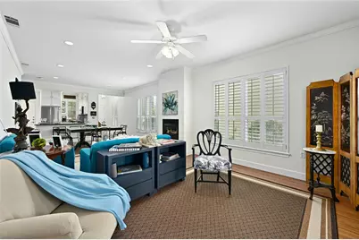
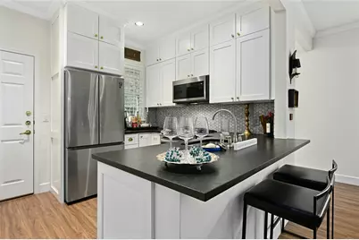
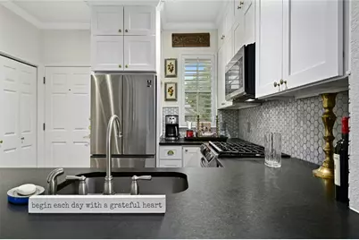
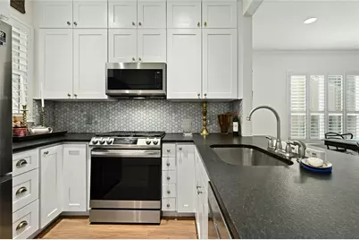
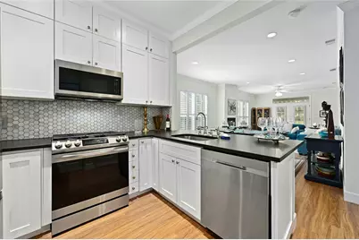
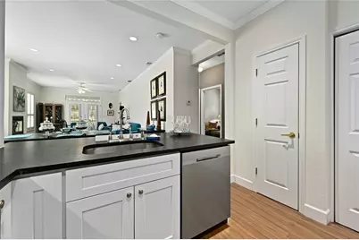
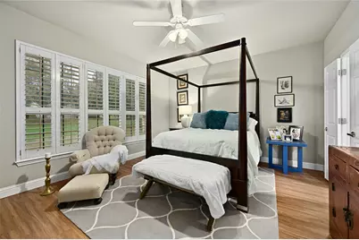
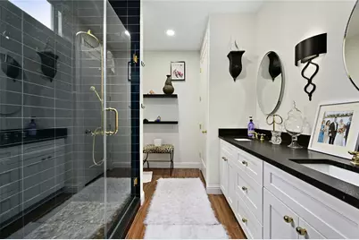
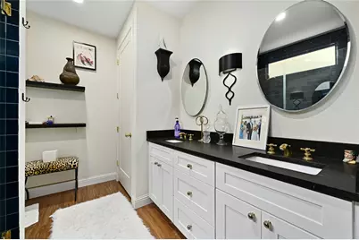
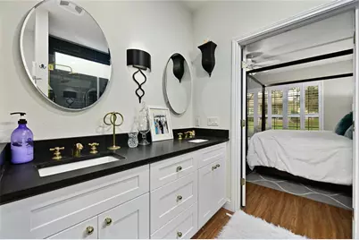
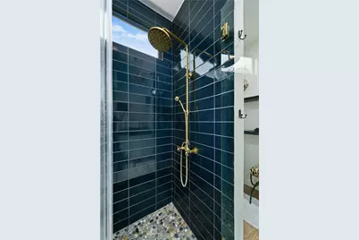
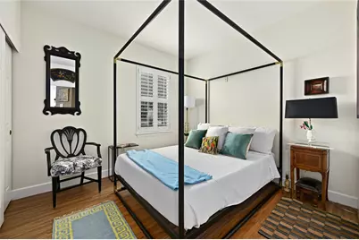
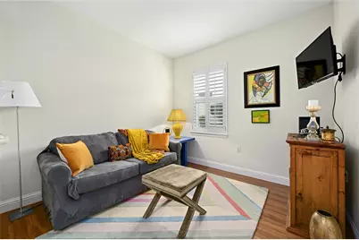
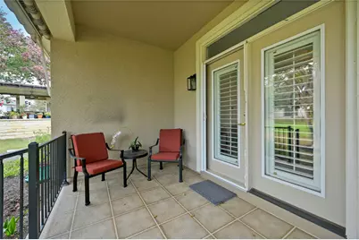
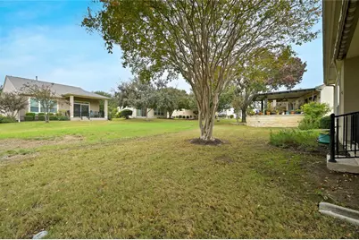
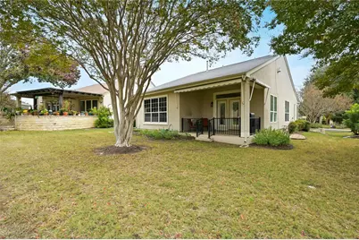
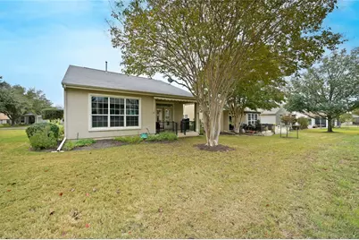
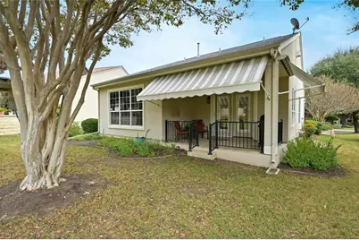
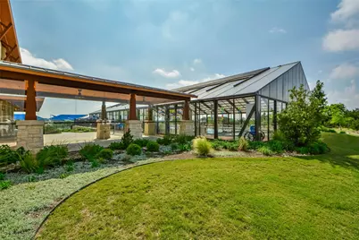
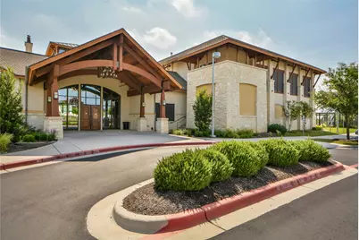
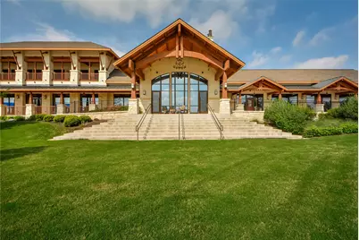
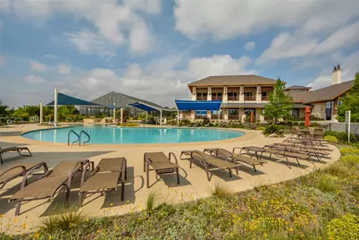
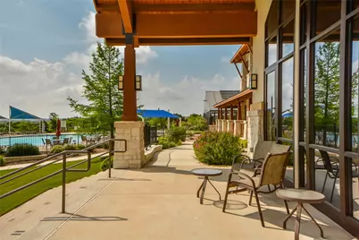
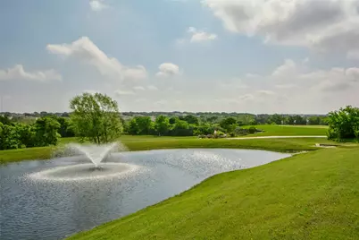
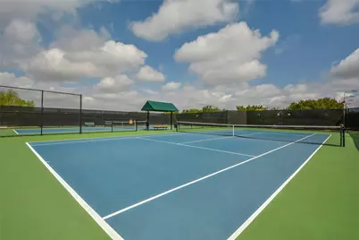
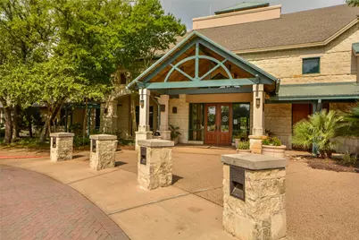
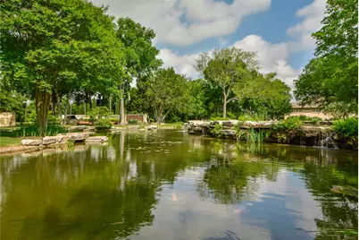
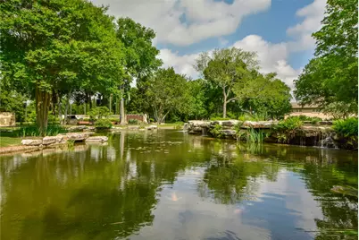
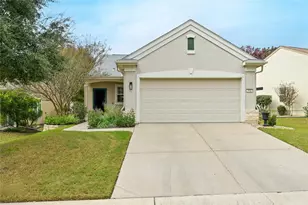
Situated in the vibrant and amenity-rich community of Sun City, this alluring 3-bedroom, 2-bathroom home greets you with its open floorplan and spacious layout. Spanning over 1,328 Sq Ft, the beautifully designed house is endowed with high ceilings and crown molding, amplifying its grandeur, while the magnificent granite countertops in the kitchen catch the eye with their sleek and polished finish. Gleaming off the elegantly laid-out floor plan, find a desirable in-law setup ensuring privacy and comfort for guests or extended family. Both fitness enthusiasts and leisure pursuers will enjoy amenities such as a golf course, dog park, fitness center, fishing, bike and walking trails, a library, pools, a restaurant, and various sport courts. Relax after a fulfilling day on the covered back porch, providing the perfect quiet retreat within your residence. This property seamlessly blends into the well-thought-out community, creating a joyful living experience in Sun City. Schedule your showing today!
Full Property Details
Full Property Details for 112 Ranier Ln
General
- Rent: $2,395
- Status: Active
- Type: Single Family
- Source: Austin_MLS
- MLS ID: 3299070
- Updated: 8/11/2026
- Added to Site: 4 day(s) ago
Rental Information
- Lease/Rent Term: 12 Months
Interior
- Interior Features: Breakfast Bar, Ceiling Fan(s), Crown Molding, Double Vanity, French Door(s)/Atrium Door(s), Granite Counters, High Ceilings, In-Law Floorplan, Main Level Primary, No Interior Steps, Open Floorplan, Walk-In Closet(s)
- Fireplace: Yes
- Number of Fireplaces: 1
- Fireplace(s): Gas Log, Living Room
- Appliances: Dryer, Dishwasher, Disposal, Gas Range, Microwave, Refrigerator, Washer
- Furnished: Yes
- Furnishings: Furnished
- Flooring: Vinyl
Rooms
Bathrooms
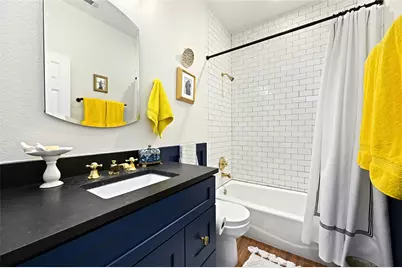
- Total Bathrooms: 2
- Full Bathrooms: 2
Bedrooms
- Total Bedrooms: 3
- Bedrooms Main: 3
Other Rooms
- Library: Yes
- Laundry: Laundry Closet
Additional Information
- Shared Amenities: Common Grounds/Area, Clubhouse, Dog Park, Fitness Center, Fishing, Golf, Game Room, Library, Park, Pool, Planned Social Activities, Restaurant, Sport Court(s), Sidewalks, Tennis Court(s), Trails/Paths
- Shared Pool: Yes
- Pool: Yes
- Pool Description: None, Community
- Spa Description: None
- Tennis: Yes
- Security/Safety: Smoke Detector(s)
Exterior
- Exterior Features: Rain Gutters
- Porch/Patio/Deck: Covered, Patio
Parking
- Garage: Yes
- Garage Spaces: 2
- Covered Spaces: 2
- Total Spaces: 2
- Parking Features: Attached, Door-Single, Driveway, Garage Faces Front, Garage, Garage Door Opener
Location
- Area: GTW
- County: Williamson
- Subdivision: Sun City Georgetown Neighborhood 14a & 14b Pu
- Driving Directions: IH35 to Hwy 195, Northwest on 195, Left on Sun City Blvd, Right on Sundance Ln, Right on Ranier, house on Left.
- Direction Faces: Southeast
School Information
- Elem School District: Jarrell ISD
- Midd School District: Jarrell ISD
- High School District: Jarrell ISD
- Elementary School: NA_Sun_City
- Middle School: NA_Sun_City
- High School: NA_Sun_City
Community
- Association: Yes
Heating & Cooling
- Central air: Yes
- Air Conditioning: Yes
- Cooling Type: Central Air, Ceiling Fan(s)
- Heating Type: Central, Fireplace(s)
Utilities
- Sewer: Public Sewer
- Water: Public
- Utility Description: Electricity Available, Natural Gas Available, Sewer Available, Water Available, Underground Utilities
Structural Information
- Detached/Attached: Detached
- Construction: Stone Veneer, Stucco
- Roof: Composition
- Windows: Double Pane Windows, Plantation Shutters
- Stories/Levels: 1
- Square Feet: 1,328
- Sq. Ft. Source: Public Records
- Living Area: 1,328 Sq. Ft.
- Year Built: 2003
- Property Condition: Updated/Remodeled
Lot Features
- Lot Size (Acres): 0.134
- Lot Size (Sq. Ft.): 5,837.04
- Sidewalks: Yes
- Lot Features: Near Golf Course, Moderate Trees, Sprinklers Automatic, Trees Medium Size
- Fencing (Description): None
Financial Considerations
- For Sale/Rent/Lease: Lease
- Security Deposit: $2,395
- Owner Pays: Association Fees
- Tenant Pays: All Utilities
Disclosures and Reports
- Legal Description: S8296 - SUN CITY GEORGETOWN NEIGHBORHOOD 14A & 14B PUD, BLOCK 5, LOT 48, ACRES 0.1335
- Disclosures/Reports: None, Renters Insurance Required
- Property ID: 11993114AB5048
- Block: 5
- Lot Number: 48
Listed by Keller Williams Realty Lone St
Schools
Schools serving 112 Ranier Ln
School District:Jarrell Independent School District
| Name | Grades | Distance |
|---|---|---|
Jarrell Middle School 101 East Avenue F, Jarrell, TX 76537 | 6-8 | 9.4 mi |
Jarrell High School 1100 W Fm 487, Jarrell, TX 76537 | 9-12 | 8 mi |
Disclaimer:
School attendance boundaries provided by ATTOM Data Solutions and are for reference only. Contact the school directly to verify enrollment eligibility.
Price History for 112 Ranier Ln
Date
Details
Price
Change
Source
8/11/2026
Listed
$2,395
—
MLS
Disclaimer: Historical sales information is derived from public records provided by the county offices. Information is not guaranteed and should be independently verified.

112 Ranier Lane, Georgetown, TX 78633 (MLS# 3299070) is a Single Family property with 3 bedrooms and 2 full bathrooms. 112 Ranier Lane is currently listed for rent at $2,395 and was received on August 11, 2026. Want to learn more about 112 Ranier Lane? Do you have questions about finding other real estate for sale or rent in Georgetown? You can browse all Georgetown rentals or contact a Coldwell Banker agent to request more information.