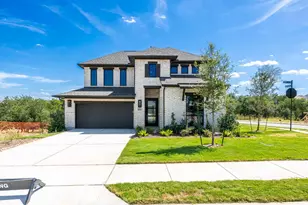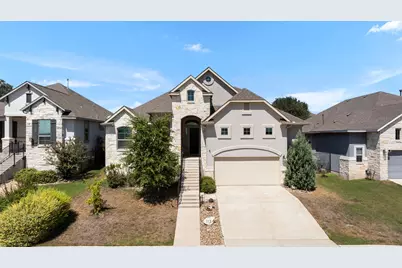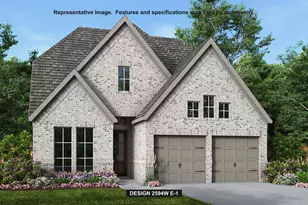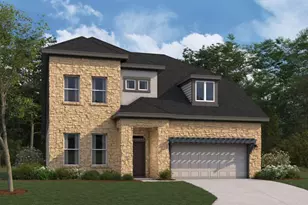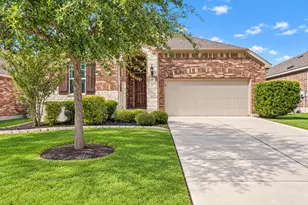
This is a carousel with tiles that activate property listing cards. Use the previous and next buttons to navigate.
1/38
$574,990
This is a carousel with tiles that activate property listing cards. Use the previous and next buttons to navigate.
1/38
Property Description
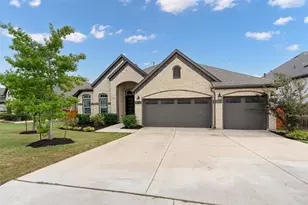
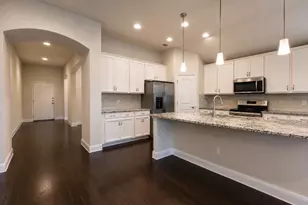
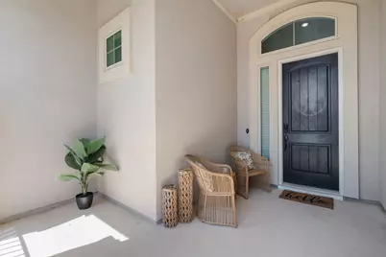
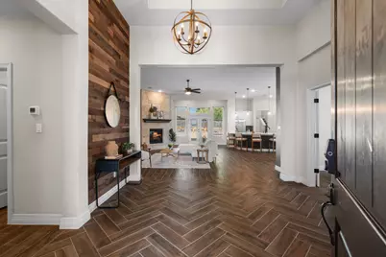
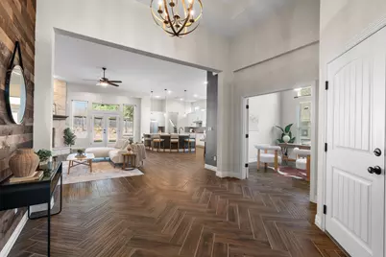
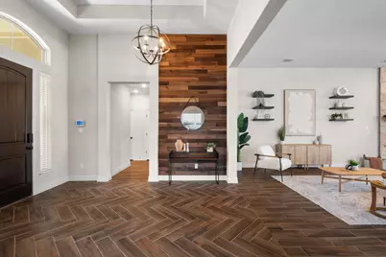
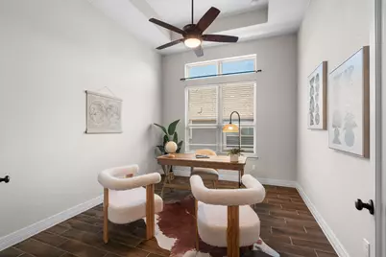
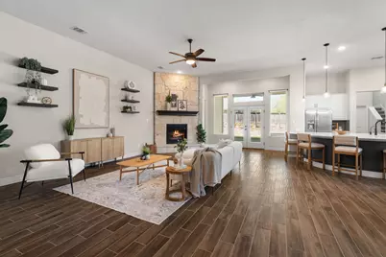
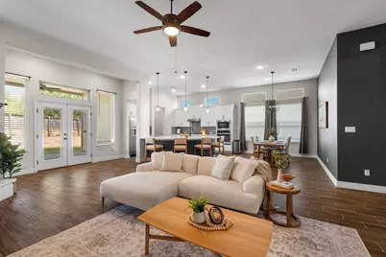
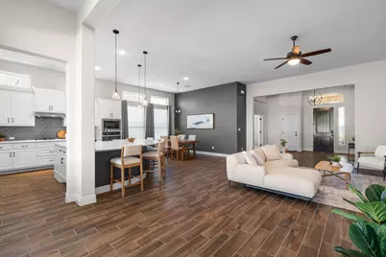
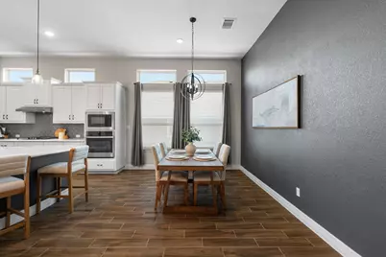
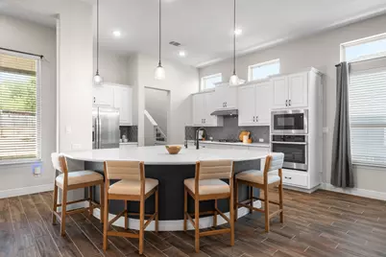
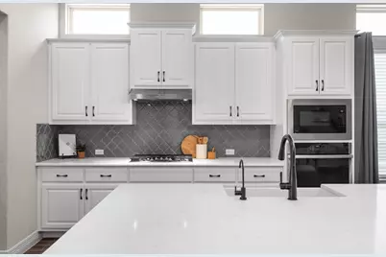
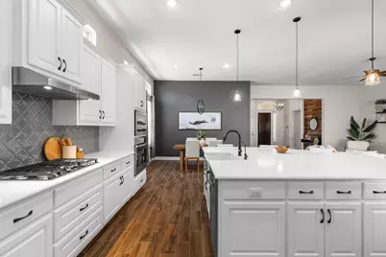
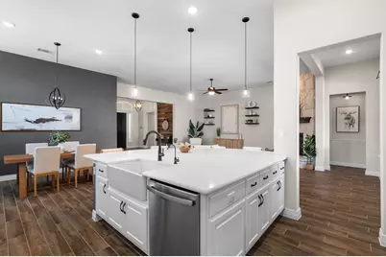
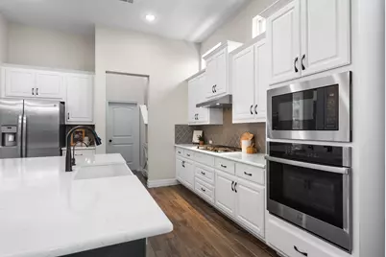
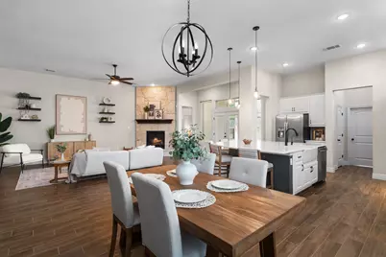
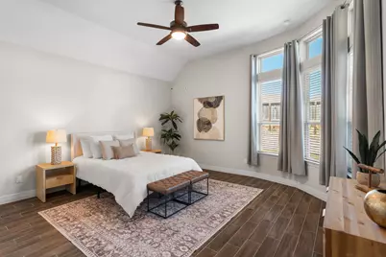
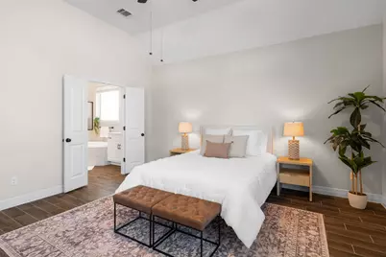
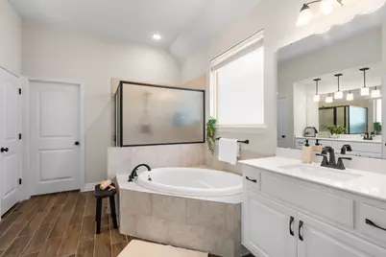
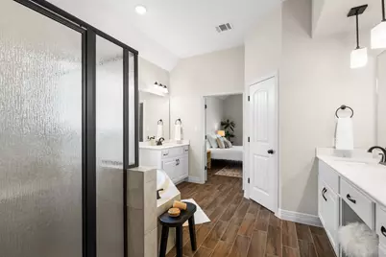
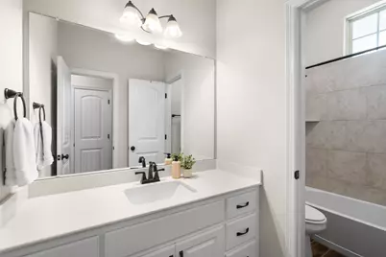
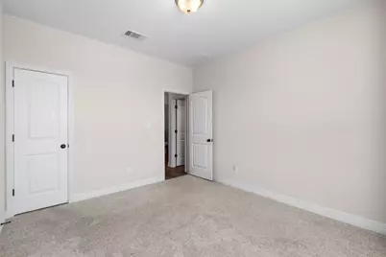
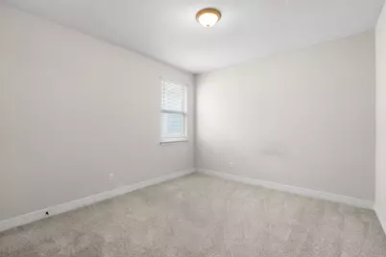
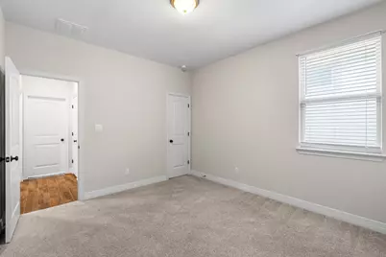
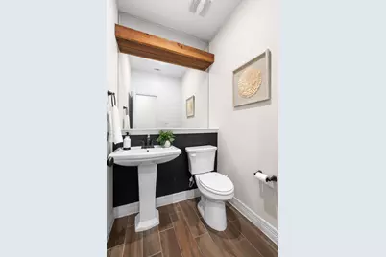
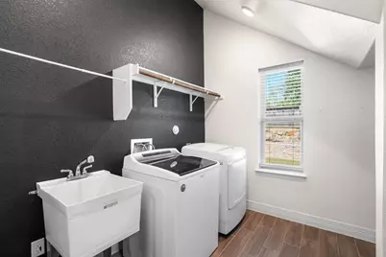
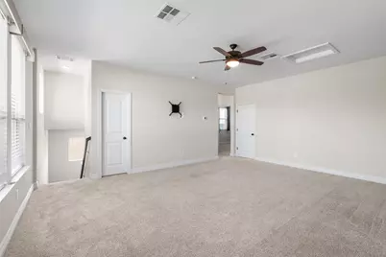
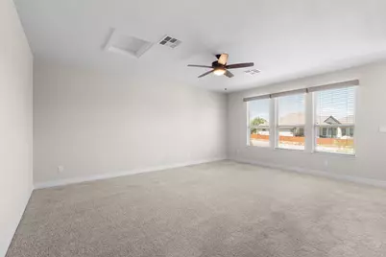
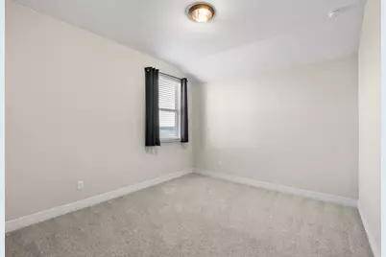
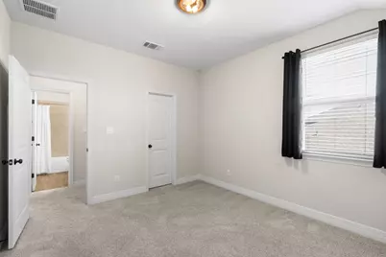
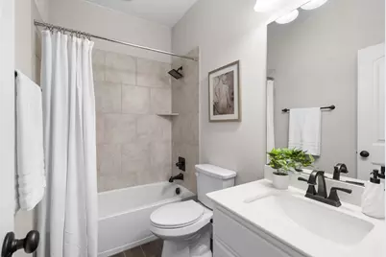
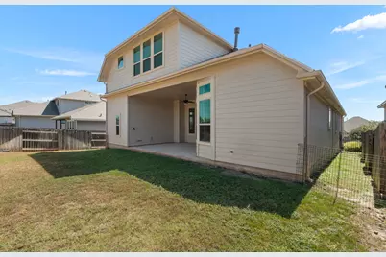
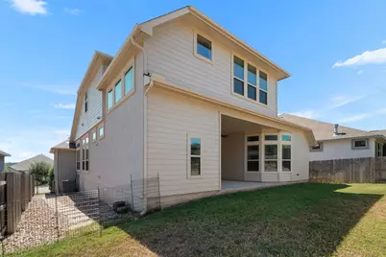
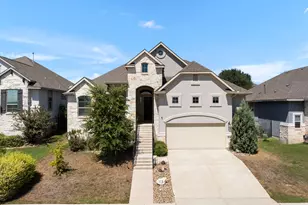
Welcome to 113 Tanali Trail, the popular Chesmar Owen floorplan in Rancho Sienna. Built in 2019, this 1.5-story home pairs an open, single-level layout with a private upstairs retreat. Start your mornings with the view from the front porch, then step through the grand entryway into a light-filled family room anchored by a stone fireplace, flowing into a kitchen built to impress with an enormous island, crisp white cabinetry, and quartz and granite surfaces. The first floor holds three bedrooms and 2.5 baths, including a primary suite with a bowed wall that adds character and extra space, plus a dedicated office/flex space and gallery French doors. Tucked behind the kitchen, the stairs lead up to a separate loft, an additional bedroom, and a full bath, ideal for hosting guests or giving everyone a little space of their own. A large garage adds room for vehicles, storage, and weekend projects. Beyond the home, Rancho Sienna delivers the lifestyle: neighborhood trails, a community pool and amenities, regular neighborhood events, and an elementary school right in the community, all zoned for Liberty Hill ISD. Shopping, dining, and major highways are an easy drive away. With 4 bedrooms, 3.5 baths, 2,958 sq ft, wood-look tile floors, lots of upgraded decorative features throughout, and no rear neighbors, this one is worth seeing in person.
Full Property Details
Full Property Details for 113 Tanali Trail
General
- Price: $574,990
- HOA FEE: $50/month
- Taxes: $12,896 (2026)
- Status: Active
- Type: Single Family
- Source: Austin_MLS
- MLS ID: 3582686
- Updated: 9/25/2026
- Added to Site: 11 day(s) ago
Interior
- Interior Features: Breakfast Bar, Ceiling Fan(s), Coffered Ceiling(s), Entrance Foyer, French Door(s)/Atrium Door(s), Granite Counters, High Ceilings, Interior Steps, Multiple Living Areas, Main Level Primary, Recessed Lighting, Study, Walk-In Closet(s)
- Fireplace: Yes
- Number of Fireplaces: 1
- Fireplace(s): Family Room
- Appliances: Built-In Oven, Dishwasher, ENERGY STAR Qualified Appliances, Exhaust Fan, Gas Cooktop, Disposal, Gas Water Heater, Microwave, Oven, Self Cleaning Oven, Stainless Steel Appliance(s)
- Flooring: Carpet, Tile
Rooms
Bathrooms
- Total Bathrooms: 4
- Full Bathrooms: 3
- Half Bathrooms: 1
Bedrooms
- Total Bedrooms: 4
- Bedrooms Main: 3
Additional Information
- Shared Amenities: Clubhouse, Dog Park, Fitness Center, Pet Amenities, Playground, Park, Pool, Planned Social Activities, Sport Court(s), Trails/Paths
- Shared Pool: Yes
- Pool: Yes
- Pool Description: None, Community
- Spa Description: None
- Security/Safety: Prewired, Smoke Detector(s)
Exterior
- Exterior Features: Exterior Steps, In-Wall Pest Control System
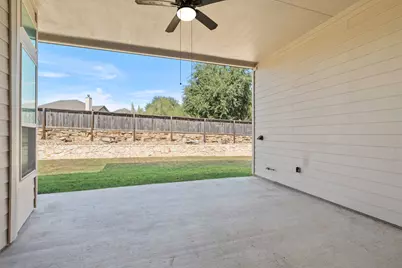
- Porch/Patio/Deck: Covered, Patio
Parking
- Garage: Yes
- Garage Spaces: 2
- Covered Spaces: 2
- Total Spaces: 6
- Parking Features: Attached
Location
- Area: GTW
- County: Williamson
- Subdivision: Rancho Sienna Sec 16
- Driving Directions: North on Parmer/Ronald Reagan passed Hero Way and community is on your right before reaching Hwy. 29. Enter Via De Sienna and turn right on Rancho Sienna Loop. Model home is at 309 Rancho Sienna Loop.
- Direction Faces: South
School Information
- Elem School District: Liberty Hill ISD
- Midd School District: Liberty Hill ISD
- High School District: Liberty Hill ISD
- Elementary School: Rancho Sienna
- Middle School: Liberty Hill (Liberty Hill)
- High School: Liberty Hill
Community
- Association: Yes
- Assoc. Name: Rancho Sienna
- Assoc. Fees Include: Common Area Maintenance
Heating & Cooling
- Central air: Yes
- Air Conditioning: Yes
- Cooling Type: Central Air
- Heating Type: Central
Utilities
- Sewer: Public Sewer, Municipal Utility District
- Water: Public, Municipal Utility District
- Utility Description: Underground Utilities
Structural Information
- Detached/Attached: Detached
- Builder: Chesmar
- Construction: Frame, HardiPlank Type, Masonry, Stone, Stucco
- Roof: Composition
- Windows: Blinds, Window Coverings, Window Treatments
- Stories/Levels: 2
- Square Feet: 2,958
- Sq. Ft. Source: Builder
- Living Area: 2,958 Sq. Ft.
- Year Built: 2019
- Year Built Source: Public Records
- Property Condition: Resale
Additional Structures
- Other Structures: None
Lot Features
- Lot Size (Acres): 0.1715
- Lot Size (Sq. Ft.): 7,470.54
- Lot Dimensions: 60 x 125
- Fence: Yes
- Lot Features: Sprinklers In Rear, Sprinklers In Front, Sprinkler - Rain Sensor, Trees Small Size
- Fencing (Description): Fenced, Wood
Green Features
- Energy Efficient: Appliances
Financial Considerations
- Association Fee: $50
- Assoc Fee Freq.: Monthly
- Assessment Amount: $607,310
- Tax Amount: $12,896.59
- Tax Year: 2026
- Terms: Cash, Conventional, FHA, VA Loan
Disclosures and Reports
- Special Conditions: Standard
- Legal Description: S11532 - RANCHO SIENNA SEC 16, BLOCK XX, LOT 5
- Disclosures/Reports: Seller Disclosure
- Property ID: 15421516XX0005
- Block: XX
- Lot Number: 5
Listed by Bramlett Partners
Get Pre-Approved Today
Schools
Schools serving 113 Tanali Trail
School District:Liberty Hill Independent School District
| Name | Grades | Distance |
|---|---|---|
Rancho Sienna Elementary School 751 Bonnet Blvd, Georgetown, TX 78629 | K-5 | 0.9 mi |
Santa Rita Middle 90 East Santa Rita Boulevard, Liberty Hill, TX 78642 | 6-8 | 2.4 mi |
Disclaimer:
School attendance boundaries provided by ATTOM Data Solutions and are for reference only. Contact the school directly to verify enrollment eligibility.
Price & Sales History for 113 Tanali Trail
Date
Details
Price
Change
Source
9/25/2026
Listed
$574,990
—
MLS
Disclaimer: Historical sales information is derived from public records provided by the county offices. Information is not guaranteed and should be independently verified.

Tax History
Tax History for 113 Tanali Trail
Year
Property Taxes
Change
Tax Assessment
Change
2025
$13,072
13%
$524,941
-19%
2023
$11,580
-4%
$645,850
43%
2022
$12,093
-2%
$451,588
—
2021
$12,355
16%
$451,588
18%
2020
$10,607
-4%
$383,371
411%
2020
$11,029
405%
$75,000
1%
2018
$2,185
—
$74,120
—
Disclaimer: Historical tax information is derived from public records provided by the county offices. Information is not guaranteed and should be independently verified.
Estimate the Cost
Estimate the Cost for 113 Tanali Trail
113 Tanali Trail, Georgetown, TX 78628 (MLS# 3582686) is a Single Family property with 4 bedrooms, 3 full bathrooms and 1 partial bathroom. 113 Tanali Trail is currently listed for $574,990 and was received on September 25, 2026. Want to learn more about 113 Tanali Trail? Do you have questions about finding other Single Family real estate for sale in Georgetown? You can browse all Georgetown real estate or contact a Coldwell Banker agent to request more information.