Full Property Details for 116 Roble Roja Dr
General
- Price: $999,900
- HOA FEE: $10/month
- HOA FEE FREQ.: Annually
- Taxes: (2025)
- Status: Active
- Type: Single Family
- Source: Austin_MLS
- MLS ID: 2706525
- Updated: 9/24/2026
- Added to Site: 92 day(s) ago
Interior
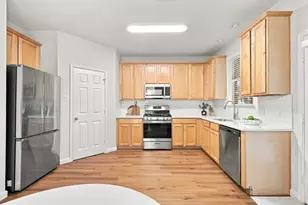
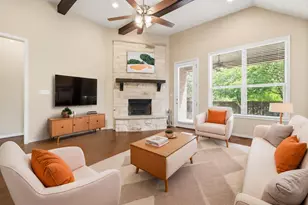
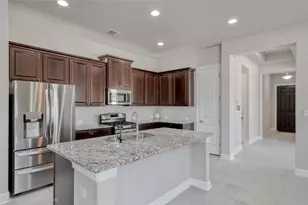
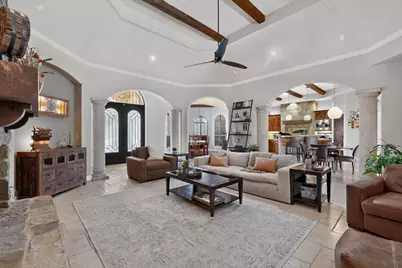
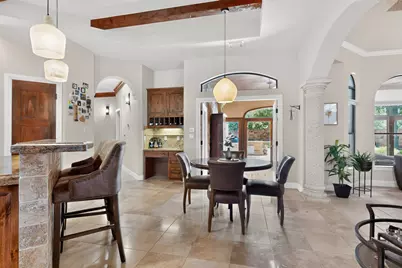
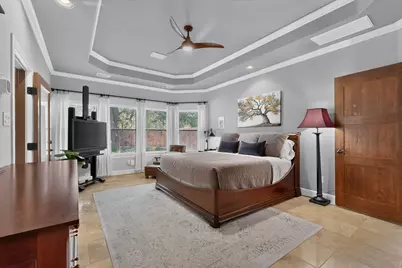
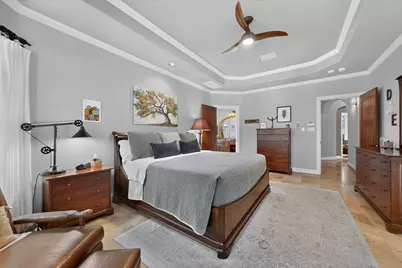
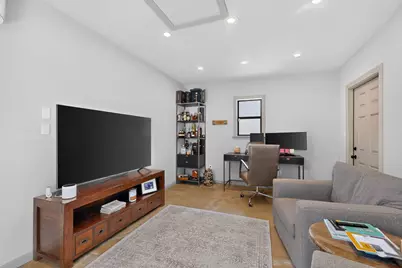
- Interior Features: Beamed Ceilings, Bookcases, Built-in Features, Open Beams/Beamed Ceailings, Tray Ceiling(s), Ceiling Fan(s), Crown Molding, Central Vacuum, Coffered Ceiling(s), Separate/Formal Dining Room, Entrance Foyer, French Door(s)/Atrium Door(s), Granite Counters, High Ceilings, Kitchen Island, Multiple Living Areas, Multiple Dining Areas, Main Level Primary, No Interior Steps, Open Floorplan, Pantry
- Fireplace: Yes
- Number of Fireplaces: 1
- Fireplace(s): Family Room, Wood Burning
- Appliances: Built-In Electric Oven, Convection Oven, Dryer, Dishwasher, Electric Cooktop, Electric Water Heater, Disposal, Microwave, Plumbed For Ice Maker, Refrigerator, Range Hood, Water Softener Owned, Self Cleaning Oven, Stainless Steel Appliance(s), Vented Exhaust Fan, Washer
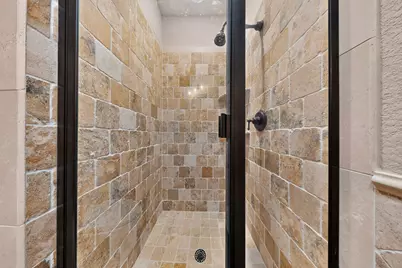
- Flooring: Stone, Wood
Rooms
- Total Bathrooms: 3
- Full Bathrooms: 3
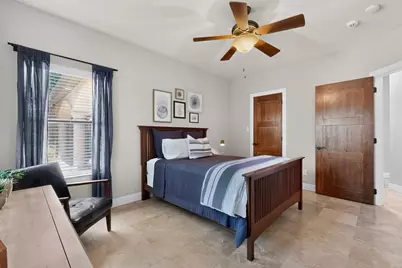
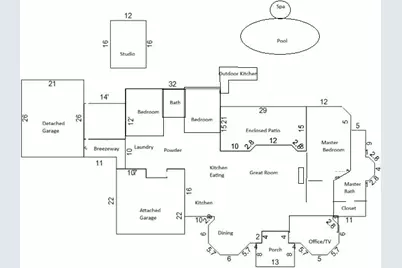
- Total Bedrooms: 3
- Bedrooms Main: 3
- Laundry: Laundry Room, Washer Hookup, Electric Dryer Hookup
Additional Information
- Shared Amenities: Common Grounds/Area
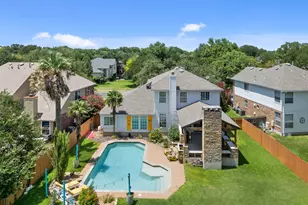
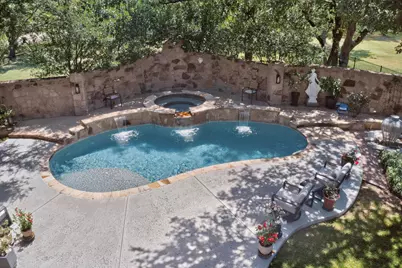
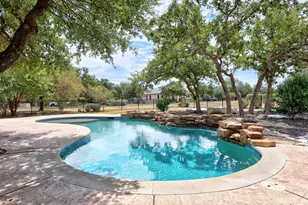
- Pool: Yes
- Private Pool: Yes
- Pool Description: Fenced, Gunite, Heated, In Ground, Pool Sweep, Pool/Spa Combo, Salt Water, Waterfall
- Spa: Yes
- Spa Description: Gunite, Heated, Hot Tub, In Ground
- Security/Safety: Security System Owned, Carbon Monoxide Detector(s), Smoke Detector(s)
Exterior
- Exterior Features: Barbecue, Outdoor Grill, Private Yard, Rain Gutters
- Porch/Patio/Deck: Patio
Parking
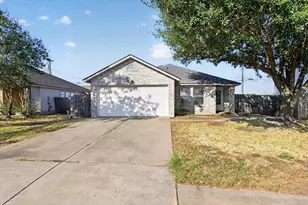
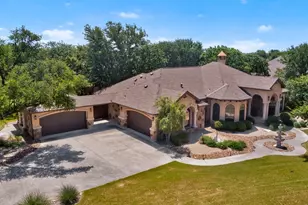
- Garage: Yes
- Garage Spaces: 4
- Covered Spaces: 4
- Total Spaces: 8
- Parking Features: None
Location
- Area: GTW
- County: Williamson
- Subdivision: Oaks Estates Sec 4
- Driving Directions: From I-35: I-35 to SH195, Left on Oak Branch, Right on Roble Roja, House is on the corner of Roble Roja and Buena Vista. House faces Roble Roja. Driveway is on Buena Vista. From Parmer: North on Ronald Reagan, right on Rattlesnake Canyon Rd, right on 195, right on Oak Branch, Right on Roble Roja, House is on the corner of Roble Roja and Buena Vista. House faces Roble Roja. Driveway is on Buena Vista.
- Direction Faces: West
School Information
- Elem School District: Jarrell ISD
- Midd School District: Jarrell ISD
- High School District: Jarrell ISD
- Elementary School: Jarrell
- Middle School: Jarrell
- High School: Jarrell
Community
- Association: Yes
- Assoc. Name: Shady Oaks Estates
- Assoc. Fees Include: Common Area Maintenance
Heating & Cooling
- Central air: Yes
- Air Conditioning: Yes
- Cooling Type: Central Air, Ceiling Fan(s), Zoned
- Heating Type: Central, Heat Pump
Utilities
- Sewer: Septic Tank
- Water: Public
- Utility Description: Electricity Available, Underground Utilities
Structural Information
- Detached/Attached: Detached
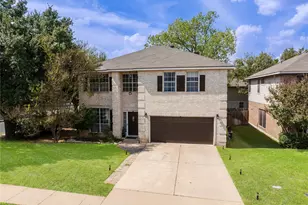
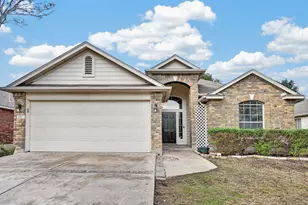
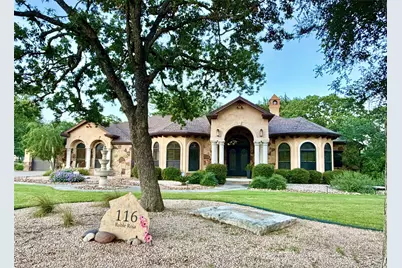
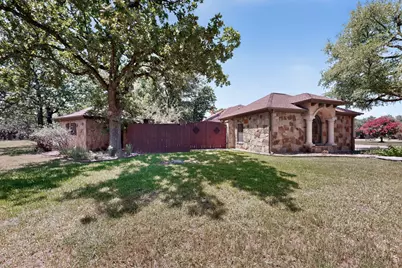
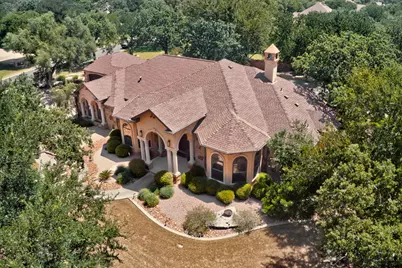
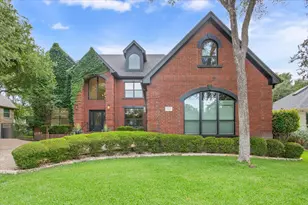
- Construction: Masonry, Stucco
- Roof: Composition
- Windows: Blinds, Double Pane Windows, Plantation Shutters, Screens, Skylight(s), Tinted Windows, Window Treatments
- Stories/Levels: 1
- Square Feet: 3,277
- Sq. Ft. Source: Appraiser
- Living Area: 3,277 Sq. Ft.
- Year Built: 2007
- Year Built Source: Public Records
- Property Condition: Resale
Additional Structures
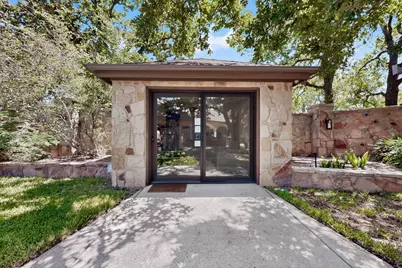
- Other Structures: See Remarks
Lot Features
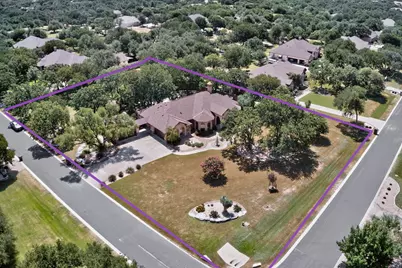
- Lot Size (Acres): 1.1
- Lot Size (Sq. Ft.): 47,916
- Fence: Yes
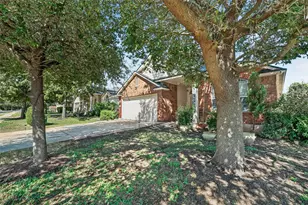
- Lot Features: Corner Lot, Near Golf Course, Landscaped, Many Trees, Sprinklers Automatic, Trees Large Size
- Fencing (Description): Fenced, Privacy, Wrought Iron
Financial Considerations
- Association Fee: $120
- Assoc Fee Freq.: Annually
- Assessment Amount: $916,610
- Tax Year: 2025
- Terms: Cash, Conventional
Disclosures and Reports
- Special Conditions: Standard
- Legal Description: S9276 - SHADY OAKS ESTATES SEC 4 PH 5, BLOCK E, LOT 10, ACRES 1.1
- Disclosures/Reports: Seller Disclosure
- Property ID: 119500045E0010
- Block: E
- Lot Number: 10
Listed by Real Estate Services of Austin



















![[Address not provided], Georgetown, TX 78633 - Photo 1](https://m.cbhomes.com/p/1113/3394505/1Ea8F2C1916C497/s23cc.webp)