This is a carousel with tiles that activate property listing cards. Use the previous and next buttons to navigate.
1/40
$345,000
This is a carousel with tiles that activate property listing cards. Use the previous and next buttons to navigate.
1/40
Property Description
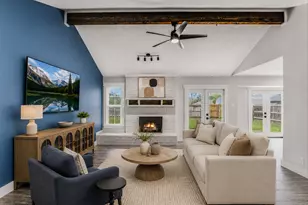
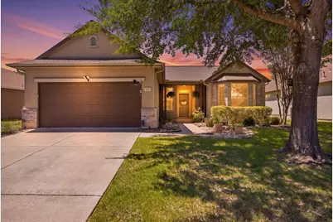
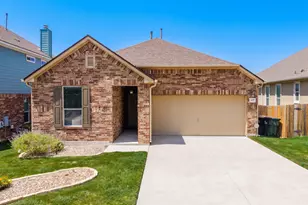
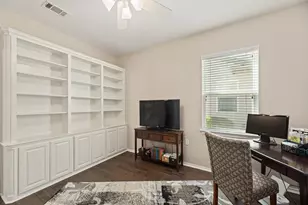
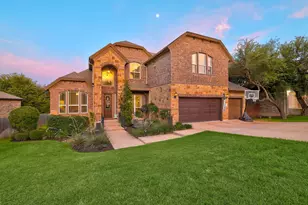
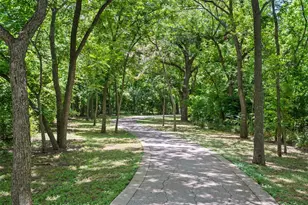
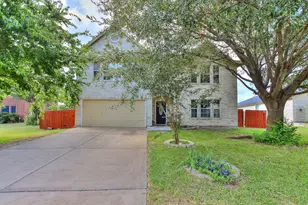
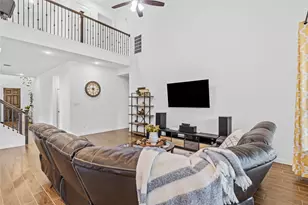
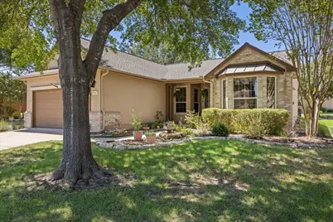
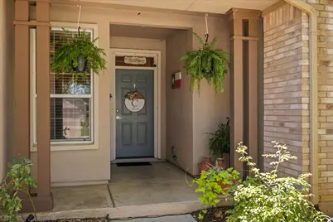
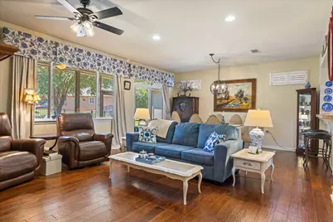
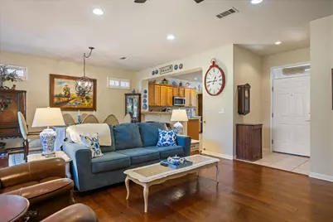
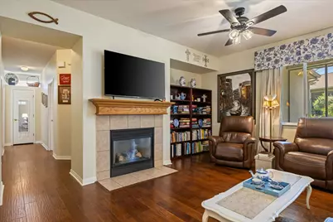
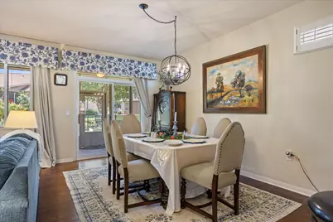
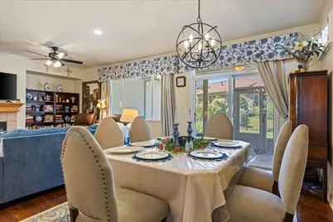
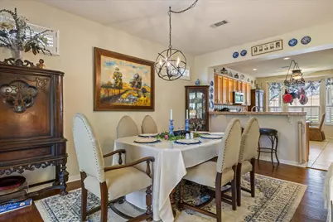
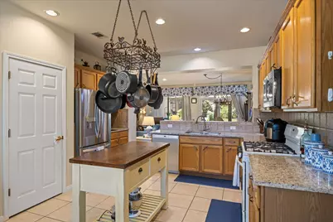
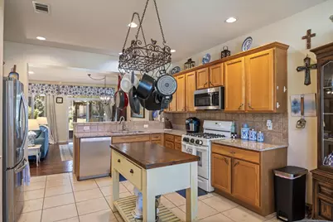
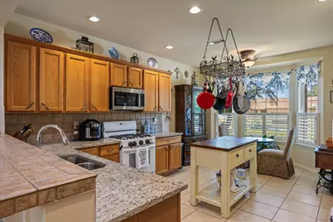
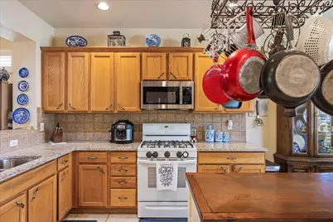
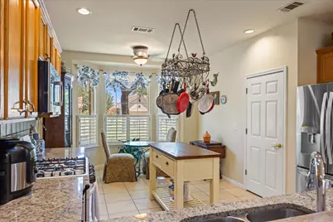
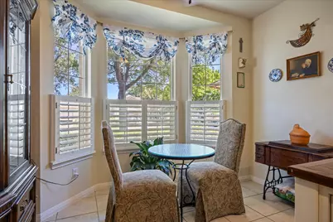
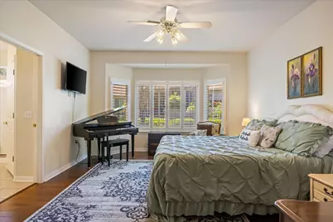
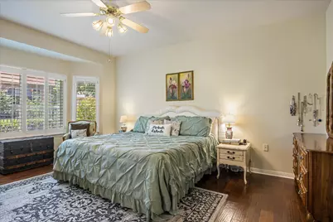
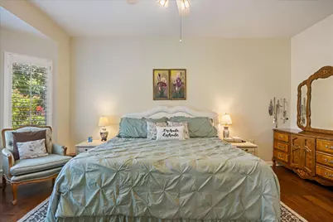
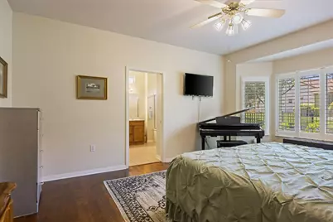
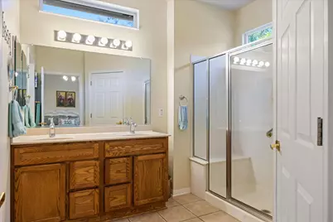
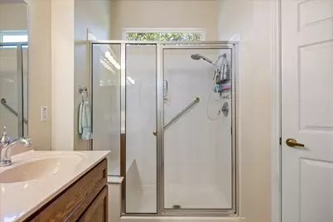

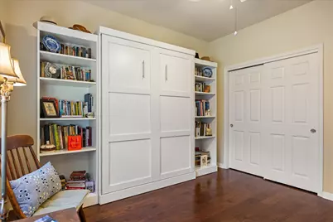
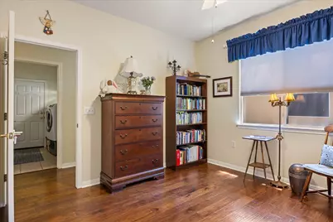
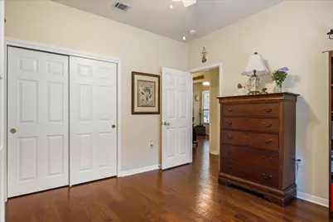
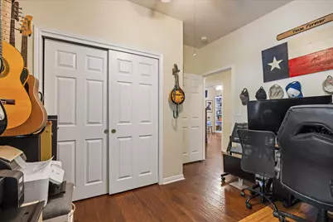
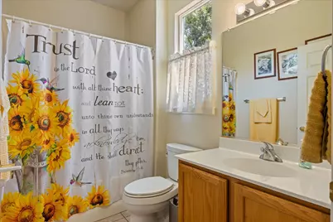
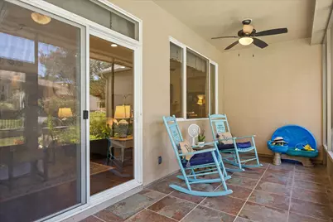
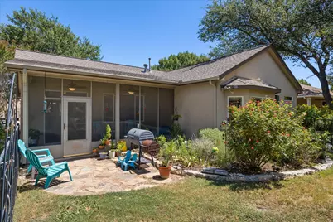
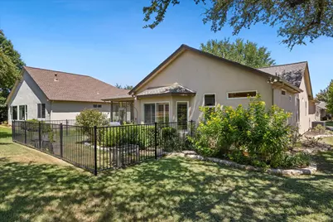
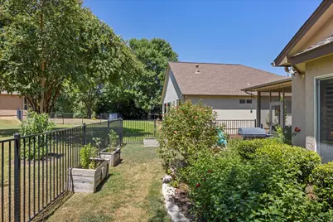
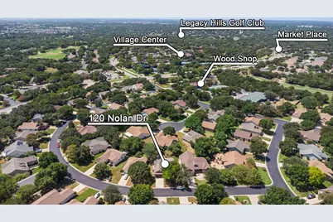
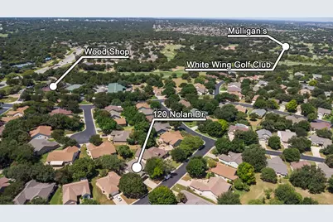
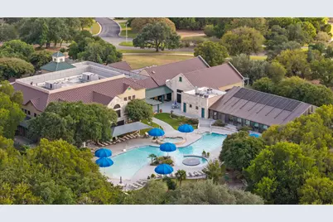
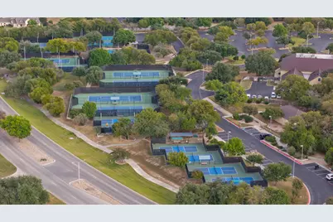
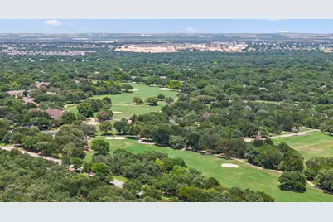
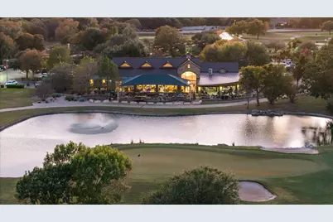
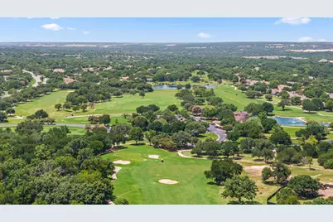
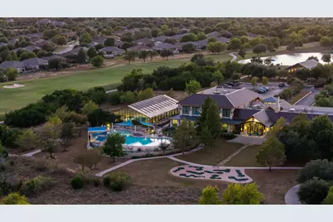
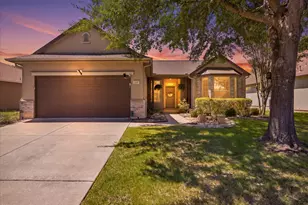
Welcome to this well-maintained, Del Webb built, Dickinson floor plan offering 1,654 square feet of comfortable living space. This 3 bedroom, 2 bathroom home features an open, functional layout with wood flooring throughout the main living areas and bedrooms and tile in the kitchen. The kitchen features granite countertops, abundant cabinetry, generous counter space, and a center island, and opens to the dining and living areas. Just off the kitchen, the light-filled breakfast area features large windows overlooking the front of the home. The primary bedroom offers generous space with an en suite bathroom and walk-in closet. The second bedroom includes a Murphy bed, providing flexibility for overnight guests while still allowing the room to serve other purposes. The third bedroom offers additional space for guests, a home office, hobby room, or TV room. Enjoy the outdoors from the screened porch overlooking the landscaped backyard with mature trees. Wrought iron fencing was added to provide a secure area for dogs while maintaining the open feel of the yard. The home has been well cared for, with the roof replaced in 2021, HVAC replaced in 2025, and stucco regularly maintained, most recently in May 2026. Fantastic Sun City location with the Texas Drive Amenity Center, Legacy Hills Golf Course, Wriggley's Pub in the Marketplace, White Wing Golf Course, and Mulligan's all within walking distance or a very short golf cart ride. Sun City Texas offers three championship golf courses, with a new 9-hole par 3 course on the way, four amenity centers with fitness facilities, indoor and outdoor pools, multiple pickleball locations, over 26 miles of walking trails, and a wide range of clubs, activities, and social opportunities.
Full Property Details
Full Property Details for 120 Nolan Dr
General
- Price: $345,000
- HOA FEE: $163/month
- HOA FEE FREQ.: Annually
- Taxes: $6,670 (2026)
- Status: Active
- Type: Single Family
- Source: Austin_MLS
- MLS ID: 5567342
- Updated: 8/14/2026
- Added to Site: 12 day(s) ago
Interior
- Interior Features: Ceiling Fan(s), Crown Molding, Granite Counters, No Interior Steps, Open Floorplan, Study, Walk-In Closet(s)
- Fireplace: Yes
- Number of Fireplaces: 1
- Fireplace(s): Gas, Gas Starter
- Appliances: Dryer, Dishwasher, Exhaust Fan, Gas Cooktop, Gas Oven, Refrigerator, Water Softener, Washer
- Flooring: Tile, Wood
Rooms
Bathrooms
- Total Bathrooms: 2
- Full Bathrooms: 2
Bedrooms
- Total Bedrooms: 3
- Bedrooms Main: 3
Other Rooms
- Laundry: Laundry Room
Additional Information
- Shared Amenities: Barbecue, Common Grounds/Area, Clubhouse, Dog Park, Fitness Center, Golf, Game Room, Park, Pool, Planned Social Activities, Putting Green, Restaurant, Sport Court(s), Sidewalks
- Shared Pool: Yes
- Pool: Yes
- Pool Description: None, Community
- Security/Safety: None
Exterior
- Exterior Features: See Remarks
- Porch/Patio/Deck: Rear Porch, Front Porch, Screened
Parking
- Garage: Yes
- Garage Spaces: 2
- Covered Spaces: 2
- Total Spaces: 4
- Parking Features: Driveway, Garage Faces Front, Garage, Garage Door Opener
Location
- Area: GTW
- County: Williamson
- Subdivision: Sun City Georgetown Ph 04A Neighborhood 15 Pu
- Driving Directions: From Williams Dr, turn on Del Webb Blvd, right on Sun City Blvd, left on Texas Dr, right on Nolan Dr. From 195, left on Sun City Blvd, right on Texas Dr, right on Nolan Dr. From Ronald Reagan, turn on Sun City Blvd, left on Texas Dr, right on Nolan Dr.
- Direction Faces: North
School Information
- Elem School District: Jarrell ISD
- Midd School District: Jarrell ISD
- High School District: Jarrell ISD
- Elementary School: NA_Sun_City
- Middle School: NA_Sun_City
- High School: NA_Sun_City
Community
- Association: Yes
- Assoc. Name: Sun City Texas Community Assocation
- Assoc. Fees Include: Common Area Maintenance
- Adult Community: Yes
Heating & Cooling
- Central air: Yes
- Air Conditioning: Yes
- Cooling Type: Central Air, Ceiling Fan(s)
- Heating Type: Central
Utilities
- Sewer: Public Sewer
- Water: Public
- Utility Description: Electricity Available, Natural Gas Available, Phone Available, Sewer Available, Water Available
Structural Information
- Detached/Attached: Detached
- Construction: Brick, Stucco
- Roof: Composition
- Windows: Plantation Shutters
- Stories/Levels: 1
- Square Feet: 1,654
- Sq. Ft. Source: Public Records
- Living Area: 1,654 Sq. Ft.
- Year Built: 2000
- Year Built Source: Public Records
- Property Condition: Resale
Additional Structures
- Other Structures: None
Lot Features
- Lot Size (Acres): 0.1625
- Lot Size (Sq. Ft.): 7,078.5
- Sidewalks: Yes
- Fence: Yes
- Lot Features: Drip Irrigation/Bubblers, Sprinklers In Rear, Sprinklers In Front, Sprinklers Automatic, Sprinklers In Ground, Sprinklers On Side
- Fencing (Description): Back Yard
Financial Considerations
- Association Fee: $1,960
- Assoc Fee Freq.: Annually
- Assessment Amount: $361,829
- Tax Amount: $6,670.69
- Tax Year: 2026
- Terms: Cash, Conventional, FHA, VA Loan
Disclosures and Reports
- Special Conditions: Standard
- Documents Avail.: Survey
- Legal Description: S7532 - SUN CITY GEORGETOWN PH 4A NEIGHBORHOOD 15 PUD, BLOCK 8, LOT 234, ACRES 0.1625
- Disclosures/Reports: Seller Disclosure
- Property ID: 11993115080234
- Block: 8
- Lot Number: 234
Listed by The Stacy Group, LLC
Get Pre-Approved Today
Schools
Schools serving 120 Nolan Dr
School District:Jarrell Independent School District
| Name | Grades | Distance |
|---|---|---|
Jarrell Middle School 101 East Avenue F, Jarrell, TX 76537 | 6-8 | 9.9 mi |
Jarrell High School 1100 W Fm 487, Jarrell, TX 76537 | 9-12 | 8.5 mi |
Disclaimer:
School attendance boundaries provided by ATTOM Data Solutions and are for reference only. Contact the school directly to verify enrollment eligibility.
Price & Sales History for 120 Nolan Dr
Date
Details
Price
Change
Source
8/14/2026
Listed
$345,000
—
MLS
Disclaimer: Historical sales information is derived from public records provided by the county offices. Information is not guaranteed and should be independently verified.

Tax History
Tax History for 120 Nolan Dr
Year
Property Taxes
Change
Tax Assessment
Change
2025
$3,790
-26%
$361,829
-3%
2023
$5,142
112%
$373,941
39%
2022
$2,428
-6%
$268,889
5%
2021
$2,592
-52%
$256,886
10%
2020
$5,379
-2%
$233,533
-7%
2020
$5,485
-8%
$250,142
—
2018
$5,932
5%
$250,142
2%
2017
$5,657
11%
$245,259
9%
2016
$5,113
9%
$225,434
10%
2015
$4,684
9%
$205,148
10%
2014
$4,309
10%
$186,498
10%
2013
$3,931
—
$169,544
—
Disclaimer: Historical tax information is derived from public records provided by the county offices. Information is not guaranteed and should be independently verified.
Estimate the Cost
Estimate the Cost for 120 Nolan Dr
120 Nolan Drive, Georgetown, TX 78633 (MLS# 5567342) is a Single Family property with 3 bedrooms and 2 full bathrooms. 120 Nolan Drive is currently listed for $345,000 and was received on August 14, 2026. Want to learn more about 120 Nolan Drive? Do you have questions about finding other Single Family real estate for sale in Georgetown? You can browse all Georgetown real estate or contact a Coldwell Banker agent to request more information.