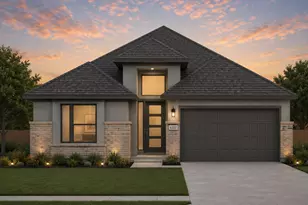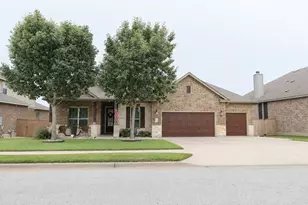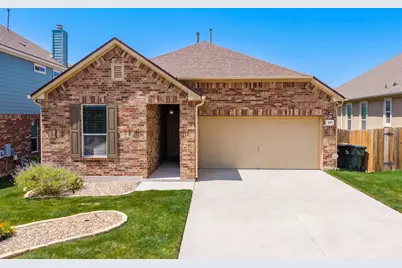
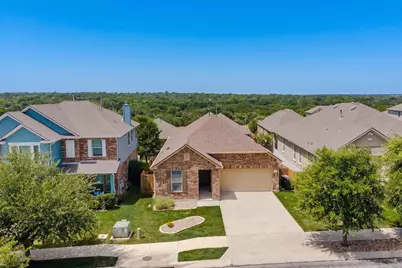
This is a carousel with tiles that activate property listing cards. Use the previous and next buttons to navigate.
1/22
$360,000
This is a carousel with tiles that activate property listing cards. Use the previous and next buttons to navigate.
1/22
Property Description
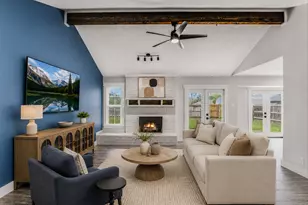
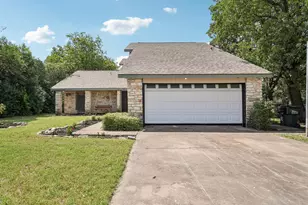
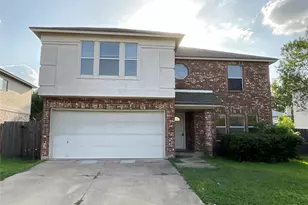
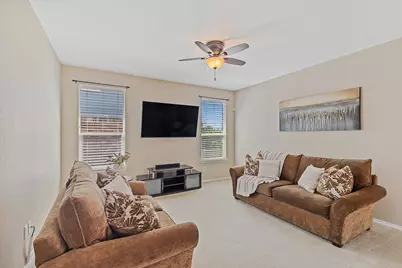
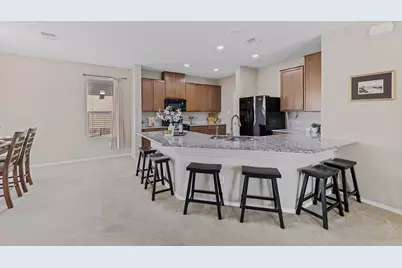
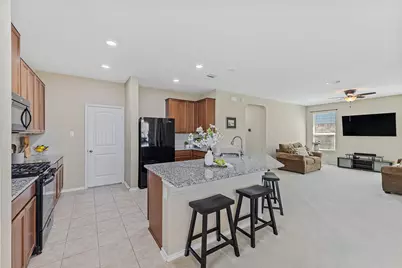
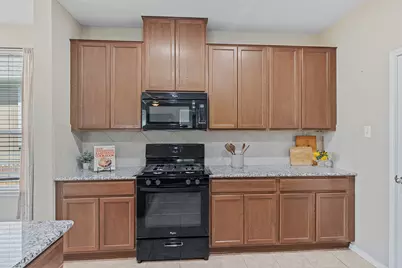
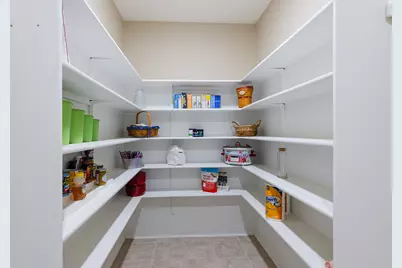
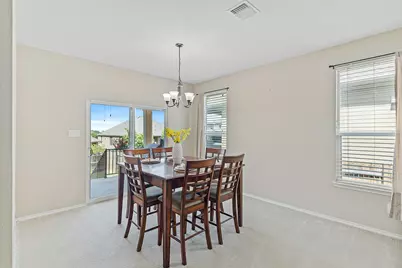
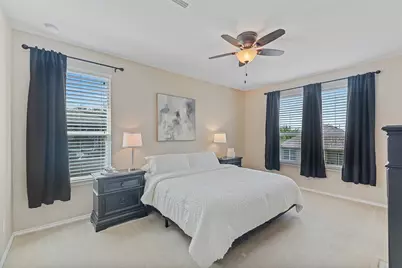
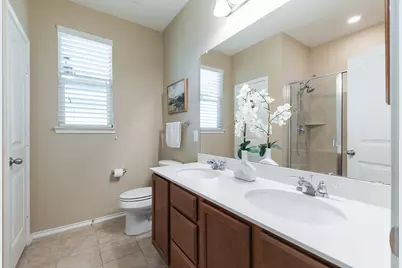
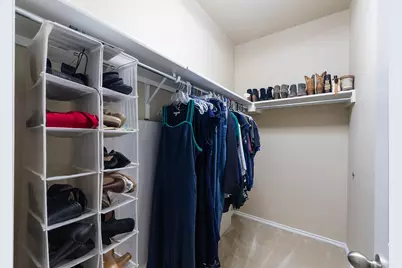
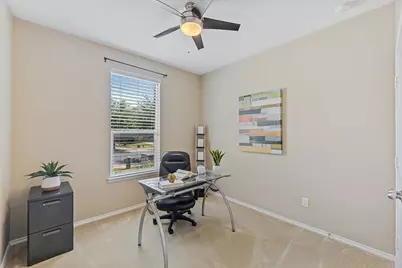
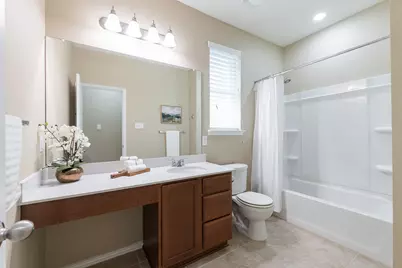
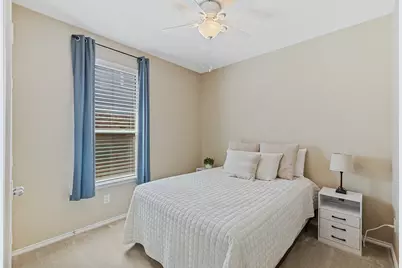
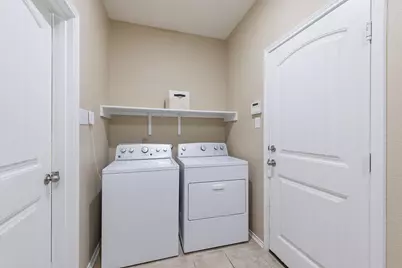
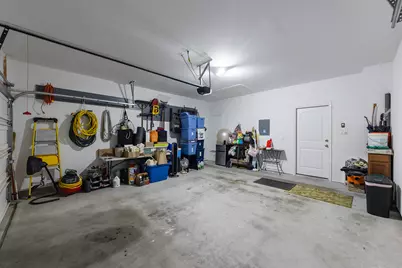
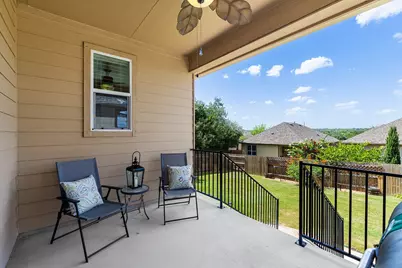
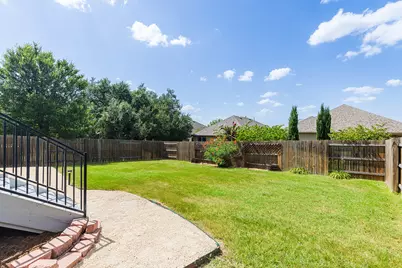
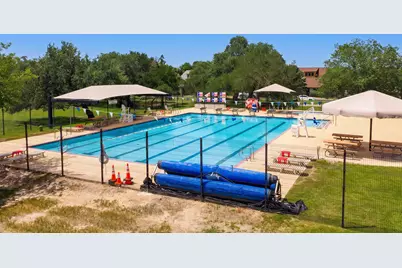
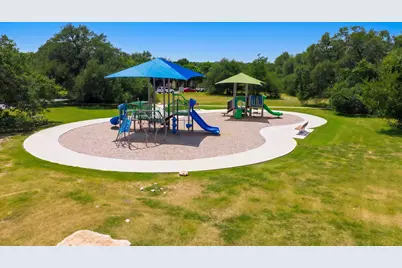
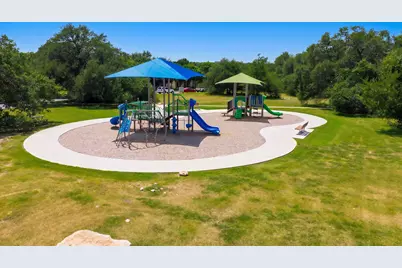
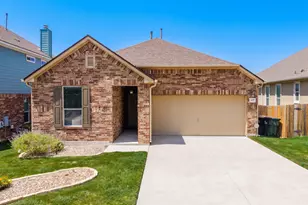
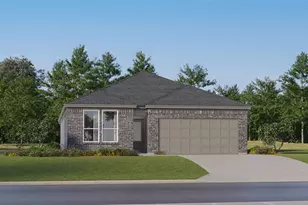
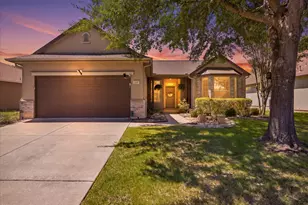
This 1-story home is prefect for a small family or couples looking to downsize, but still need flexibility to entertain and host overnight guests. The home itself is conveniently located close to Williams Dr where you can run all of your errands, just minutes away from HEB and I-35. Berry Creek and Legacy Hills Golf Clubs are also located just a few miles away. The community pool and playground are also a short walk away! New roof installed in 2021. The kitchen is open to the main living and dining areas allowing for comfortable conversation. The spacious central countertop can accommodate a casual dining experience for multiple guests, a self-serve line for dinner parties, or even large school projects. The main bedroom is quietly tucked into the rear of the home, complete with the adjoining main bath and closet. Plenty of room for any couple to simultaneously prepare for the day. Either of the two (2) guest bedrooms can be used as an office, project or crafting space. Each room also has ample closet space and a cooling ceiling fan for hot Texas summers. To top it off, a large full bath is conveniently located off the hallway in between the two (2) bedrooms. The laundry room is just off the kitchen, conveniently located for busy multitaskers preparing meals and washing clothes. Connected to this is a spacious walk-in open pantry. The pantry can double as household storage, and is conveniently situated next to the garage door, perfect when unloading groceries. Heading out the sliding glass door at the rear of the home is a covered back porch. The porch is perched off the ground with great views of the tree canopy at the Legacy Hills Golf Course. The porch faces north, so it won't get beaten down by the rising or setting sun. It also has plenty of room for a sitting area and grill. Below is a spacious grass backyard with plenty of room for children to play, or to plant a garden.
Full Property Details
Full Property Details for 437 Sheepshank Dr
General
- Price: $360,000
- Taxes: $5,440 (2026)
- Status: Active
- Type: Single Family
- Source: Austin_MLS
- MLS ID: 1254340
- Updated: 7/3/2026
- Added to Site: 9 day(s) ago
Interior
- Interior Features: Breakfast Bar, Ceiling Fan(s), Double Vanity, Granite Counters, Kitchen Island, Low Flow Plumbing Fixtures, Main Level Primary, No Interior Steps, Open Floorplan, Pantry, Recessed Lighting, Walk-In Closet(s)
- Fireplace(s): None
- Appliances: Dryer, Dishwasher, Exhaust Fan, Electric Oven, FreeStandingElectric Oven, Free-Standing Gas Range, Free-Standing Range, Free-Standing Refrigerator, Free-Standing Freezer, Freezer, Disposal, Gas Range, Gas Water Heater, Microwave, Oven, Range, Refrigerator, Self Cleaning Oven, Water Purifier, Washer
- Flooring: Carpet, Concrete, Tile
Rooms
Bathrooms
- Total Bathrooms: 2
- Full Bathrooms: 2
Bedrooms
- Total Bedrooms: 3
- Bedrooms Main: 3
Other Rooms
- Laundry: Inside, Main Level, Laundry Room, Electric Dryer Hookup
Additional Information
- Shared Amenities: Playground, Park, Pool, Curbs
- Shared Pool: Yes
- Pool: Yes
- Pool Description: None, Community
- Spa Description: None
- Security/Safety: Fire Alarm, Smoke Detector(s)
Exterior
- Exterior Features: Exterior Steps, Private Yard, Rain Gutters
- Porch/Patio/Deck: Rear Porch, Covered, Patio
Parking
- Garage: Yes
- Garage Spaces: 2
- Covered Spaces: 2
- Total Spaces: 4
- Parking Features: Attached, Driveway, Garage Faces Front, Garage
Location
- Area: GTW
- County: Williamson
- Subdivision: Creekside at Georgetown Village
- Driving Directions: From I-35: West on Williams Dr for approx 3.2 miles (pass Booty's Crossing Rd, pass QT on right) - Right on Shell Rd for approx 1.2 miles - Left on Sycamore St - Right at stop sign onto Village Commons Blvd - Through 1 stop sign - Left onto Sheepshank Dr - 437 Sheepshank Dr is 10 houses down on right.
- Direction Faces: South
School Information
- Elem School District: Georgetown ISD
- Midd School District: Georgetown ISD
- High School District: Georgetown ISD
- Elementary School: The Village
- Middle School: Douglas Benold
- High School: Georgetown
Heating & Cooling
- Central air: Yes
- Air Conditioning: Yes
- Cooling Type: Central Air
- Heating Type: Central
Utilities
- Sewer: Public Sewer
- Water: Public
- Cable Available: Yes
- Utility Description: Cable Available, Cable Connected, Electricity Connected, Natural Gas Connected, High Speed Internet Available, Phone Connected, Sewer Connected, Underground Utilities, Water Connected
Structural Information
- Detached/Attached: Detached
- Builder: KB Homes
- Construction: Brick, Masonry, Masonite
- Roof: Asphalt, Composition, Shingle
- Windows: Blinds, Drapes, Screens
- Stories/Levels: 1
- Square Feet: 1,683
- Sq. Ft. Source: Public Records
- Living Area: 1,683 Sq. Ft.
- Year Built: 2016
- Year Built Source: Public Records
- Property Condition: Resale
Additional Structures
- Other Structures: None
Lot Features
- Property View: Neighborhood
- Lot Size (Acres): 0.1448
- Lot Size (Sq. Ft.): 6,307.49
- Lot Dimensions: 45ft x 130ft
- Fence: Yes
- Lot Features: Sprinklers In Rear, Sprinklers In Front, Interior Lot, Sprinklers Automatic
- Fencing (Description): Back Yard, Fenced, Gate, Privacy, Wood
Financial Considerations
- Assessment Amount: $363,591
- Tax Amount: $5,440.62
- Tax Year: 2026
- Terms: Cash, Conventional, FHA, VA Loan
Disclosures and Reports
- Special Conditions: Standard
- Documents Avail.: Survey
- Legal Description: S10670 - CREEKSIDE AT GEORGETOWN VILLAGE PUD PH 2, BLOCK G, LOT 35
- Disclosures/Reports: Seller Disclosure, Public Improvement District
- Property ID: 203151020G0035
- Block: G
- Lot Number: 35
Listed by Pure Realty
Get Pre-Approved Today
Schools
Schools serving 437 Sheepshank Dr
School District:Georgetown Independent School District
| Name | Grades | Distance |
|---|---|---|
Village Elementary School 400 Village Commons Boulevard, Georgetown, TX 78633 | PK-5 | 0.3 mi |
Douglas Benold Middle School 3407 Northwest Boulevard, Georgetown, TX 78628 | 6-8 | 2.5 mi |
Georgetown High School 2211 North Austin Avenue, Georgetown, TX 78626 | 9-12 | 3.9 mi |
Disclaimer:
School attendance boundaries provided by ATTOM Data Solutions and are for reference only. Contact the school directly to verify enrollment eligibility.
Price & Sales History for 437 Sheepshank Dr
Date
Details
Price
Change
Source
7/03/2026
Listed
$360,000
—
MLS
Disclaimer: Historical sales information is derived from public records provided by the county offices. Information is not guaranteed and should be independently verified.
Tax History
Tax History for 437 Sheepshank Dr
Year
Property Taxes
Change
Tax Assessment
Change
2025
$5,441
18%
$363,591
—
2023
$4,610
-10%
$363,247
36%
2022
$5,107
-1%
$268,030
8%
2021
$5,136
-2%
$248,337
10%
2020
$5,246
-1%
$225,761
-5%
2020
$5,323
-5%
$237,392
3%
2018
$5,585
1%
$230,023
1%
2017
$5,556
-1%
$228,110
499%
2017
$5,588
617%
$38,076
23%
2015
$779
—
$31,006
—
Disclaimer: Historical tax information is derived from public records provided by the county offices. Information is not guaranteed and should be independently verified.
Estimate the Cost
Estimate the Cost for 437 Sheepshank Dr
437 Sheepshank Drive, Georgetown, TX 78633 (MLS# 1254340) is a Single Family property with 3 bedrooms and 2 full bathrooms. 437 Sheepshank Drive is currently listed for $360,000 and was received on July 03, 2026. Want to learn more about 437 Sheepshank Drive? Do you have questions about finding other Single Family real estate for sale in Georgetown? You can browse all Georgetown real estate or contact a Coldwell Banker agent to request more information.