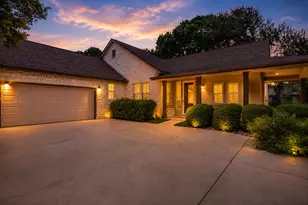
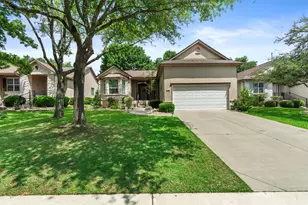
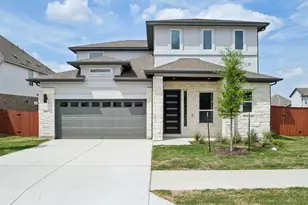
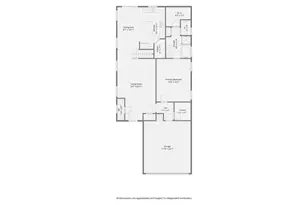
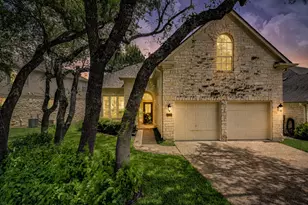
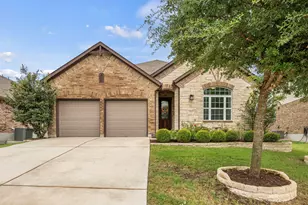
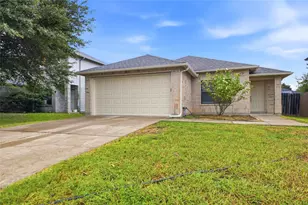
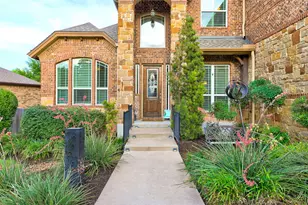
Full Property Details for 128 Dan Moody Trail
General
- Price: $360,000
- HOA FEE: $163/month
- HOA FEE FREQ.: Annually
- Taxes: $6,853 (2026)
- Status: Active
- Type: Single Family
- Source: Austin_MLS
- MLS ID: 6696050
- Updated: Today (7/23/2026)
- Added to Site: Today
Interior
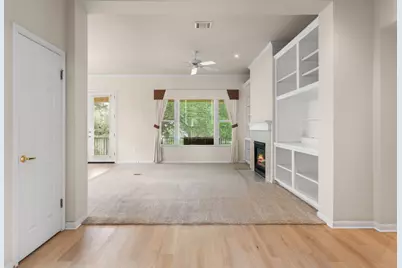
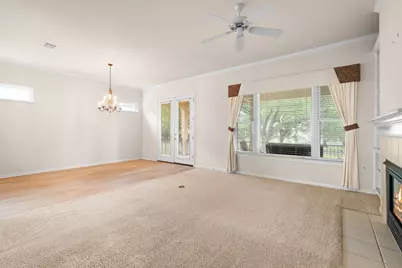
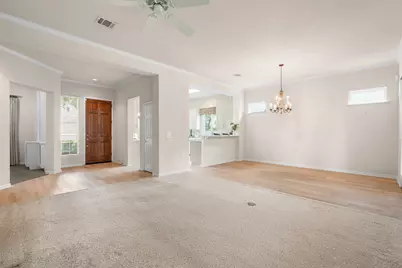
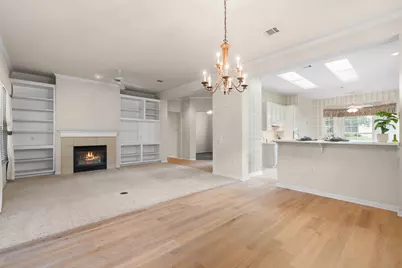
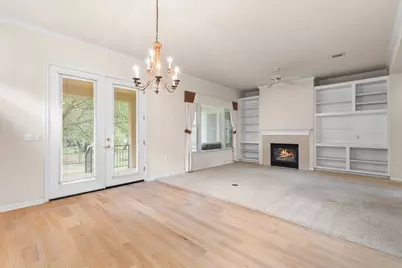
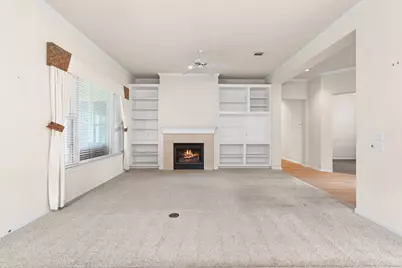
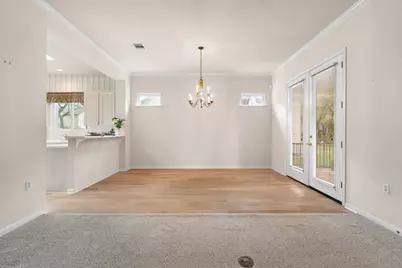
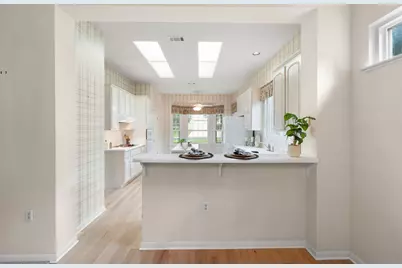
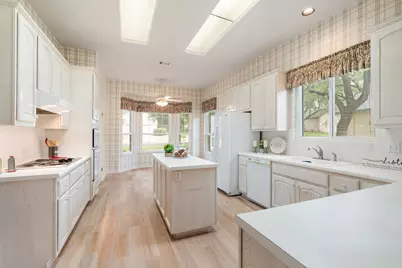
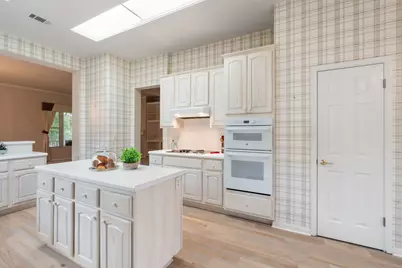
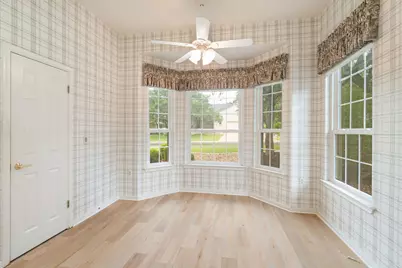
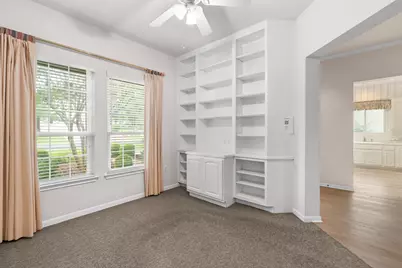
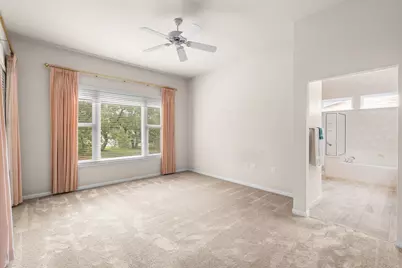
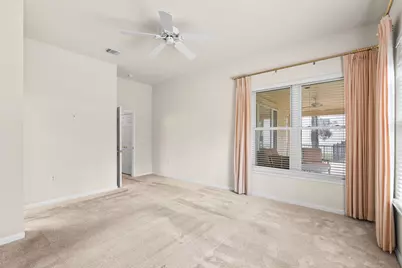
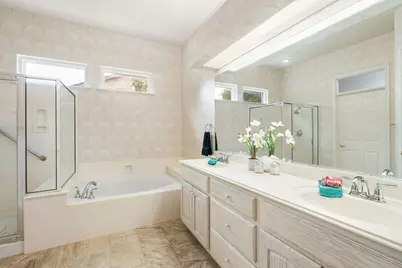
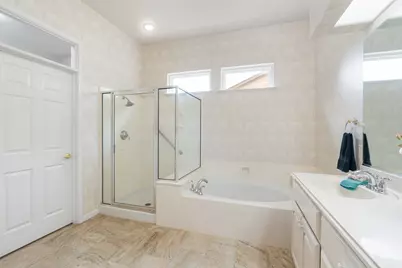
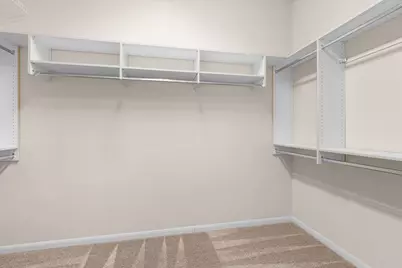
- Interior Features: Breakfast Bar, Ceiling Fan(s), Crown Molding, Separate/Formal Dining Room, Double Vanity, Eat-in Kitchen, Kitchen Island, Laminate Counters, Multiple Dining Areas, Main Level Primary, No Interior Steps, Open Floorplan, Pantry, Recessed Lighting, Soaking Tub, Walk-In Closet(s)
- Fireplace: Yes
- Number of Fireplaces: 1
- Fireplace(s): Gas, Living Room
- Appliances: Built-In Electric Range, Built-In Oven, Dishwasher, Disposal, Gas Water Heater, Microwave, Range Hood
- Flooring: Carpet, Tile, Wood
Rooms
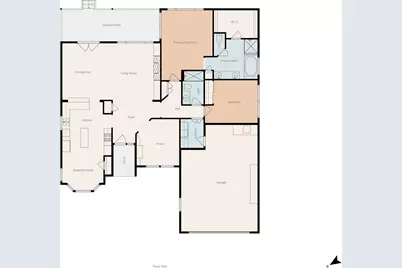
- Total Bathrooms: 2
- Full Bathrooms: 2
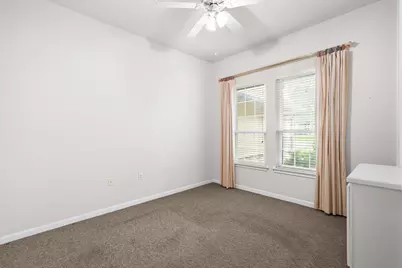
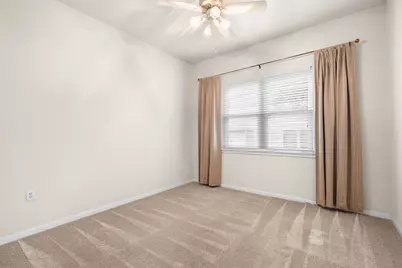
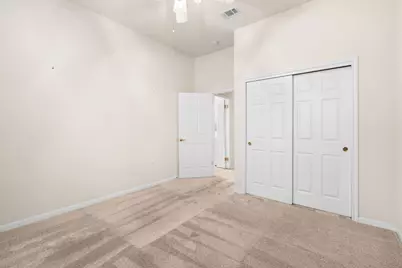
- Total Bedrooms: 2
- Bedrooms Main: 2
Additional Information
- Shared Amenities: Barbecue, Common Grounds/Area, Conference/Meeting Room, Dog Park, Fitness Center, Golf, Park, Pool, Planned Social Activities, Sport Court(s), Tennis Court(s), Trails/Paths
- Shared Pool: Yes
- Pool: Yes
- Pool Description: None, Community
- Spa Description: None
- Tennis: Yes
- Security/Safety: None
Exterior
- Exterior Features: Rain Gutters
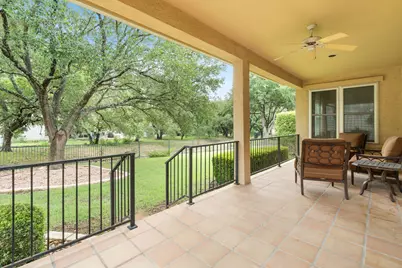
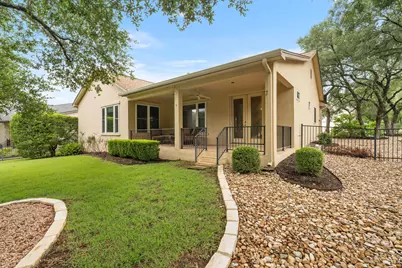
- Porch/Patio/Deck: Rear Porch
Parking
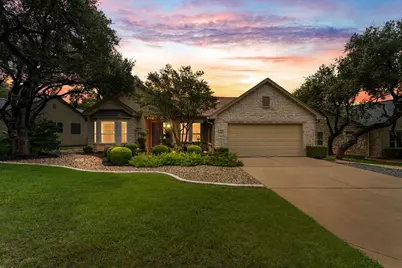
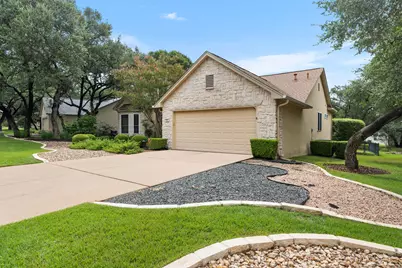
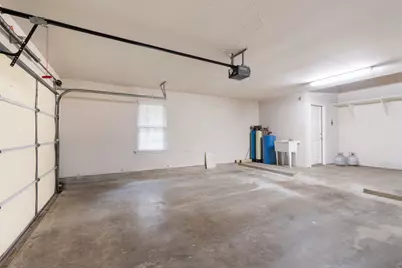
- Garage: Yes
- Garage Spaces: 2
- Covered Spaces: 2
- Total Spaces: 4
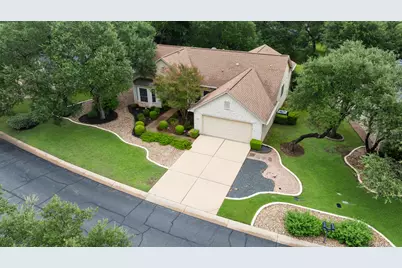
- Parking Features: Door-Single, Garage Faces Front, Garage
Location
- Area: GTW
- County: Williamson
- Subdivision: Sun City Georgetown Neighborhood 03
- Driving Directions: From Del Webb's main entrance off of Williams Dr. - Turn RT on Whispering Wind - LFT on Dan Moody Trl
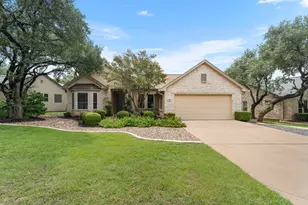
- Direction Faces: Northwest
School Information
- Elem School District: Georgetown ISD
- Midd School District: Georgetown ISD
- High School District: Georgetown ISD
- Elementary School: NA_Sun_City
- Middle School: NA_Sun_City
- High School: NA_Sun_City
Community
- Association: Yes
- Assoc. Name: Sun City Comm Assoc
- Assoc. Fees Include: Common Area Maintenance
- Adult Community: Yes
Heating & Cooling
- Air Conditioning: Yes
- Cooling Type: Electric
- Heating Type: Natural Gas
Utilities
- Sewer: Public Sewer
- Water: Public
- Utility Description: Electricity Connected, Natural Gas Connected, Phone Available, Water Connected, Underground Utilities
Structural Information
- Detached/Attached: Detached
- Builder: Del Webb
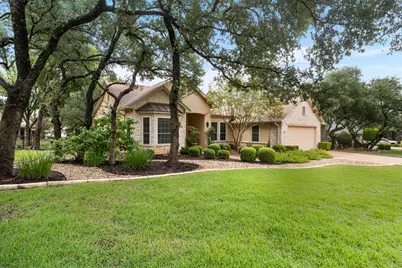
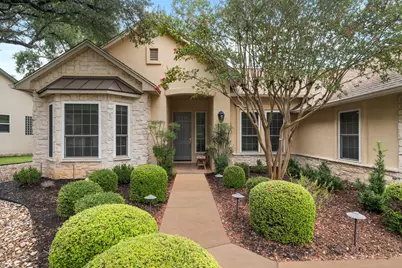
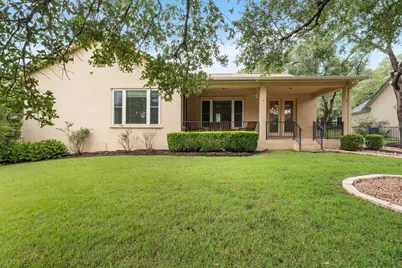
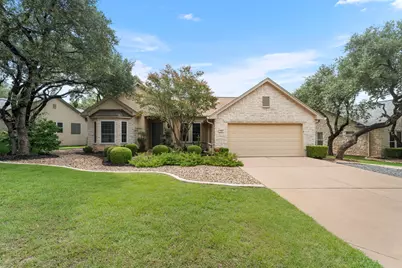
- Construction: Stone Veneer, Stucco
- Roof: Shingle
- Windows: Double Pane Windows
- Stories/Levels: 1
- Square Feet: 1,902
- Sq. Ft. Source: Public Records
- Living Area: 1,902 Sq. Ft.
- Year Built: 1996
- Year Built Source: Public Records
- Property Condition: Resale
Additional Structures
Lot Features
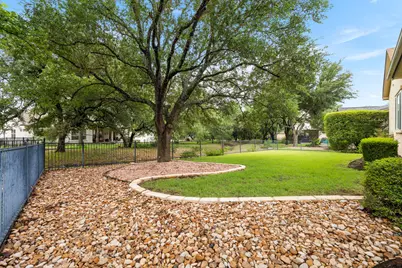
- Property View: Park/Greenbelt, Neighborhood, Trees/Woods
- Lot Size (Acres): 0.2139
- Lot Size (Sq. Ft.): 9,317.48
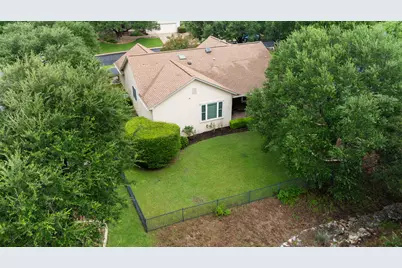
- Fence: Yes
- Lot Features: Front Yard, Backs to Greenbelt/Park, Near Golf Course, Interior Lot, Many Trees, Sprinklers Automatic, Sprinklers In Ground
- Fencing (Description): Wrought Iron
Financial Considerations
- Association Fee: $1,960
- Assoc Fee Freq.: Annually
- Assessment Amount: $388,313
- Tax Amount: $6,853.85
- Tax Year: 2026
- Terms: Cash, Conventional, FHA, VA Loan
Disclosures and Reports
- Special Conditions: Standard
- Legal Description: S6151 - SUN CITY GEORGETOWN NEIGHBORHOOD 3, BLOCK 28, LOT 18, ACRES 0.2139
- Disclosures/Reports: Seller Disclosure
- Property ID: 20993103280018
- Block: 28
- Lot Number: 18
Listed by The Stacy Group, LLC









 NMLS#: 1598647