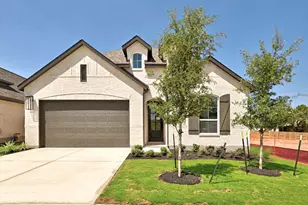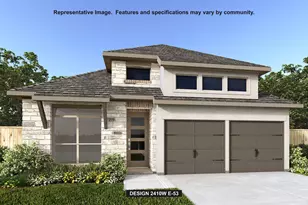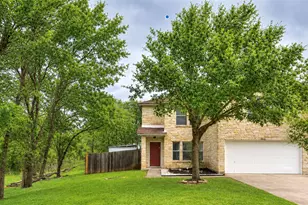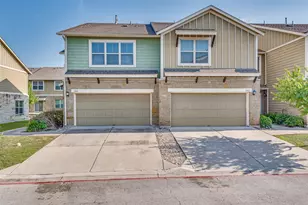



This is a carousel with tiles that activate property listing cards. Use the previous and next buttons to navigate.
1/37
$609,221
This is a carousel with tiles that activate property listing cards. Use the previous and next buttons to navigate.
1/37
Property Description
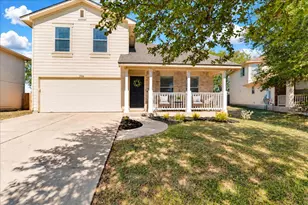
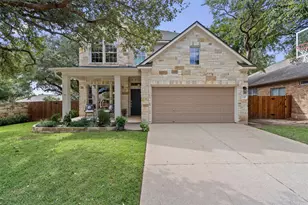
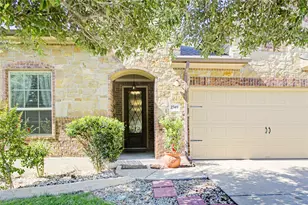
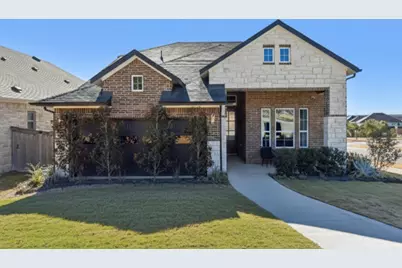
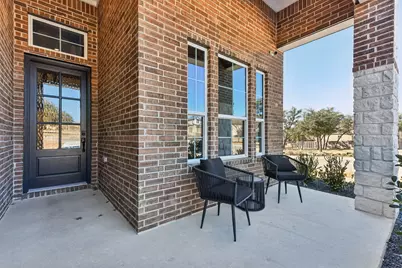
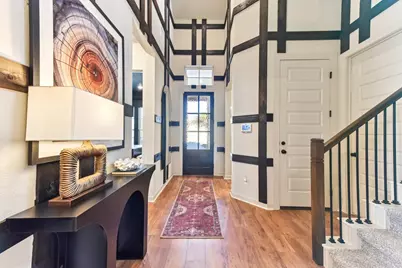
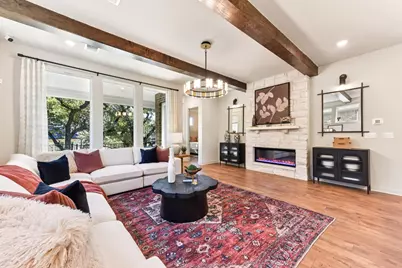
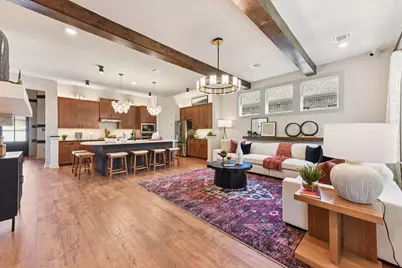
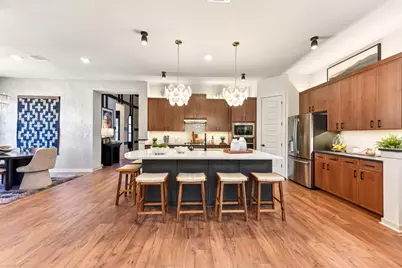
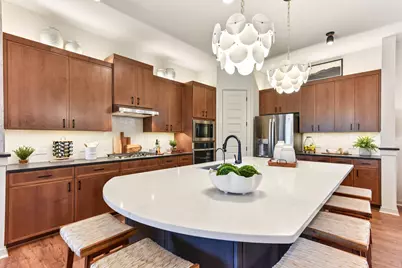
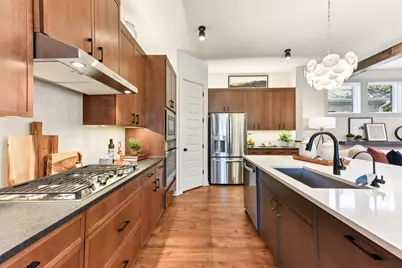
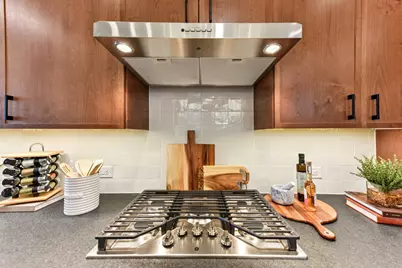
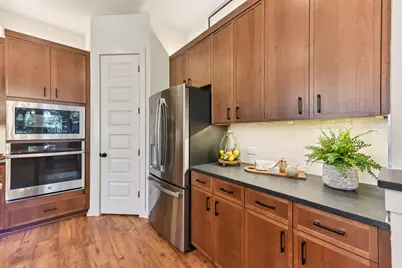
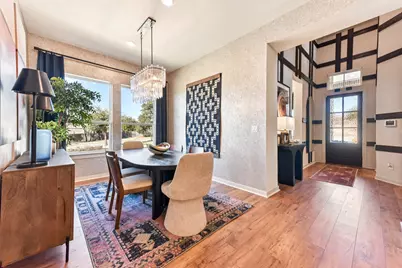
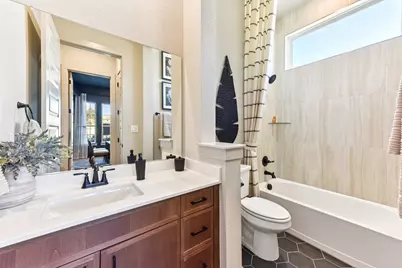
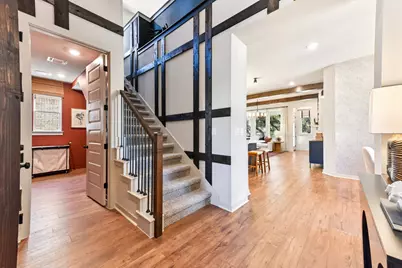
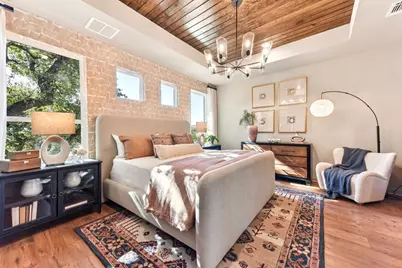
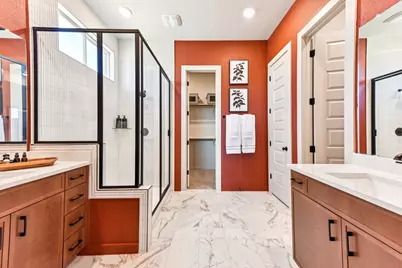
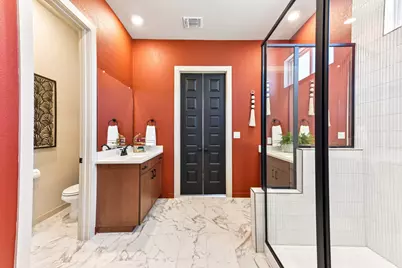
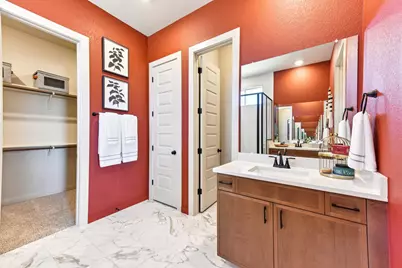
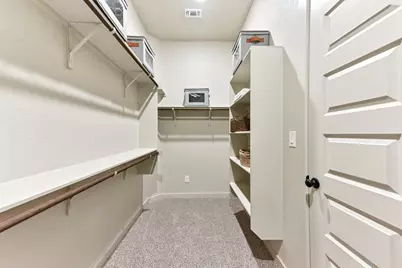
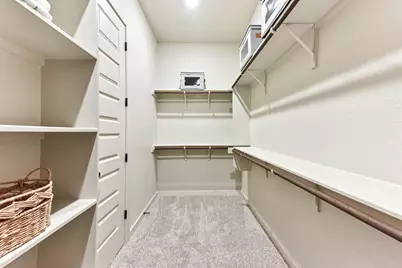
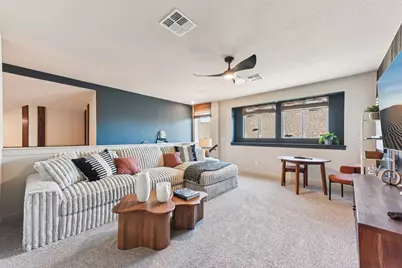
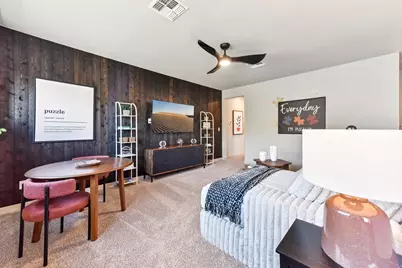
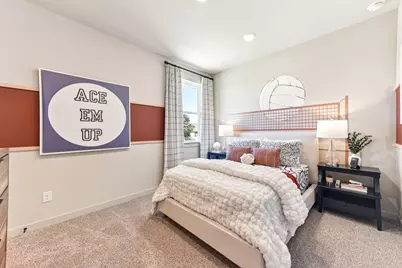
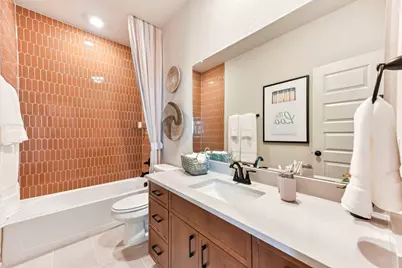
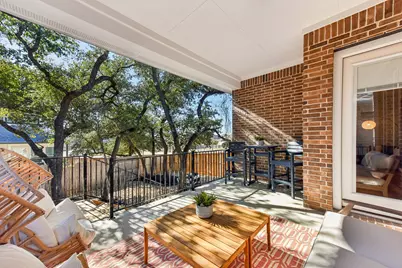
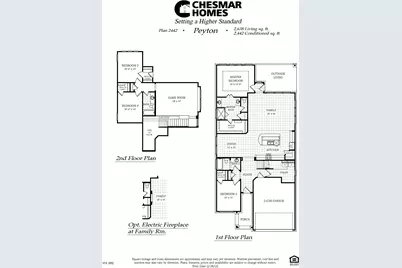
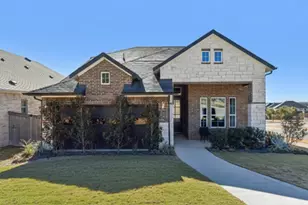
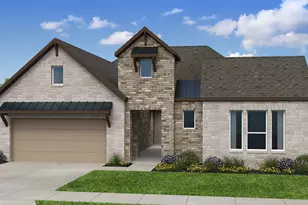
MOVE-IN READY | 2 Story | 2,442 Sq Ft | 4 Bed | 3 Bath | Game Room | Available Now | The Peyton offers 2,442 sq. ft. of stylish and flexible living space, featuring 4 bedrooms, 3 bathrooms, a game room, and covered outdoor living-perfect for families who love to spread out and entertain. The heart of the home is the open-concept kitchen, showcasing a center island that overlooks the spacious family room and flows into a separate dining area. A walk-in pantry and ample cabinetry provide the storage you need for everyday life and special occasions. Tons of natural light fills the living areas, and an electric fireplace brings added warmth and charm. The primary suite on the main floor features tray ceilings, French doors into a spa-like ensuite bathroom with dual vanities, a walk-in shower, and a generous walk-in closet. A secondary bedroom downstairs includes a walk-in closet and access to a full bathroom, making it ideal for guests or multigenerational living. Upstairs, you'll find two additional bedrooms, each with a walk-in closet, plus a shared full bath, and a spacious game room-perfect for movie nights, homework, or play. Step outside to enjoy the covered outdoor living area, ideal for relaxing or entertaining year-round. With smart storage solutions and a layout that balances shared spaces and privacy, The Peyton is the perfect place to call home.
Full Property Details
Full Property Details for 129 Whistling Willow Dr
General
- Price: $609,221
- HOA FEE: $53/month
- HOA FEE FREQ.: Semi-Annually
- Taxes: (2026)
- Status: Active
- Type: Single Family
- Source: Austin_MLS
- MLS ID: 2292876
- Updated: 9/2/2026
- Added to Site: 97 day(s) ago
Interior
- Interior Features: Tray Ceiling(s), Ceiling Fan(s), Kitchen Island, Multiple Living Areas, Main Level Primary, Open Floorplan, Quartz Counters, Walk-In Closet(s)
- Fireplace: Yes
- Number of Fireplaces: 1
- Fireplace(s): Living Room
- Appliances: Cooktop, Dishwasher, Exhaust Fan, Disposal, Microwave
- Flooring: Carpet, Tile, Vinyl
Rooms
Bathrooms
- Total Bathrooms: 3
- Full Bathrooms: 3
Bedrooms
- Total Bedrooms: 4
- Bedrooms Main: 2
Other Rooms
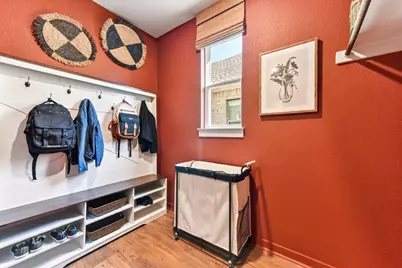
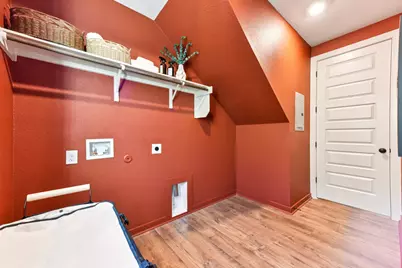
- Laundry: Laundry Room, Washer Hookup, Electric Dryer Hookup
Additional Information
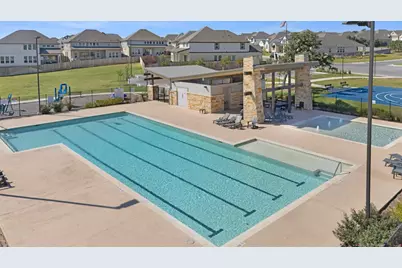
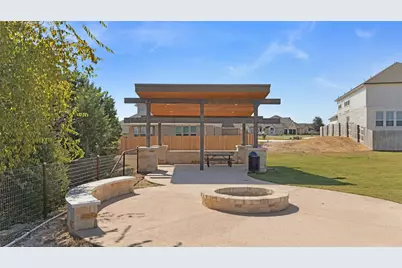
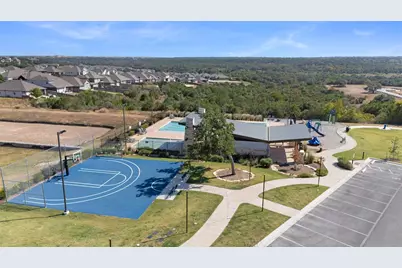
- Shared Amenities: Barbecue, Common Grounds/Area, Clubhouse, Community Mailbox, Curbs, Playground, Park, Pool, Sport Court(s), Sidewalks, Trails/Paths
- Shared Pool: Yes
- Pool: Yes
- Pool Description: None, Community
- Security/Safety: Carbon Monoxide Detector(s), Smoke Detector(s)
Exterior
- Exterior Features: Rain Gutters
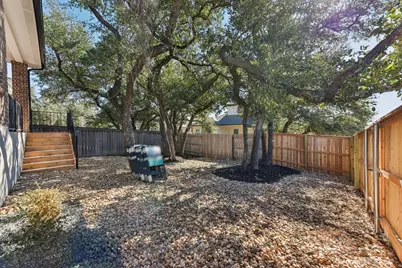
- Porch/Patio/Deck: Covered, Front Porch
Parking
- Garage: Yes
- Garage Spaces: 2
- Covered Spaces: 2
- Total Spaces: 4
- Parking Features: Concrete, Covered, Driveway
Location
- Area: GTW
- County: Williamson
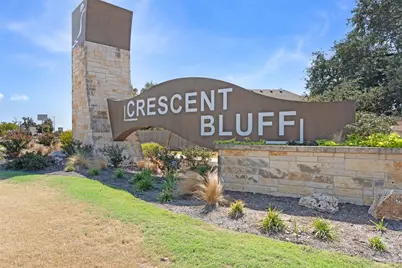
- Subdivision: Crescent Bluff
- Driving Directions: From I-35 N, take exit 261 toward TX-29/Burnet. Use the left 2 lanes to turn left onto TX-29 W/W University Avenue. Turn left onto Crescent Bluff Drive. Make a U-turn at Pinnacle View Drive. Turn right onto Whistling Willow Drive.
- Direction Faces: North
School Information
- Elem School District: Georgetown ISD
- Midd School District: Georgetown ISD
- High School District: Georgetown ISD
- Elementary School: San Gabriel
- Middle School: James Tippit
- High School: Georgetown
Community
- Association: Yes
- Assoc. Name: Crescent Bluff Property Owners Association
- Assoc. Fees Include: Common Area Maintenance
Heating & Cooling
- Central air: Yes
- Air Conditioning: Yes
- Cooling Type: Central Air, Ceiling Fan(s)
- Heating Type: Central, Fireplace(s)
Utilities
- Sewer: Public Sewer, Municipal Utility District
- Water: Municipal Utility District
- Cable Available: Yes
- Utility Description: Cable Available, Electricity Available, Natural Gas Available, High Speed Internet Available, Phone Available, Sewer Available, Water Available
Structural Information
- Detached/Attached: Detached
- Builder: Chesmar Homes
- Construction: Blown-In Insulation, Brick, Frame, HardiPlank Type, Low VOC Insulation, Masonry, Concrete
- Roof: Composition
- Windows: Vinyl
- Stories/Levels: 2
- Square Feet: 2,442
- Sq. Ft. Source: Builder
- Living Area: 2,442 Sq. Ft.
- Year Built: 2025
- Year Built Source: Builder
- Property Condition: New Construction
Additional Structures
- Other Structures: None
Lot Features
- Property View: Neighborhood
- Lot Size (Acres): 0.154
- Lot Size (Sq. Ft.): 6,708.24
- Sidewalks: Yes
- Fence: Yes
- Lot Features: Corner Lot, Sprinklers Automatic
- Fencing (Description): Back Yard
Financial Considerations
- Association Fee: $320
- Assoc Fee Freq.: Semi-Annually
- Tax Year: 2026
- Terms: Cash, Conventional, FHA, Texas Vet, VA Loan
Disclosures and Reports
- Special Conditions: Standard
- Legal Description: Lot 2 Block Y
- Disclosures/Reports: None
- Property ID: 129 Whistling Willow Drive
- Block: Y
- Lot Number: 2
Listed by Chesmar Homes
Get Pre-Approved Today
Schools
Schools serving 129 Whistling Willow Dr
School District:Georgetown Independent School District
| Name | Grades | Distance |
|---|---|---|
Wolf Ranch Elementary School 1201 Jay Wolf Drive, Georgetown, TX 78628 | K-5 | 3 mi |
James Tippit Middle School 1601 Leander Road, Georgetown, TX 78628 | 6-8 | 3.7 mi |
East View High School 4490 East University Avenue, Georgetown, TX 78626 | 9-12 | 8.6 mi |
Disclaimer:
School attendance boundaries provided by ATTOM Data Solutions and are for reference only. Contact the school directly to verify enrollment eligibility.
Price & Sales History for 129 Whistling Willow Dr
Date
Details
Price
Change
Source
8/27/2026
Price Reduced
$609,221
-2.52%
MLS
7/23/2026
Price Reduced
$625,000
-3.52%
MLS
6/03/2026
Listed
$647,820
—
MLS
Disclaimer: Historical sales information is derived from public records provided by the county offices. Information is not guaranteed and should be independently verified.
Tax History
Tax History for 129 Whistling Willow Dr
Year
Property Taxes
Change
Tax Assessment
Change
2025
$6,990
182%
$100,000
-9%
2023
$2,479
-7%
$110,000
10%
2022
$2,660
30%
$100,000
—
2021
$2,044
—
$100,000
—
Disclaimer: Historical tax information is derived from public records provided by the county offices. Information is not guaranteed and should be independently verified.
Estimate the Cost
Estimate the Cost for 129 Whistling Willow Dr
129 Whistling Willow Drive, Georgetown, TX 78628 (MLS# 2292876) is a Single Family property with 4 bedrooms and 3 full bathrooms. 129 Whistling Willow Drive is currently listed for $609,221 and was received on June 03, 2026. Want to learn more about 129 Whistling Willow Drive? Do you have questions about finding other Single Family real estate for sale in Georgetown? You can browse all Georgetown real estate or contact a Coldwell Banker agent to request more information.