

This is a carousel with tiles that activate property listing cards. Use the previous and next buttons to navigate.
1/27
$495,000
This is a carousel with tiles that activate property listing cards. Use the previous and next buttons to navigate.
1/27
Property Description
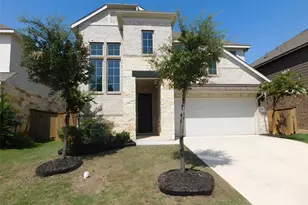
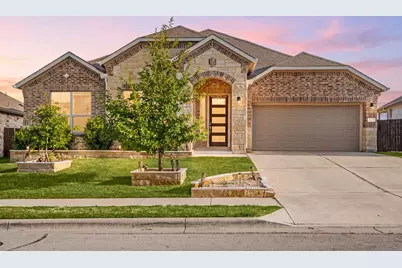
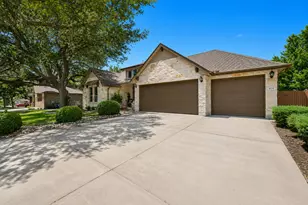
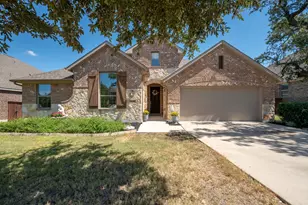
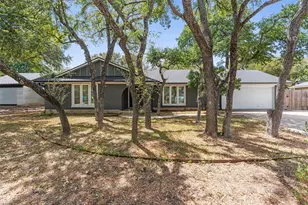
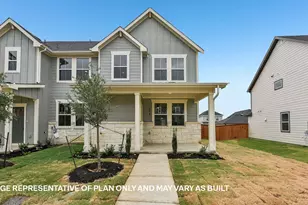
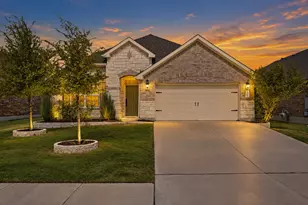
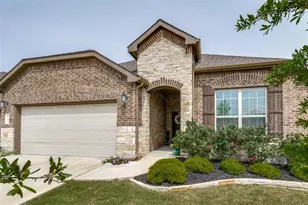
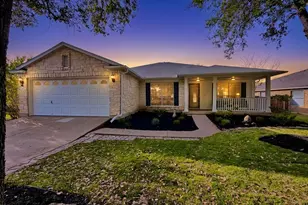
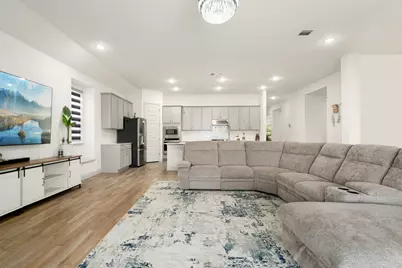
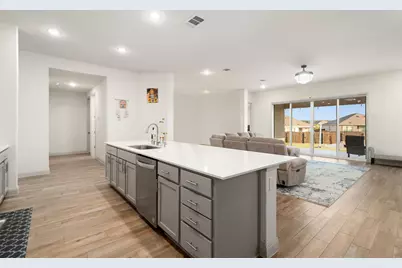
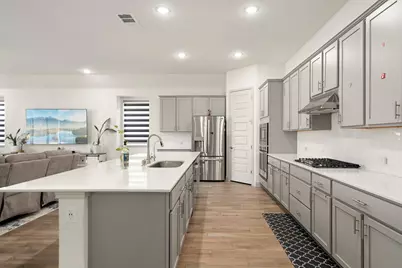
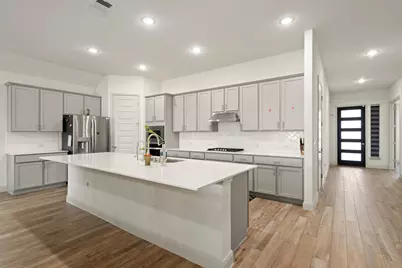
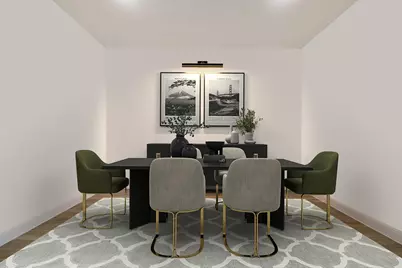
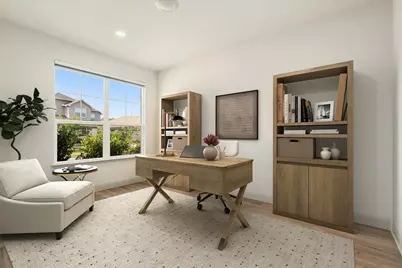
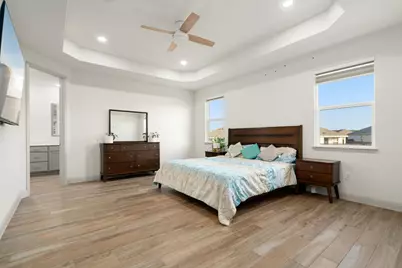
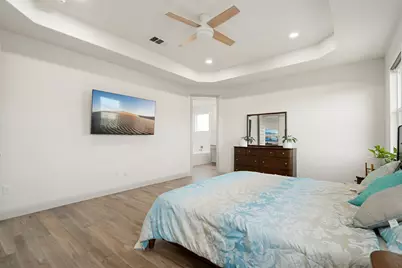
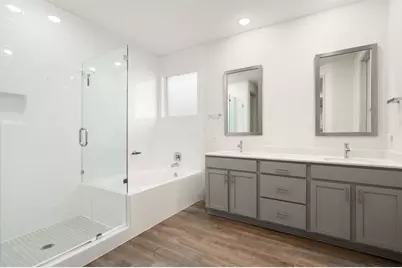
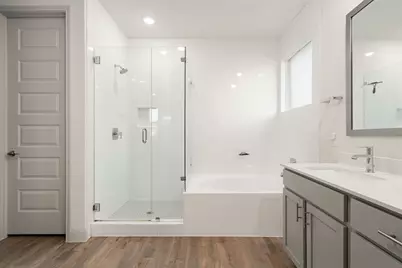
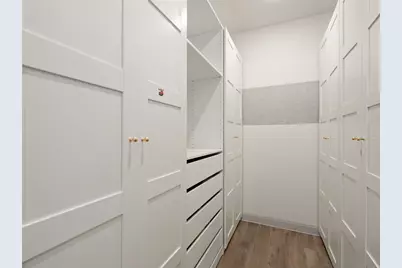
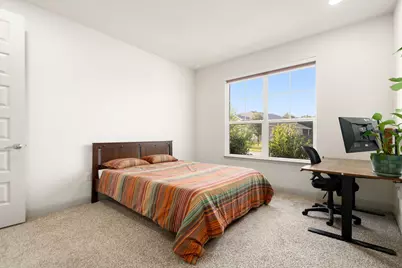
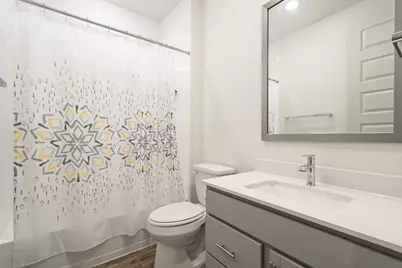
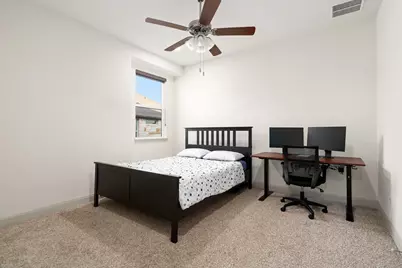
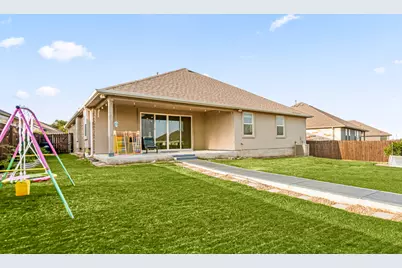
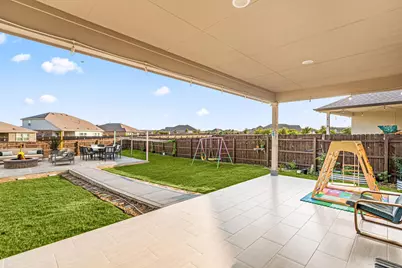
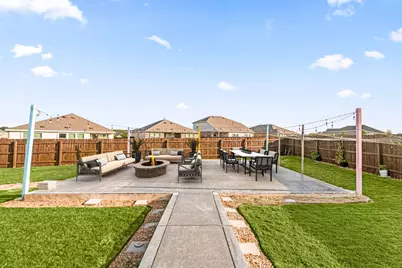
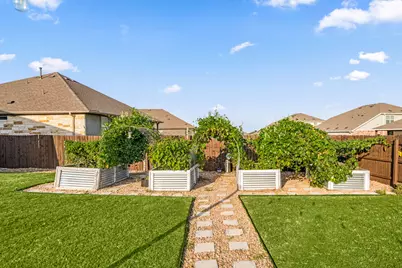
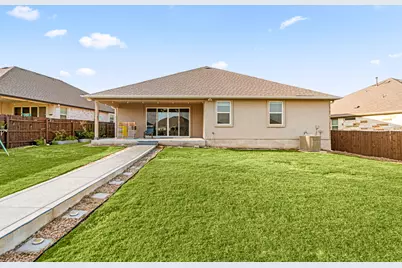
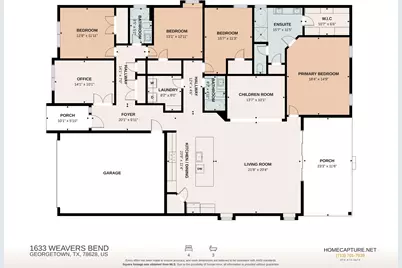
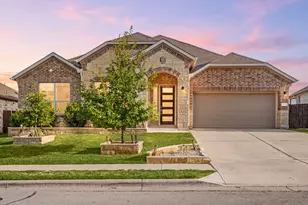
Experience the perfect blend of style, space, and modern convenience in this beautifully upgraded single-story home offering a thoughtfully designed living space. Featuring 4 bedrooms, 3 full baths, a dedicated study, and a formal dining room, this home is designed to accommodate both everyday living and effortless entertaining. A welcoming foyer leads to an expansive open-concept layout where the gourmet kitchen serves as the heart of the home. Complete with granite countertops, stainless steel appliances, decorative tile backsplash, and an oversized island, the kitchen flows seamlessly into the spacious living and dining areas. The impressive living room easily accommodates large-scale seating arrangements, while the generously sized dining area is ideal for hosting gatherings and holiday celebrations. The private primary suite offers a true retreat with an oversized bedroom, spa-inspired bath, custom-built closet system, and abundant storage. Three additional bedrooms provide exceptional flexibility and comfortably accommodate king-size furnishings. The dedicated home office creates the perfect work-from-home environment. Designer upgrades throughout include modern lighting fixtures, custom window blinds, tiled front and rear entryways, and dramatic oversized sliding glass doors that fill the home with natural light while creating seamless indoor-outdoor living. Outside, the professionally landscaped and irrigated yard is enhanced by custom raised garden beds and an extraordinary approximately 1,000-square-foot patio extension, creating an exceptional setting for entertaining, dining, and relaxation. Additional highlights include a covered patio,level 2 EV charging outlet in the garage, and smart home features: Alexa voice control, video doorbell, smart lock, home hub, smart lighting, and thermostat controls. Combining spacious design, premium upgrades, and smart-home technology, this exceptional residence delivers comfort, functionality, and lasting value.
Full Property Details
Full Property Details for 1633 Weavers Bnd
General
- Price: $495,000
- HOA FEE: $67/month
- Taxes: $9,800 (2026)
- Status: Active
- Type: Single Family
- Source: Austin_MLS
- MLS ID: 8159490
- Updated: 7/30/2026
- Added to Site: 8 day(s) ago
Interior
- Interior Features: Entrance Foyer, Granite Counters, High Ceilings, In-Law Floorplan, Main Level Primary, Pantry, Recessed Lighting, Smart Home, Walk-In Closet(s)
- Fireplace(s): None
- Appliances: Dishwasher, Exhaust Fan, Free-Standing Range, Gas Cooktop, Disposal, Microwave, Self Cleaning Oven
- Flooring: Carpet, Tile
Rooms
Bathrooms
- Total Bathrooms: 3
- Full Bathrooms: 3
Bedrooms
- Total Bedrooms: 4
- Bedrooms Main: 4
Other Rooms
- Laundry: Laundry Room
Additional Information
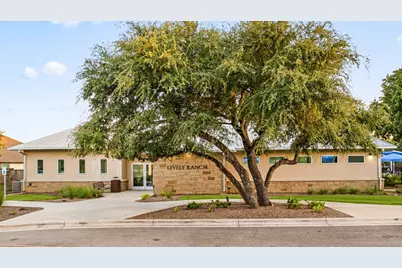
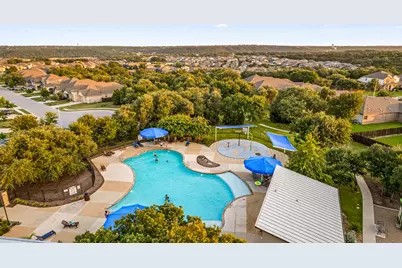
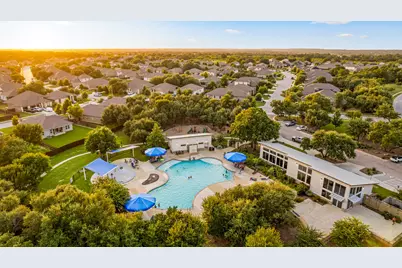
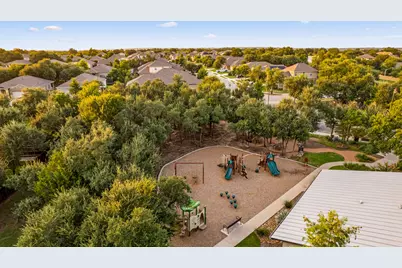
- Shared Amenities: Clubhouse, Community Mailbox, Fitness Center, Playground, Park, Pool
- Shared Pool: Yes
- Pool: Yes
- Pool Description: None, Community
- Spa Description: None
- Security/Safety: Security System, Smoke Detector(s)
Exterior
- Exterior Features: None
- Porch/Patio/Deck: Covered, Patio
Parking
- Garage: Yes
- Garage Spaces: 2
- Covered Spaces: 2
- Total Spaces: 2
- Parking Features: Attached, Garage Faces Front
Location
- Area: GTW
- County: Williamson
- Subdivision: LIVELY RANCH
- Driving Directions: Cedar Park / Leander - From Ronald Reagan Blvd, turn right on Hwy 29. Continue 1.7 miles east on Hwy 29. Turn right on Lively Ranch Road. Turn Left on Weavers Bend, Take immediate Right onto Weavers Bend, home will be on your right.
- Direction Faces: North
School Information
- Elem School District: Liberty Hill ISD
- Midd School District: Liberty Hill ISD
- High School District: Liberty Hill ISD
- Elementary School: Rancho Sienna
- Middle School: Liberty Hill Intermediate
- High School: Liberty Hill
Community
- Association: Yes
- Assoc. Name: LIVELY RANCH
- Assoc. Fees Include: Common Area Maintenance
Heating & Cooling
- Central air: Yes
- Air Conditioning: Yes
- Cooling Type: Central Air
- Heating Type: Central
Utilities
- Sewer: Municipal Utility District
- Water: Municipal Utility District
- Utility Description: Electricity Connected, Natural Gas Connected, Sewer Connected, Water Connected
Structural Information
- Detached/Attached: Detached
- Builder: DR HORTON
- Construction: Brick Veneer, Masonry, Stucco
- Roof: Composition
- Windows: Double Pane Windows
- Stories/Levels: 1
- Square Feet: 2,682
- Sq. Ft. Source: Public Records
- Living Area: 2,682 Sq. Ft.
- Year Built: 2021
- Year Built Source: Builder
- Property Condition: Resale
Additional Structures
- Other Structures: None
Lot Features
- Lot Size (Acres): 0.258
- Lot Size (Sq. Ft.): 11,238.48
- Fence: Yes
- Lot Features: Sloped Down, Sprinklers In Rear, Sprinklers In Front, Level, Sprinklers Automatic, Trees Medium Size
- Fencing (Description): Fenced, Privacy, Wood
Financial Considerations
- Association Fee: $67
- Assoc Fee Freq.: Monthly
- Assessment Amount: $433,555
- Tax Amount: $9,800.19
- Tax Year: 2026
- Terms: Cash, Conventional, FHA, VA Loan
Disclosures and Reports
- Special Conditions: Standard
- Legal Description: S12451 - LIVELY TRACT PH 2, BLOCK N, Lot 18
- Disclosures/Reports: Seller Disclosure
- Property ID: 152921020N0018
- Block: N
- Lot Number: 18
Listed by Redfin Corporation
Get Pre-Approved Today
Schools
Schools serving 1633 Weavers Bnd
School District:Liberty Hill Independent School District
| Name | Grades | Distance |
|---|---|---|
Rancho Sienna Elementary School 751 Bonnet Blvd, Georgetown, TX 78629 | K-5 | 1.6 mi |
Santa Rita Middle 90 East Santa Rita Boulevard, Liberty Hill, TX 78642 | 6-8 | 3.1 mi |
Disclaimer:
School attendance boundaries provided by ATTOM Data Solutions and are for reference only. Contact the school directly to verify enrollment eligibility.
Price & Sales History for 1633 Weavers Bnd
Date
Details
Price
Change
Source
7/30/2026
Listed
$495,000
—
MLS
Disclaimer: Historical sales information is derived from public records provided by the county offices. Information is not guaranteed and should be independently verified.

Tax History
Tax History for 1633 Weavers Bnd
Year
Property Taxes
Change
Tax Assessment
Change
2025
$8,629
-16%
$433,555
-13%
2023
$10,229
167%
$499,977
669%
2022
$3,828
181%
$65,000
—
2021
$1,361
—
$65,000
—
Disclaimer: Historical tax information is derived from public records provided by the county offices. Information is not guaranteed and should be independently verified.
Estimate the Cost
Estimate the Cost for 1633 Weavers Bnd
1633 Weavers Bend, Georgetown, TX 78628 (MLS# 8159490) is a Single Family property with 4 bedrooms and 3 full bathrooms. 1633 Weavers Bend is currently listed for $495,000 and was received on July 30, 2026. Want to learn more about 1633 Weavers Bend? Do you have questions about finding other Single Family real estate for sale in Georgetown? You can browse all Georgetown real estate or contact a Coldwell Banker agent to request more information.