



This is a carousel with tiles that activate property listing cards. Use the previous and next buttons to navigate.
1/28
$2,350 Just Listed
This is a carousel with tiles that activate property listing cards. Use the previous and next buttons to navigate.
1/28
Property Description
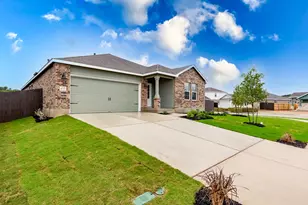
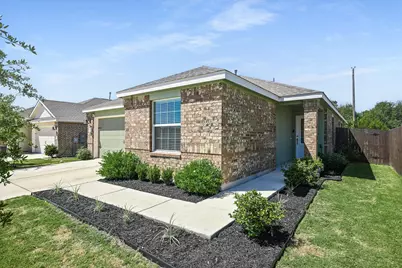
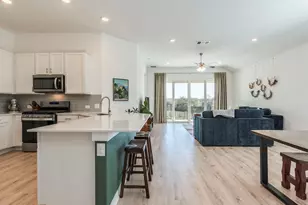
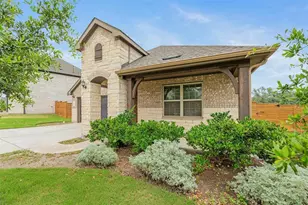
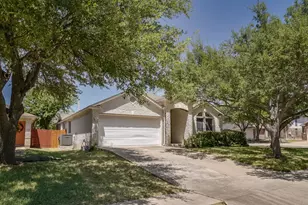
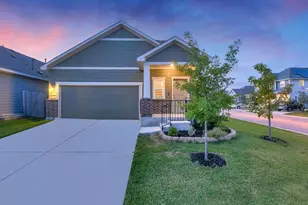
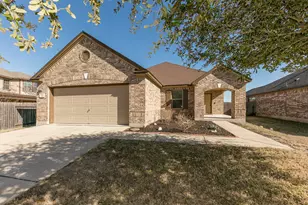
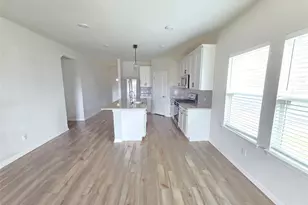
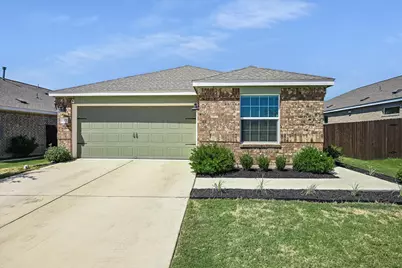
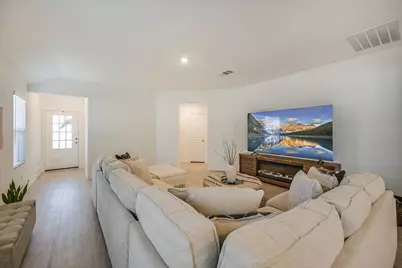
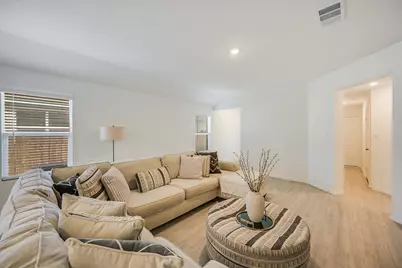
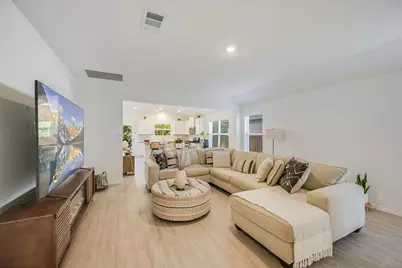
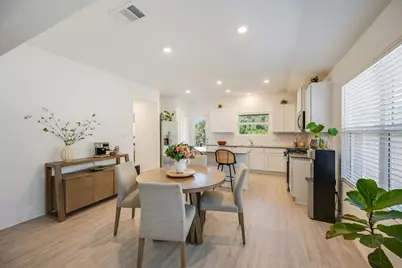
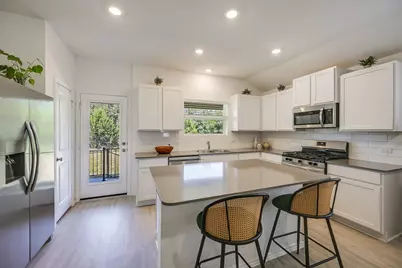
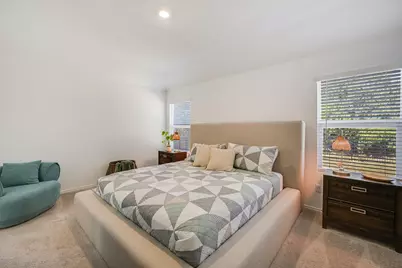
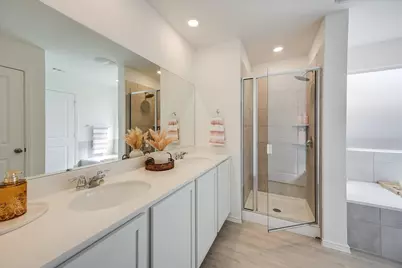
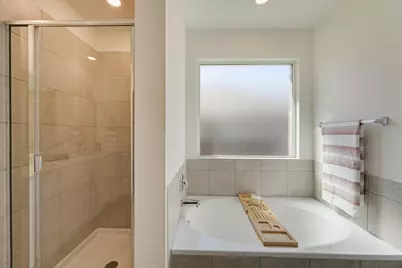
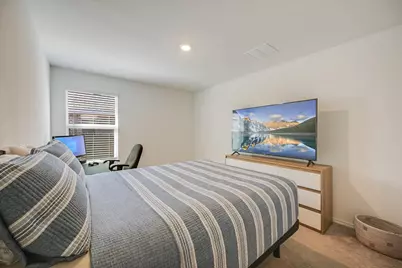
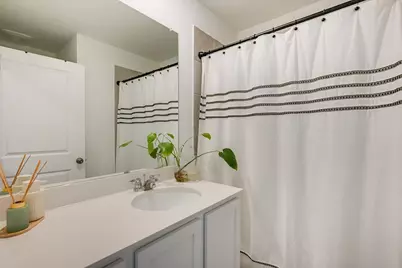
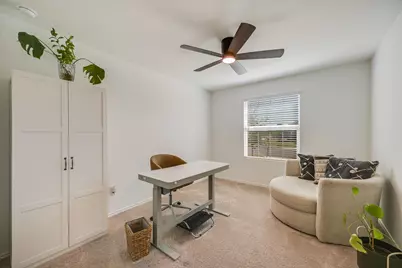
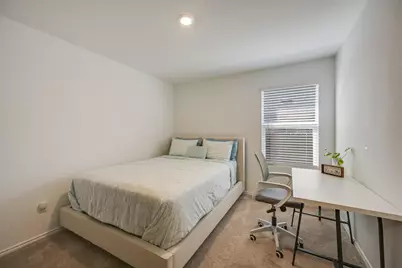
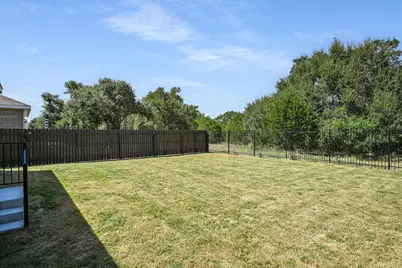
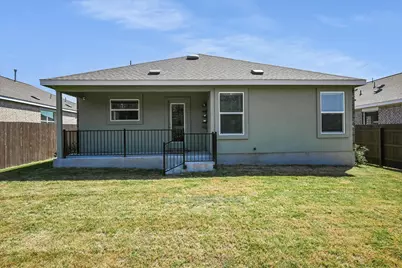
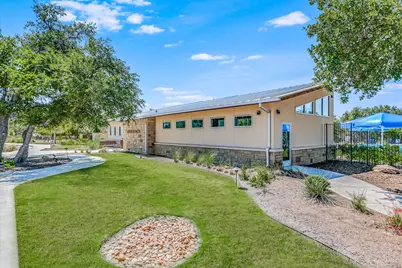
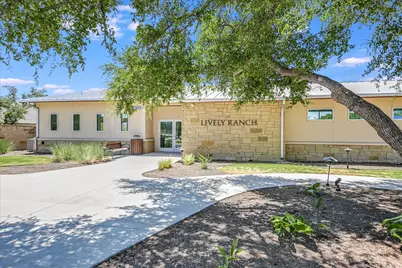
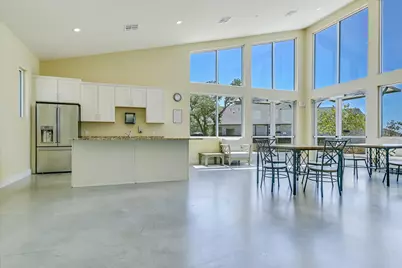
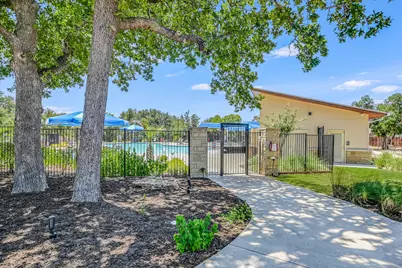
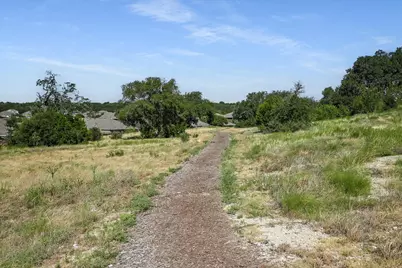
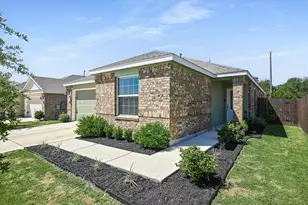
Welcome home to this beautiful **4-bedroom, 2-bath** single-story home in one of Georgetown's desirable newer communities. Designed with both comfort and functionality in mind, this spacious open-concept floor plan seamlessly connects the living, dining, and kitchen areas, creating the perfect space for everyday living and entertaining. The island kitchen features a large breakfast bar, abundant cabinet space, and overlooks the main living area. High ceilings, abundant natural light, and an open floor plan enhance the home's inviting atmosphere. The private primary suite is tucked away at the back of the home and offers a double vanity and spacious walk-in closet, while three additional bedrooms provide flexibility for family, guests, or a home office. Step outside to the covered patio and enjoy a backyard that backs to a peaceful green space with walking trails, offering added privacy and a beautiful natural setting for relaxing or entertaining. Residents enjoy outstanding community amenities, including **access to the San Gabriel River, a resort-style pool, fitness center, and clubhouse**, providing endless opportunities for recreation and relaxation. Conveniently located just minutes from Historic Downtown Georgetown, Lake Georgetown, Blue Hole Park, Garey Park, Wolf Ranch Town Center, H-E-B, shopping, dining, and entertainment, with easy access to SH-29, Ronald Reagan Boulevard, and I-35. Major employers including Dell Technologies, Apple, St. David's Georgetown Hospital, AirBorn, CelLink, Southwestern University, and the growing North Austin technology corridor are all within an easy commute. This exceptional home offers the perfect blend of modern comfort, convenience, and Hill Country living. Schedule your private showing today!
Full Property Details
Full Property Details for 1701 Chapel Rnch Rd
General
- Rent: $2,350
- Status: Active
- Type: Single Family
- Source: Austin_MLS
- MLS ID: 7926953
- Updated: Today (8/22/2026)
- Added to Site: Today
Rental Information
- Lease/Rent Term: 12 Months
Interior
- Interior Features: Double Vanity, High Ceilings, Kitchen Island, Main Level Primary, Open Floorplan, Walk-In Closet(s)
- Appliances: Dryer, Dishwasher, Microwave, Oven, Refrigerator, Washer
- Flooring: Carpet, Vinyl
Rooms
Bathrooms
- Total Bathrooms: 2
- Full Bathrooms: 2
Bedrooms
- Total Bedrooms: 4
- Bedrooms Main: 4
Other Rooms
- Laundry: Laundry Room
Additional Information
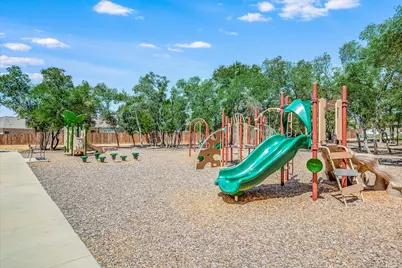
- Shared Amenities: Clubhouse, Community Mailbox, Fitness Center, Lake, Playground, Park, Pool, Trails/Paths, Curbs
- Shared Pool: Yes
- Pool: Yes
- Pool Description: None, Community
- Security/Safety: None
Exterior
- Exterior Features: Exterior Steps, Private Yard
- Porch/Patio/Deck: Covered, Front Porch, Patio
Parking
- Garage: Yes
- Garage Spaces: 2
- Covered Spaces: 2
- Total Spaces: 2
- Parking Features: Attached, Driveway, Garage Faces Front, Garage
Location
- Area: GTW
- County: Williamson
- Subdivision: Lively Ranch
- Driving Directions: Take HWY 183 N towards HWY 29. Turn right onto W State Highway 29. Continue past Ronald Reagan Boulevard. Turn right at Lively Ranch Road.
- Direction Faces: West
School Information
- Elem School District: Liberty Hill ISD
- Midd School District: Liberty Hill ISD
- High School District: Liberty Hill ISD
- Elementary School: Rancho Sienna
- Middle School: Santa Rita Middle
- High School: Liberty Hill
Community
- Association: Yes
Heating & Cooling
- Central air: Yes
- Air Conditioning: Yes
- Cooling Type: Central Air
- Heating Type: Central, Natural Gas
Utilities
- Sewer: Public Sewer, Municipal Utility District
- Water: Public, Municipal Utility District
- Utility Description: Electricity Available
Structural Information
- Detached/Attached: Detached
- Builder: Lennar
- Construction: Brick, Masonry, Stucco
- Roof: Composition
- Windows: Blinds
- Stories/Levels: 1
- Square Feet: 1,815
- Sq. Ft. Source: Builder
- Living Area: 1,815 Sq. Ft.
- Year Built: 2024
Additional Structures
- Other Structures: None
Lot Features
- Property View: Park/Greenbelt, Hills, Neighborhood, Trees/Woods
- Lot Size (Acres): 0.1544
- Lot Size (Sq. Ft.): 6,725.66
- Fence: Yes
- Lot Features: Back Yard, Front Yard, Sprinklers In Rear, Sprinklers In Front, Interior Lot, Sprinklers On Side
- Fencing (Description): Back Yard, Privacy, Wood, Wrought Iron
Financial Considerations
- For Sale/Rent/Lease: Lease
- Security Deposit: $2,350
- Pet Deposit: $500
- Owner Pays: None
- Tenant Pays: All Utilities
Disclosures and Reports
- Legal Description: phase 4
- Disclosures/Reports: None, Renters Insurance Required
- Property ID: 1701 Chapel Ranch Rd
- Block: L
- Lot Number: 4
Listed by Ironrock Properties
Schools
Schools serving 1701 Chapel Rnch Rd
School District:Liberty Hill Independent School District
| Name | Grades | Distance |
|---|---|---|
Rancho Sienna Elementary School 751 Bonnet Blvd, Georgetown, TX 78629 | K-5 | 1.3 mi |
Santa Rita Middle 90 East Santa Rita Boulevard, Liberty Hill, TX 78642 | 6-8 | 2.9 mi |
Disclaimer:
School attendance boundaries provided by ATTOM Data Solutions and are for reference only. Contact the school directly to verify enrollment eligibility.
Price History for 1701 Chapel Rnch Rd
Date
Details
Price
Change
Source
8/22/2026
Listed
$2,350
—
MLS
Disclaimer: Historical sales information is derived from public records provided by the county offices. Information is not guaranteed and should be independently verified.

1701 Chapel Ranch Road, Georgetown, TX 78628 (MLS# 7926953) is a Single Family property with 4 bedrooms and 2 full bathrooms. 1701 Chapel Ranch Road is currently listed for rent at $2,350 and was received on August 22, 2026. Want to learn more about 1701 Chapel Ranch Road? Do you have questions about finding other real estate for sale or rent in Georgetown? You can browse all Georgetown rentals or contact a Coldwell Banker agent to request more information.