This is a carousel with tiles that activate property listing cards. Use the previous and next buttons to navigate.
1/27
$2,150
This is a carousel with tiles that activate property listing cards. Use the previous and next buttons to navigate.
1/27
Property Description
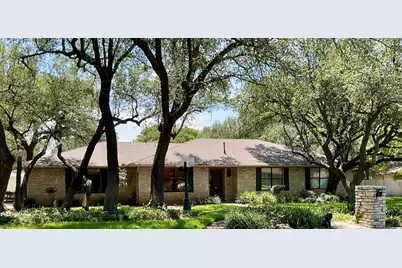
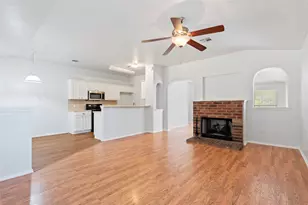
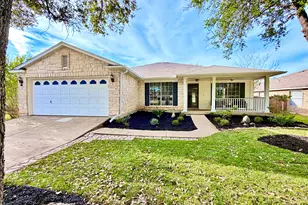
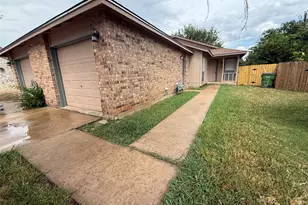
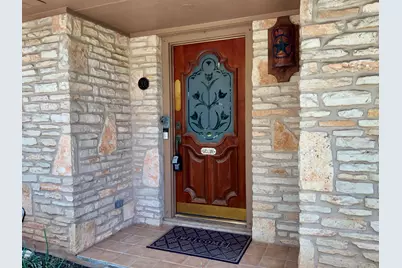
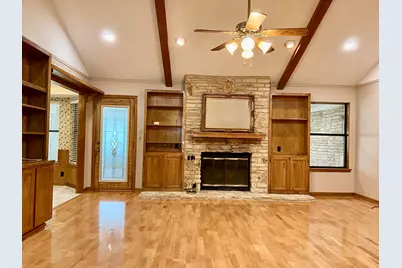
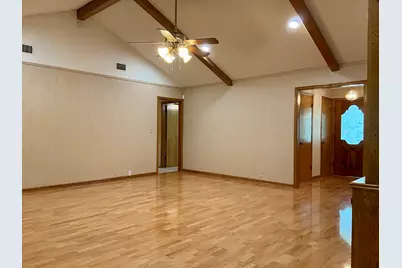
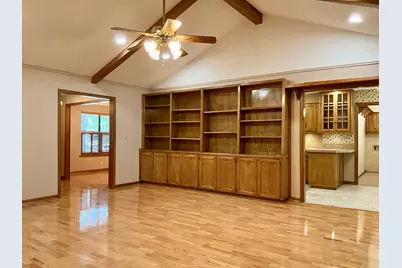
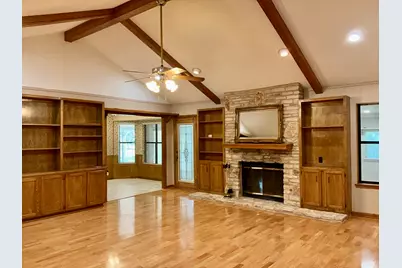
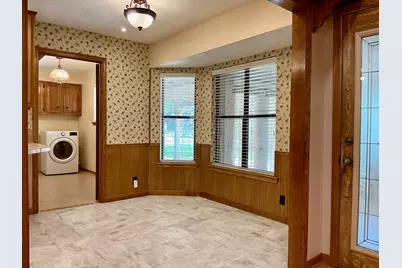
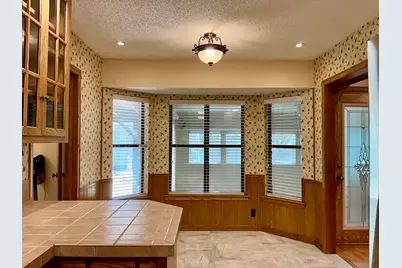
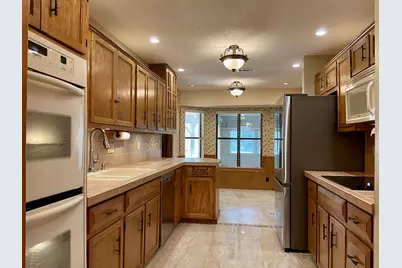
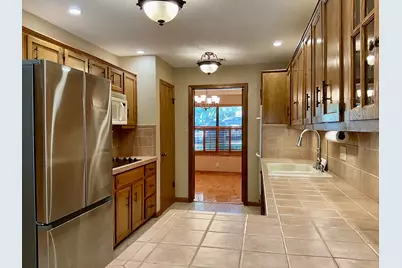
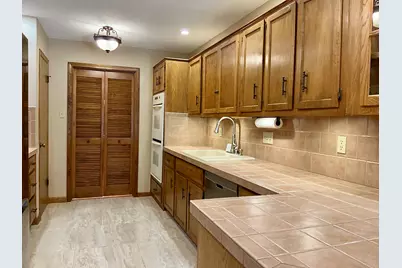
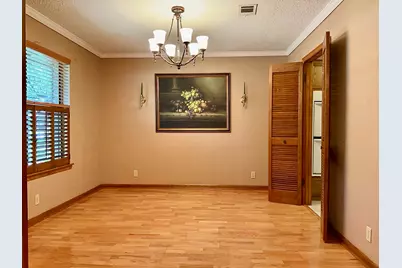
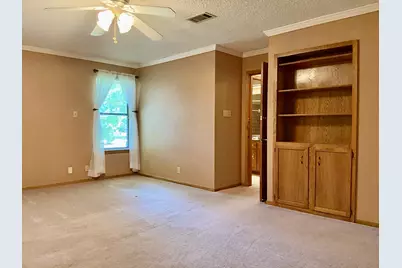
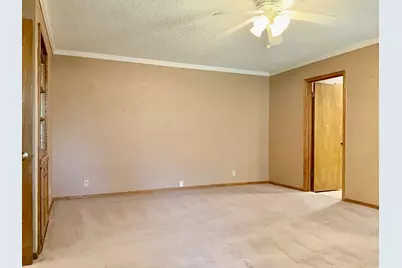
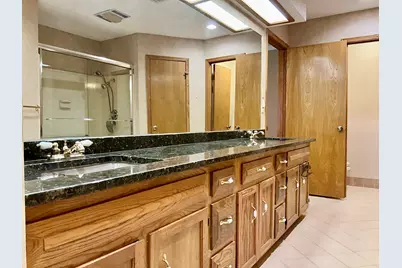
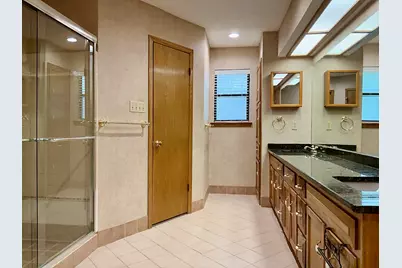
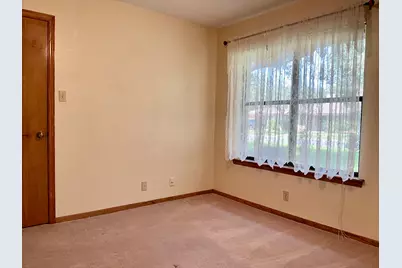
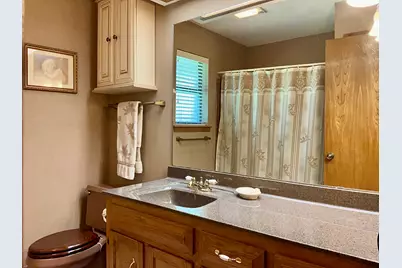
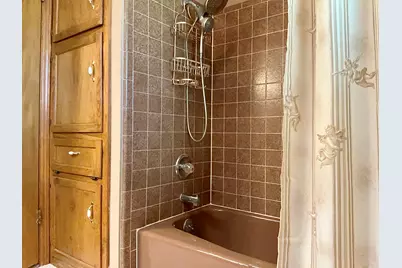
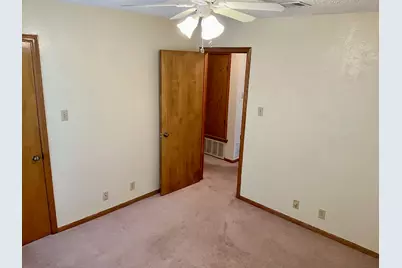
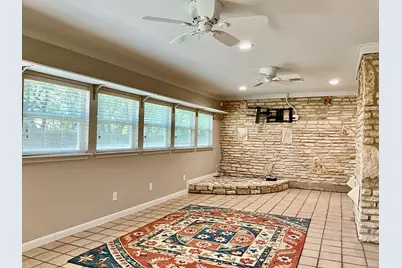
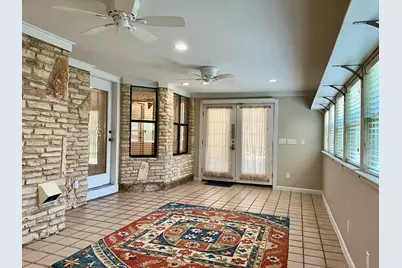
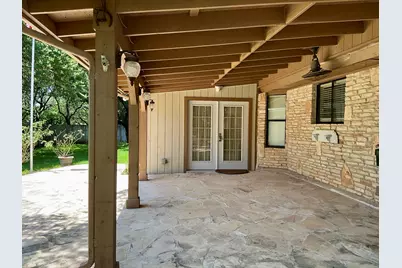
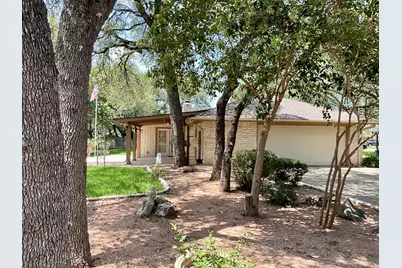
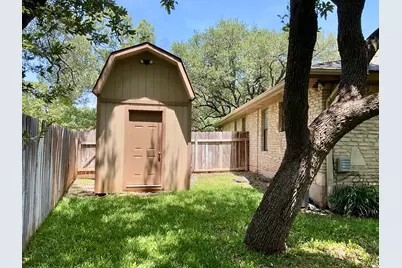
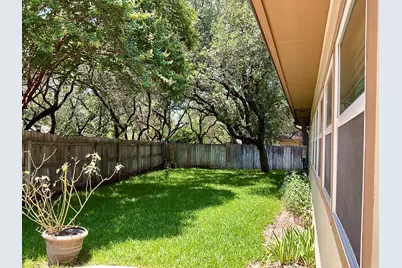
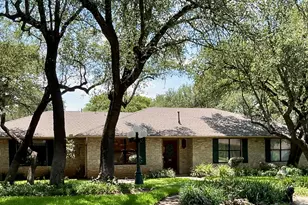
Welcome home to this spacious single-story 3-bedroom, 2-bath home nestled on a beautiful, tree-filled lot that offers shade, privacy, and timeless charm. With multiple living and dining spaces, this home provides a flexible floor plan perfect for everyday living and entertaining. The inviting living room features warm wood flooring, a cozy gas log fireplace, custom built-in cabinetry, and vaulted beamed ceilings for added character. Two dining areas offer plenty of space for family meals, holiday gatherings, or a home office setup. The kitchen provides abundant cabinet storage and a classic design that offers a wonderful opportunity to personalize the space to your own style. The spacious primary suite includes built-in cabinetry, while the additional bedrooms offer comfortable accommodations for family or guests. A combination of wood, tile, and carpet flooring creates a practical and comfortable living environment throughout the home. Step outside to enjoy the covered patio overlooking the mature trees, an ideal setting for morning coffee, outdoor dining, or relaxing evenings. A separate man cave, additional living, workshop, or hobby space provides endless possibilities for projects, recreation, or additional storage. If you appreciate a home with generous living spaces, solid construction, and classic character, this property is full of potential and ready for your personal touch. Conveniently located near shopping, dining, parks, and major commuter routes, this home offers comfort, flexibility, and exceptional value. Owner provided lawn care and 1 Gig of internet service included in the lease.
Full Property Details
Full Property Details for 201 Oakwood Dr
General
- Rent: $2,150
- Status: Active
- Type: Single Family
- Source: Austin_MLS
- MLS ID: 6551763
- Updated: 7/24/2026
- Added to Site: 14 day(s) ago
Rental Information
- Lease/Rent Term: Negotiable
Interior
- Interior Features: Beamed Ceilings, Bookcases, Built-in Features, Open Beams/Beamed Ceailings, Ceiling Fan(s), Separate/Formal Dining Room, Multiple Living Areas, Multiple Dining Areas, No Interior Steps, Pantry, Storage, Tile Counters, Vaulted Ceiling(s), Natural Woodwork, Walk-In Closet(s)
- Fireplace: Yes
- Number of Fireplaces: 1
- Fireplace(s): Gas, Glass Doors, Gas Log, Living Room, Stone
- Appliances: Double Oven, Dryer, Dishwasher, Electric Cooktop, Microwave, Refrigerator, Water Softener
- Flooring: Carpet, Tile, Wood
Rooms
Bathrooms
- Total Bathrooms: 2
- Full Bathrooms: 2
Bedrooms
- Total Bedrooms: 3
- Bedrooms Main: 3
Other Rooms
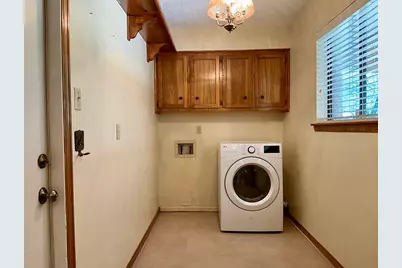
- Laundry: Laundry Room, Washer Hookup
Additional Information
- Shared Amenities: None
- Security/Safety: Smoke Detector(s)
Exterior
- Exterior Features: No Exterior Steps
- Porch/Patio/Deck: Covered, Front Porch, Patio
Parking
- Garage: Yes
- Garage Spaces: 2
- Covered Spaces: 2
- Total Spaces: 2
- Parking Features: Attached, Door-Single, Driveway, Garage, Garage Door Opener, Oversized, Garage Faces Side
Location
- Area: GTW
- County: Williamson
- Subdivision: San Gabriel Heights Sec 05
- Driving Directions: From IH 35 turn West on Leander Road; Turn left on Friendswood Drive ; 201 Oakwood Drive is on the corner of Friendswood Drive and Oakwood Drive.
- Direction Faces: Northeast
School Information
- Elem School District: Georgetown ISD
- Midd School District: Georgetown ISD
- High School District: Georgetown ISD
- Elementary School: Wolf Ranch Elementary
- Middle School: James Tippit
- High School: East View
Heating & Cooling
- Central air: Yes
- Air Conditioning: Yes
- Cooling Type: Central Air, Ceiling Fan(s)
Utilities
- Sewer: Public Sewer
- Cable Available: Yes
- Utility Description: Cable Available, Electricity Available, Natural Gas Available, Sewer Connected, Water Available
Structural Information
- Detached/Attached: Detached
- Construction: HardiPlank Type, Stone
- Windows: Blinds, Window Treatments
- Stories/Levels: 1
- Square Feet: 1,864
- Sq. Ft. Source: Public Records
- Living Area: 1,864 Sq. Ft.
- Year Built: 1976
Additional Structures
- Other Structures: Shed(s)
Lot Features
- Property View: Neighborhood
- Lot Size (Acres): 0.2575
- Lot Size (Sq. Ft.): 11,216.7
- Fence: Yes
- Lot Features: Back Yard, Landscaped, Level, Many Trees, Sprinklers In Ground, Trees Large Size
- Fencing (Description): Partial, Wood
Financial Considerations
- For Sale/Rent/Lease: Lease
- Security Deposit: $2,150
- Owner Pays: Grounds Care, Internet
- Tenant Pays: All Utilities
Disclosures and Reports
- Legal Description: SAN GABRIEL HEIGHTS SEC 5, BLOCK K, LOT 4
- Disclosures/Reports: Lead Based Paint Disclosure, Renters Insurance Required
- Property ID: 20945000000193
- Block: K
- Lot Number: 4
Listed by PURE Property Management of TX
Schools
Schools serving 201 Oakwood Dr
School District:Georgetown Independent School District
| Name | Grades | Distance |
|---|---|---|
Wolf Ranch Elementary School 1201 Jay Wolf Drive, Georgetown, TX 78628 | K-5 | 0.8 mi |
James Tippit Middle School 1601 Leander Road, Georgetown, TX 78628 | 6-8 | 0.3 mi |
East View High School 4490 East University Avenue, Georgetown, TX 78626 | 9-12 | 5.1 mi |
Disclaimer:
School attendance boundaries provided by ATTOM Data Solutions and are for reference only. Contact the school directly to verify enrollment eligibility.
Price History for 201 Oakwood Dr
Date
Details
Price
Change
Source
7/24/2026
Listed
$2,150
—
MLS
Disclaimer: Historical sales information is derived from public records provided by the county offices. Information is not guaranteed and should be independently verified.

201 Oakwood Drive, Georgetown, TX 78628 (MLS# 6551763) is a Single Family property with 3 bedrooms and 2 full bathrooms. 201 Oakwood Drive is currently listed for rent at $2,150 and was received on July 24, 2026. Want to learn more about 201 Oakwood Drive? Do you have questions about finding other real estate for sale or rent in Georgetown? You can browse all Georgetown rentals or contact a Coldwell Banker agent to request more information.