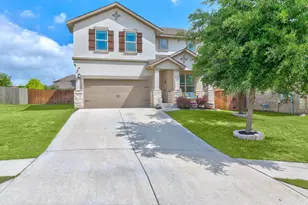
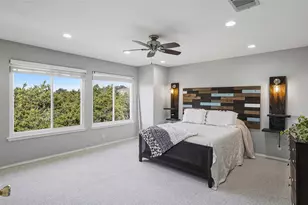
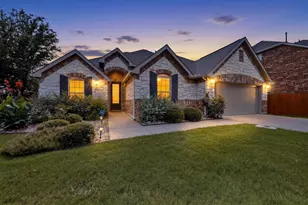
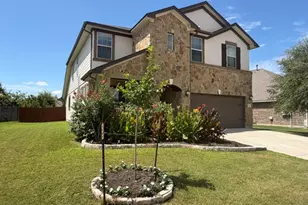
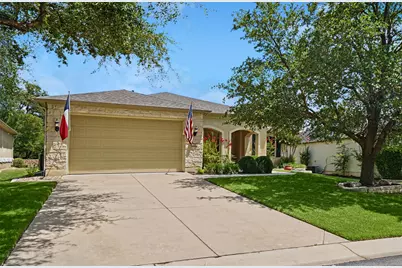
Full Property Details for 206 Mustang Is Trl
General
- Price: $458,800
- HOA FEE: $158/month
- HOA FEE FREQ.: Annually
- Taxes: (2025)
- Status: Active
- Type: Single Family
- Source: Austin_MLS
- MLS ID: 4906040
- Updated: 7/11/2026
- Added to Site: 9 day(s) ago
Interior
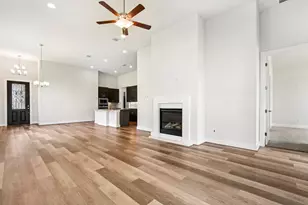
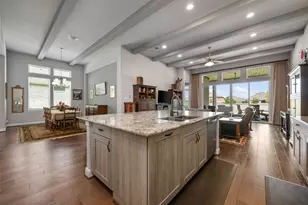
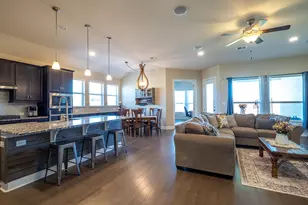
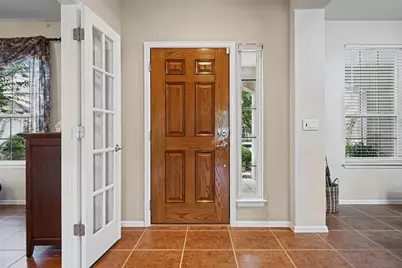
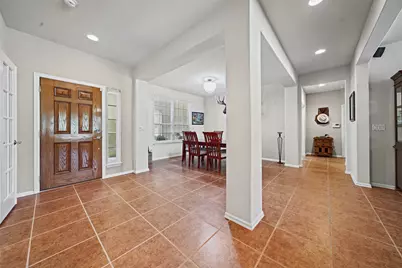
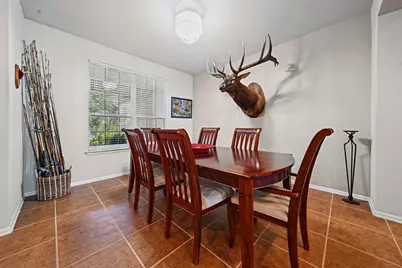
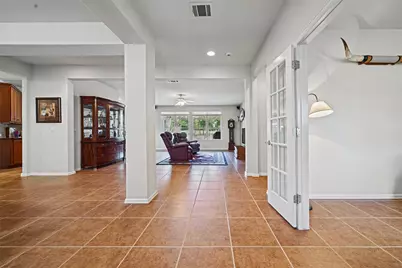
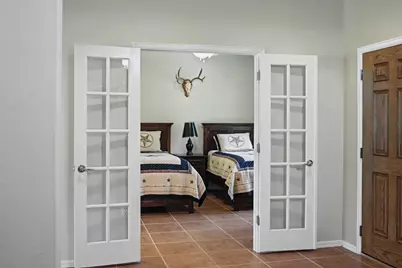
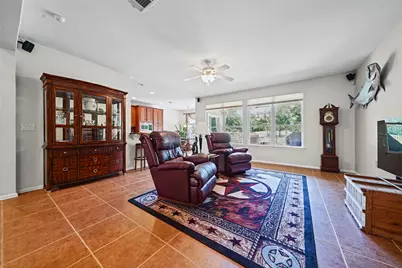
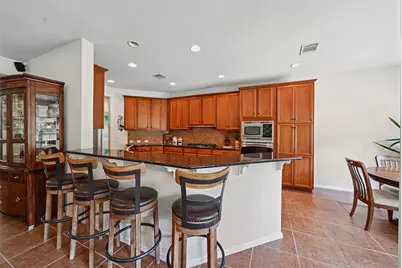
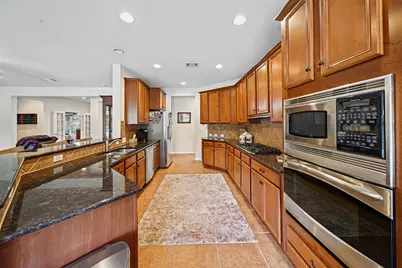
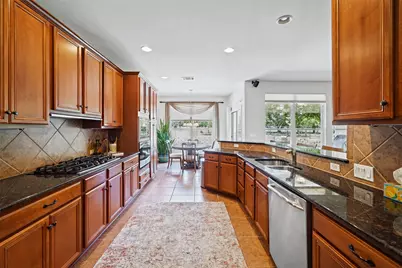
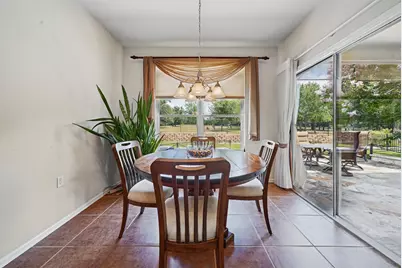
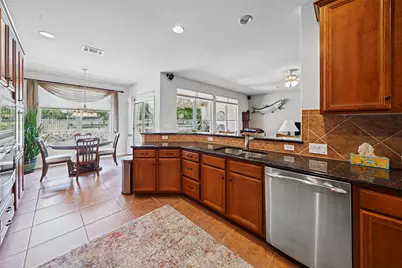
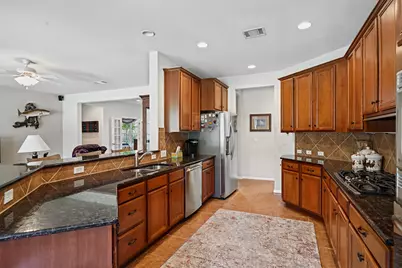
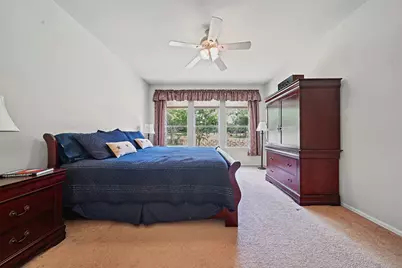
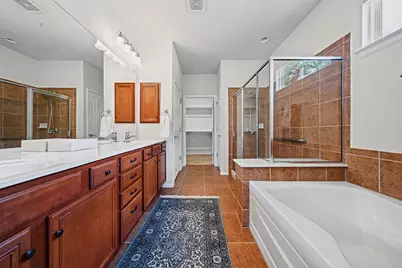
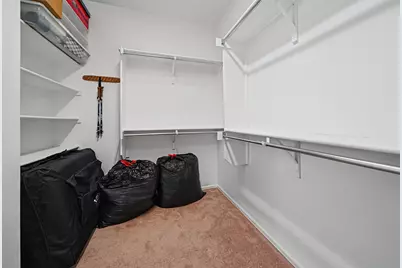
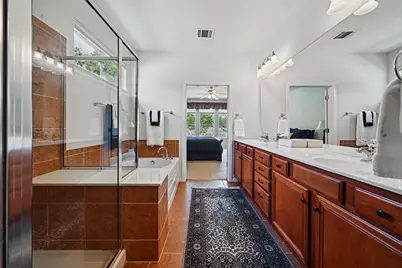
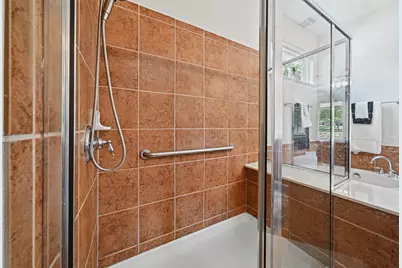
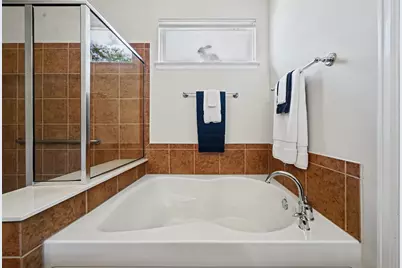
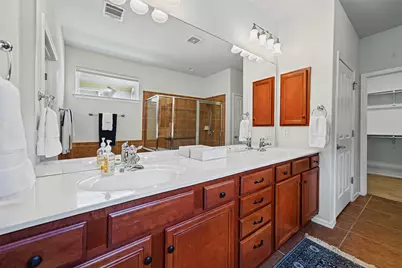
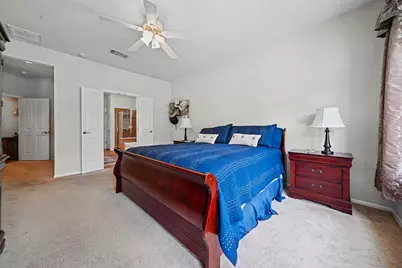
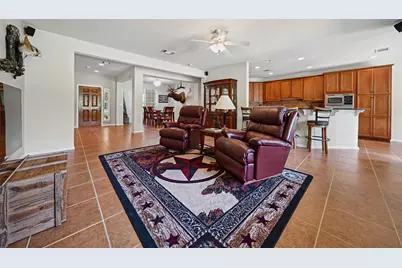
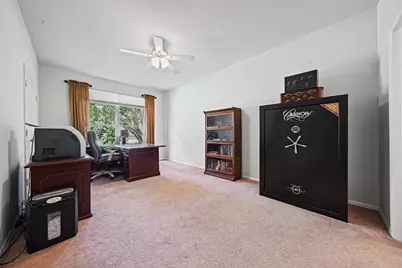
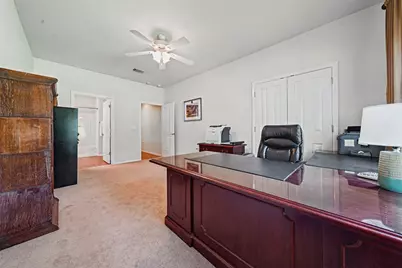
- Interior Features: Breakfast Bar, Separate/Formal Dining Room, Entrance Foyer, French Door(s)/Atrium Door(s), In-Law Floorplan, Multiple Living Areas, Multiple Dining Areas, Main Level Primary, Pantry, Recessed Lighting, Study, Walk-In Closet(s)
- Fireplace(s): None
- Appliances: Built-In Oven, Dishwasher, Gas Cooktop, Disposal
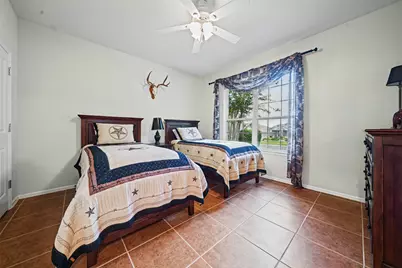
- Flooring: Carpet, Tile
Rooms
- Total Bathrooms: 2
- Full Bathrooms: 2
- Total Bedrooms: 3
- Bedrooms Main: 3
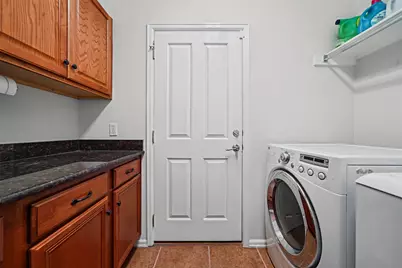
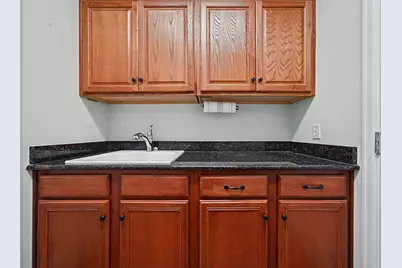
- Laundry: Inside, Laundry Room
Additional Information
- Shared Amenities: Common Grounds/Area, Clubhouse, Dog Park, Fitness Center, Golf, Game Room, Pool, Planned Social Activities, Tennis Court(s)
- Shared Pool: Yes
- Pool: Yes
- Pool Description: None, Community
- Spa Description: None
- Tennis: Yes
- Security/Safety: Smoke Detector(s)
Exterior
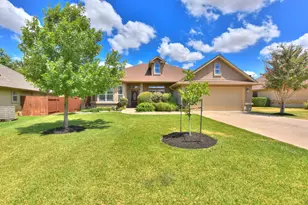
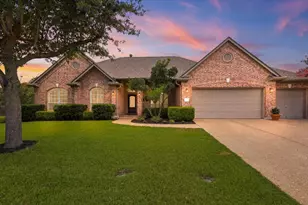
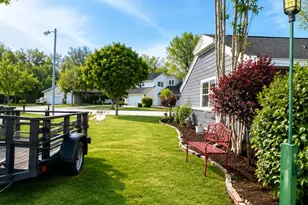
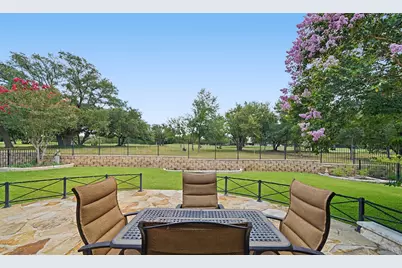
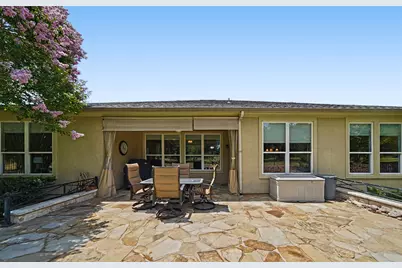
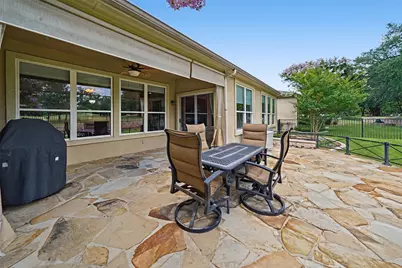
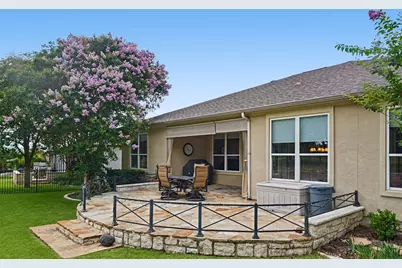
- Exterior Features: Private Yard, Rain Gutters, Uncovered Courtyard
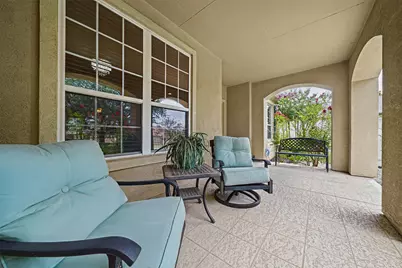
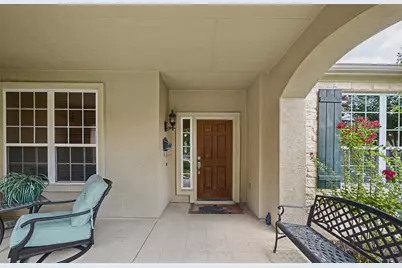
- Porch/Patio/Deck: Covered, Patio
Parking
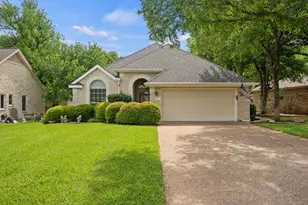
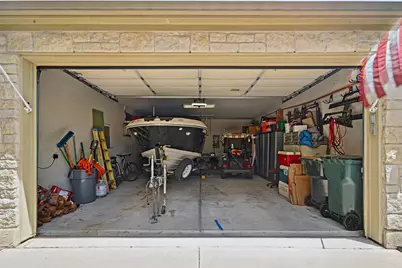
- Garage: Yes
- Garage Spaces: 2
- Covered Spaces: 2
- Total Spaces: 4
- Parking Features: None
Location
- Area: GTW
- County: Williamson
- Subdivision: Sun City Georgetown Neighborhood 43 PUD
- Driving Directions: Del Webb Blvd, L @ Sun City Blvd, L @ Cool Spring Way, R @ McKinney Falls Ln, R @ Mustang Island
- Direction Faces: Northwest
School Information
- Elem School District: Georgetown ISD
- Midd School District: Georgetown ISD
- High School District: Georgetown ISD
- Elementary School: NA_Sun_City
- Middle School: NA_Sun_City
- High School: NA_Sun_City
Community
- Association: Yes
- Assoc. Name: Sun City
- Assoc. Fees Include: Common Area Maintenance
- Adult Community: Yes
Heating & Cooling
- Central air: Yes
- Air Conditioning: Yes
- Cooling Type: Central Air
- Heating Type: Central, Natural Gas
Utilities
- Sewer: Public Sewer
- Water: Public
- Utility Description: Electricity Available
Structural Information
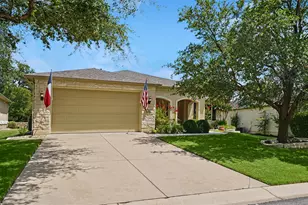
- Detached/Attached: Detached
- Builder: Pulte/Del Webb
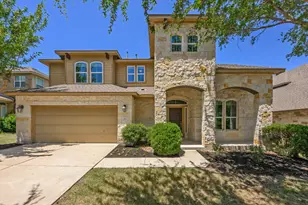
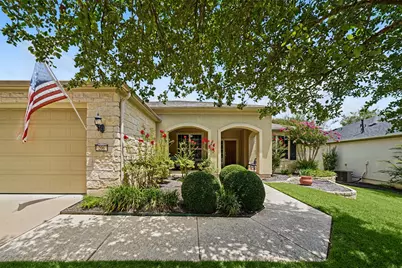
- Construction: Frame, Stone, Stucco
- Roof: Composition
- Windows: Window Treatments
- Stories/Levels: 1
- Square Feet: 2,091
- Sq. Ft. Source: Public Records
- Living Area: 2,091 Sq. Ft.
- Year Built: 2008
- Year Built Source: Public Records
- Property Condition: Resale
Additional Structures
Lot Features
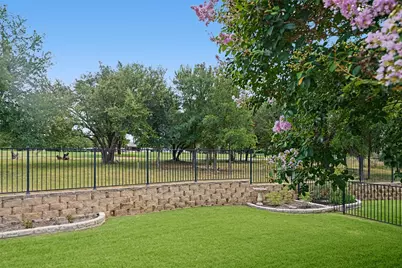
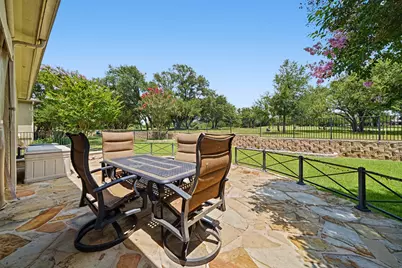
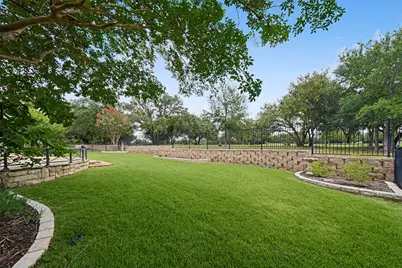
- Property View: Park/Greenbelt, Golf Course
- Lot Size (Acres): 0.2
- Lot Size (Sq. Ft.): 8,712
- Fence: Yes
- Lot Features: Backs to Greenbelt/Park, Near Golf Course, Level, Moderate Trees, On Golf Course, Sprinklers Automatic, Sprinklers In Ground, Trees Medium Size
- Fencing (Description): Fenced, Wrought Iron
Financial Considerations
- Association Fee: $1,900
- Assoc Fee Freq.: Annually
- Assessment Amount: $523,809
- Tax Year: 2025
- Terms: Cash, Conventional, FHA, VA Loan
Disclosures and Reports
- Special Conditions: Standard
- Documents Avail.: Perc Report
- Legal Description: S9484 - SUN CITY GEORGETOWN NEIGHBORHOOD 43 PUD, BLOCK 1, LOT 18
- Disclosures/Reports: None
- Property ID: 20993143010018
- Block: 1
- Lot Number: 18
Listed by A Complete Realty



 NMLS#: 1598647