This is a carousel with tiles that activate property listing cards. Use the previous and next buttons to navigate.
1/37
$529,000
This is a carousel with tiles that activate property listing cards. Use the previous and next buttons to navigate.
1/37
Property Description
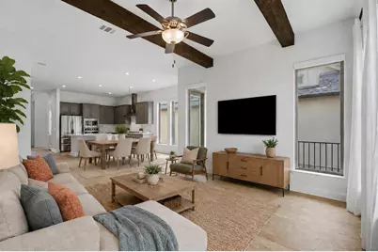
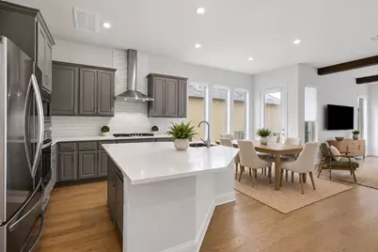
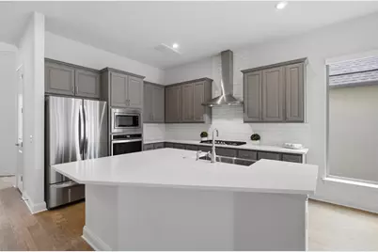
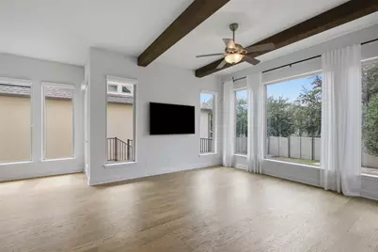
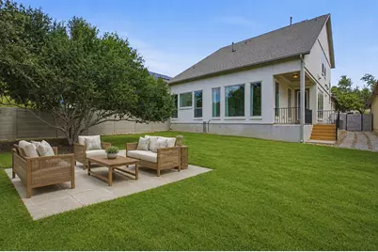
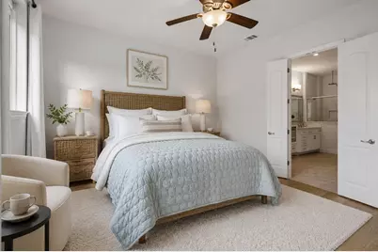
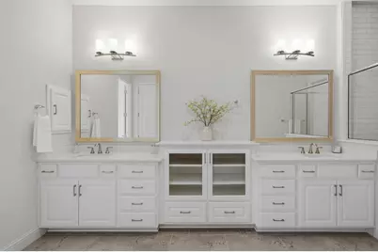
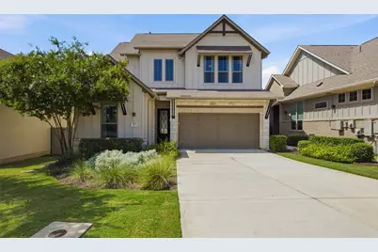
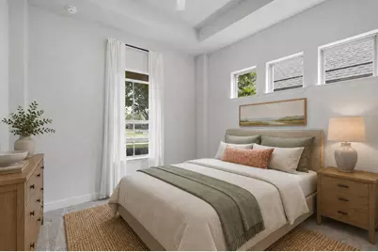
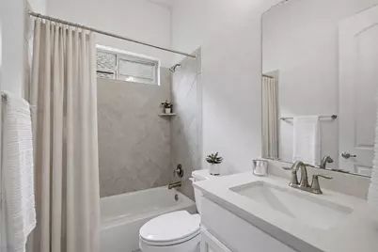
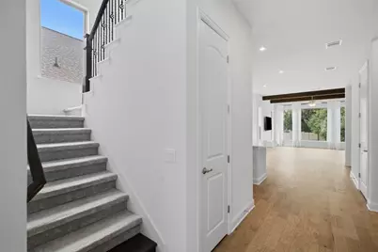
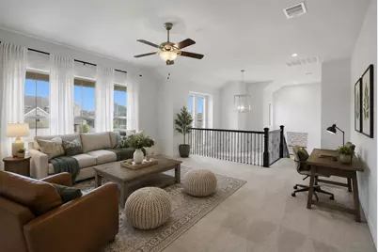
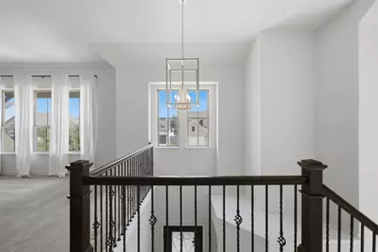
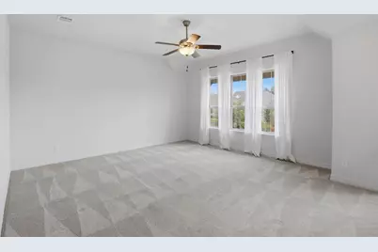
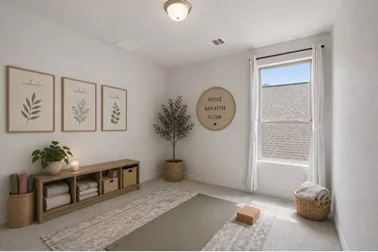
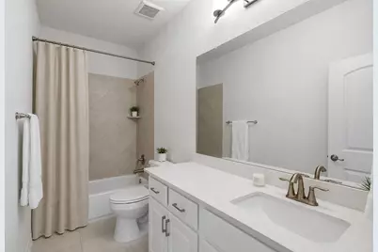
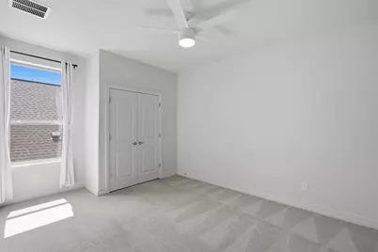
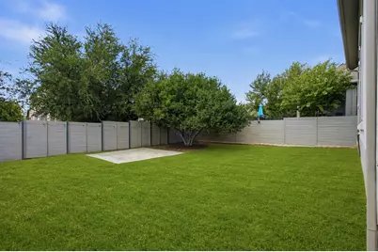
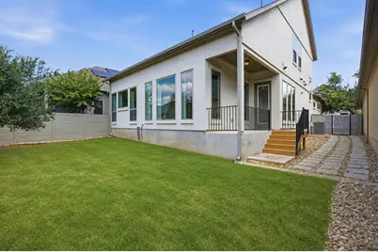
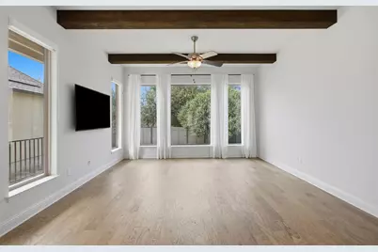
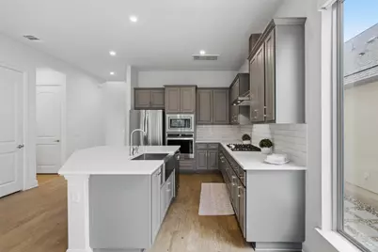
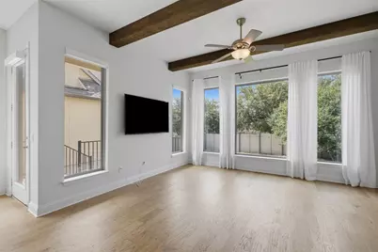
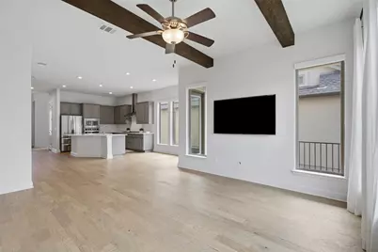
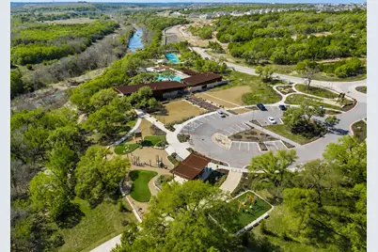
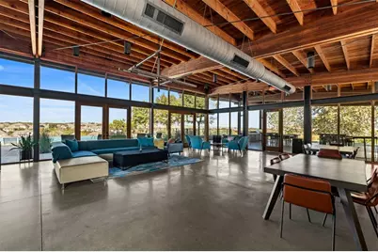
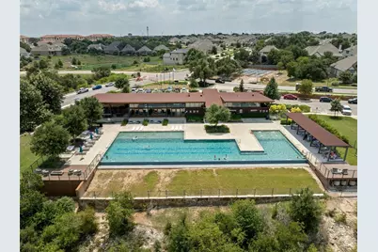
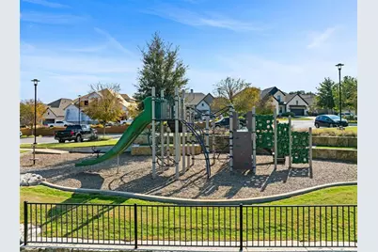
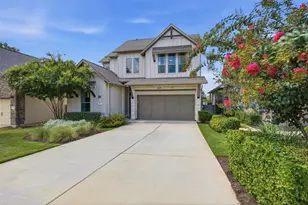
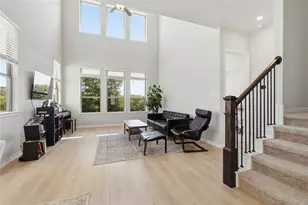
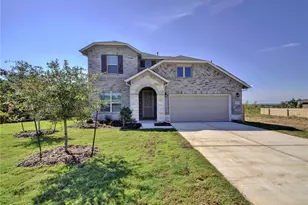
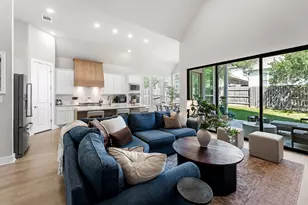
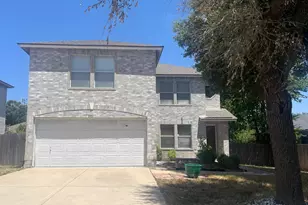
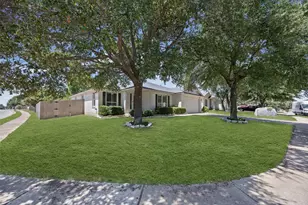
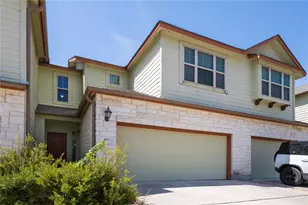
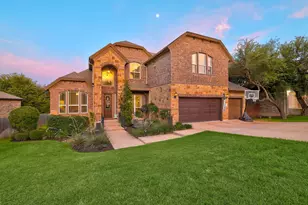
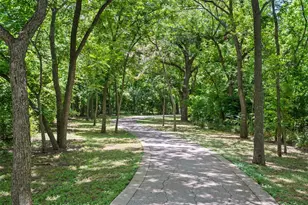
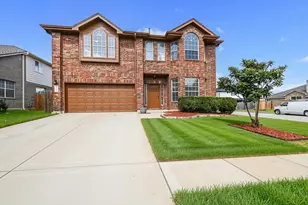
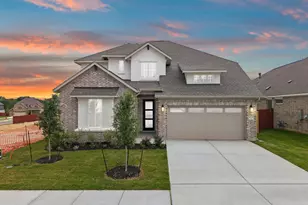
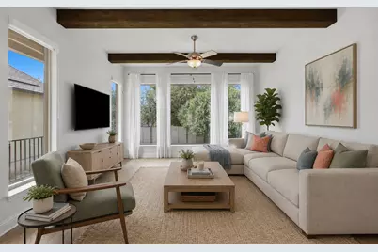
Discover elevated Hill Country living in Georgetown's award-winning Wolf Ranch community, where timeless craftsmanship, thoughtful upgrades, and an exceptional lifestyle come together. Just steps from River Camp, Mary Charles Park, Wolf Ranch Elementary, and miles of scenic hiking and biking trails, this beautifully upgraded home offers the ideal blend of style, functionality, and convenience. Soaring cedar-beamed ceilings, walls of windows, rich hardwood flooring, and a light-filled open-concept floor plan create an inviting space for everyday living and entertaining. The chef-inspired kitchen features an upgraded appliance package with a gas cooktop, LG stainless refrigerator, oversized island, abundant cabinetry, and generous prep space overlooking the family and dining areas. This floor plan offers both the luxurious primary suite and a private guest suite on the main level, providing flexibility for guests or multigenerational living. A TRULY show-stopping spa-inspired primary bath features an oversized walk-in rain shower and custom dual vanity with glass-front cabinetry, creating a true retreat setting. Upstairs are two additional bedrooms and a spacious flex room provide versatility for a game room, media room, home office, or second living area. Thoughtful seller upgrades include a whole-home carbon filtration and water softener system, expanded backyard patio, additional lighting and ceiling fans, and hardscaped side yard with pavers. Meticulously maintained and with routine HVAC servicing and exterior pest treatments, this home offers exceptional peace of mind. Enjoy resort-style amenities including pools, fitness center, pickleball & sport courts, parks, playgrounds, private dog park, miles of scenic trails, social events & weekly HOA lawn care. Tons of shopping and dining at Wolf Ranch Shopping Center and a quick drive to GT Square! This is an exceptional opportunity to immerse yourself in one of Georgetown's premier master-planned communities.
Full Property Details
Full Property Details for 213 Diamondback Dr
General
- Price: $529,000
- HOA FEE: $193/month
- Taxes: $12,988 (2026)
- Status: Active
- Type: Single Family
- Source: Austin_MLS
- MLS ID: 7437857
- Updated: 8/13/2026
- Added to Site: 14 day(s) ago
Interior
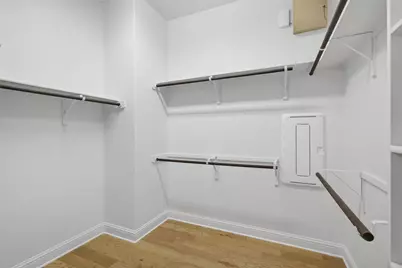
- Interior Features: Ceiling Fan(s), Double Vanity, Eat-in Kitchen, High Ceilings, Interior Steps, Kitchen Island, Multiple Living Areas, Main Level Primary, Open Floorplan, Pantry, Quartz Counters, Recessed Lighting, See Remarks, Storage, Smart Thermostat, Walk-In Closet(s)
- Appliances: Built-In Electric Oven, Cooktop, Dryer, Dishwasher, Free-Standing Refrigerator, Gas Cooktop, Microwave, Oven, Range Hood, Water Softener Owned, Stainless Steel Appliance(s), Vented Exhaust Fan, Washer
- Flooring: Carpet, Tile, Wood
Rooms
Bathrooms
- Total Bathrooms: 3
- Full Bathrooms: 3
Bedrooms
- Total Bedrooms: 4
- Bedrooms Main: 2
Other Rooms
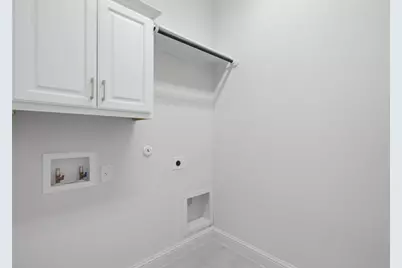
- Laundry: Lower Level, Laundry Room, Washer Hookup, Electric Dryer Hookup
Additional Information
- Shared Amenities: Common Grounds/Area, Clubhouse, Community Mailbox, Dog Park, Fitness Center, Playground, Park, Pool, Planned Social Activities, Sport Court(s), Street Lights, Tennis Court(s), Trails/Paths, Curbs
- Shared Pool: Yes
- Pool: Yes
- Pool Description: None, Community
- Tennis: Yes
- Security/Safety: Prewired, Security System
Exterior
- Exterior Features: Private Yard
- Porch/Patio/Deck: Rear Porch, Covered, Patio, Porch
Parking
- Garage: Yes
- Garage Spaces: 2
- Covered Spaces: 2
- Total Spaces: 4
- Parking Features: Attached, Driveway, Garage Faces Front, Garage, Garage Door Opener
Location
- Area: GTW
- County: Williamson
- Subdivision: Wolf Ranch West
- Driving Directions: From IH-35, take Highway 29 West, turn left onto Wolf Ranch Parkway, then left onto Diamondback Drive. The home will be on the left.
- Direction Faces: North
School Information
- Elem School District: Georgetown ISD
- Midd School District: Georgetown ISD
- High School District: Georgetown ISD
- Elementary School: Wolf Ranch Elementary
- Middle School: James Tippit
- High School: East View
Community
- Association: Yes
- Assoc. Name: Wolf Ranch
- Assoc. Fees Include: Common Area Maintenance, Maintenance Grounds
Heating & Cooling
- Central air: Yes
- Air Conditioning: Yes
- Cooling Type: Central Air, Ceiling Fan(s), Electric
- Heating Type: Central
Utilities
- Sewer: Municipal Utility District
- Water: Public
- Utility Description: Electricity Available, Electricity Connected, Natural Gas Available, Natural Gas Connected, Sewer Available, Sewer Connected, Water Available, Water Connected
Structural Information
- Detached/Attached: Detached
- Builder: Highland Homes
- Construction: HardiPlank Type, Masonry, Stone, Stone Veneer
- Roof: Composition, Shingle
- Windows: Double Pane Windows, Drapes, Window Treatments
- Stories/Levels: 2
- Square Feet: 2,456
- Sq. Ft. Source: Public Records
- Living Area: 2,456 Sq. Ft.
- Year Built: 2021
- Year Built Source: Public Records
- Property Condition: Resale
Additional Structures
- Other Structures: None
Lot Features
- Lot Size (Acres): 0.1391
- Lot Size (Sq. Ft.): 6,059.2
- Street Lights: Yes
- Fence: Yes
- Lot Features: Front Yard, Interior Lot, Level, Moderate Trees, Sprinklers Automatic, Sprinklers In Ground
- Fencing (Description): Back Yard, Privacy, Wood
Financial Considerations
- Association Fee: $193
- Assoc Fee Freq.: Monthly
- Assessment Amount: $546,879
- Tax Amount: $12,988.5
- Tax Year: 2026
- Terms: Cash, Conventional
Disclosures and Reports
- Special Conditions: Standard
- Documents Avail.: Survey
- Legal Description: S12297 - WOLF RANCH WEST SEC 4A(REPLAT OF REPLAT), BLOCK C, LOT 33
- Disclosures/Reports: Seller Disclosure, Municipal Utility District Disclosure
- Property ID: 2080014A0C0033
- Block: C
- Lot Number: 33
Listed by Compass RE Texas, LLC
Get Pre-Approved Today
Schools
Schools serving 213 Diamondback Dr
School District:Georgetown Independent School District
| Name | Grades | Distance |
|---|---|---|
Wolf Ranch Elementary School 1201 Jay Wolf Drive, Georgetown, TX 78628 | K-5 | 0.4 mi |
James Tippit Middle School 1601 Leander Road, Georgetown, TX 78628 | 6-8 | 1 mi |
East View High School 4490 East University Avenue, Georgetown, TX 78626 | 9-12 | 5.2 mi |
Disclaimer:
School attendance boundaries provided by ATTOM Data Solutions and are for reference only. Contact the school directly to verify enrollment eligibility.
Price & Sales History for 213 Diamondback Dr
Date
Details
Price
Change
Source
8/12/2026
Listed
$529,000
—
MLS
Disclaimer: Historical sales information is derived from public records provided by the county offices. Information is not guaranteed and should be independently verified.
Tax History
Tax History for 213 Diamondback Dr
Year
Property Taxes
Change
Tax Assessment
Change
2025
$11,427
-6%
$546,879
-1%
2023
$12,157
-16%
$553,005
637%
2022
$14,452
720%
$75,000
—
2021
$1,762
-13%
$75,000
5%
2020
$2,019
—
$71,250
—
Disclaimer: Historical tax information is derived from public records provided by the county offices. Information is not guaranteed and should be independently verified.
Estimate the Cost
Estimate the Cost for 213 Diamondback Dr
213 Diamondback Drive, Georgetown, TX 78628 (MLS# 7437857) is a Single Family property with 4 bedrooms and 3 full bathrooms. 213 Diamondback Drive is currently listed for $529,000 and was received on August 12, 2026. Want to learn more about 213 Diamondback Drive? Do you have questions about finding other Single Family real estate for sale in Georgetown? You can browse all Georgetown real estate or contact a Coldwell Banker agent to request more information.