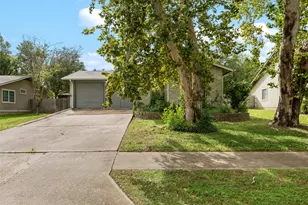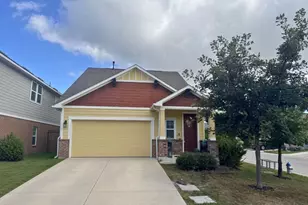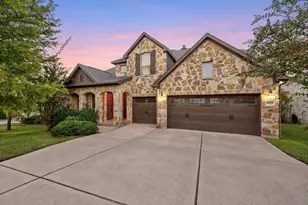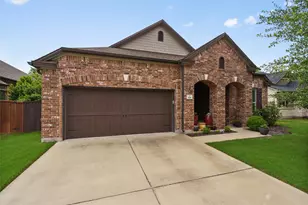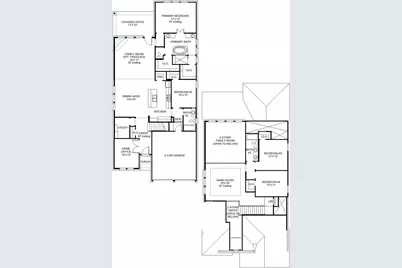


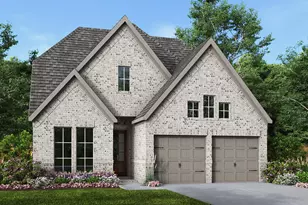
This is a carousel with tiles that activate property listing cards. Use the previous and next buttons to navigate.
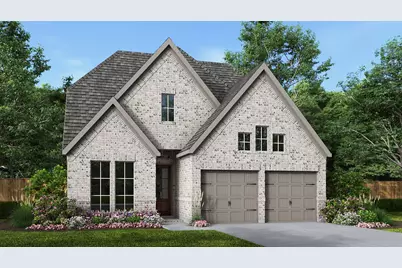
$623,900 Just Listed
This is a carousel with tiles that activate property listing cards. Use the previous and next buttons to navigate.
Full Property Details for 304 Bright Lgt Wy
General
- Price: $623,900
- HOA FEE: $70/month
- HOA FEE FREQ.: Quarterly
- Taxes: (2026)
- Status: Active
- Type: Single Family
- Source: Austin_MLS
- MLS ID: 4866805
- Updated: 10/17/2026
- Added to Site: 3 day(s) ago
Interior
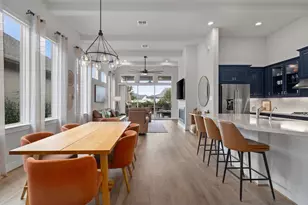
- Interior Features: Double Vanity, French Door(s)/Atrium Door(s), High Ceilings, Kitchen Island, Open Floorplan
- Appliances: Dishwasher, ENERGY STAR Qualified Appliances, Gas Oven, Gas Range, Microwave, Tankless Water Heater
- Flooring: Carpet, Tile
Rooms
Bathrooms
- Total Bathrooms: 4
- Full Bathrooms: 3
- Half Bathrooms: 1
Bedrooms
- Total Bedrooms: 4
- Bedrooms Main: 2
Other Rooms
- Laundry: Inside, Electric Dryer Hookup
Additional Information
- Shared Amenities: Park
- Security/Safety: Prewired
Exterior
- Exterior Features: Private Entrance, Rain Gutters
- Porch/Patio/Deck: Covered, Patio
Parking
- Garage: Yes
- Garage Spaces: 2
- Covered Spaces: 2
- Total Spaces: 2
- Parking Features: Attached, Garage Faces Front
Location
- Area: GTE
- County: Williamson
- Subdivision: Woodside
- Driving Directions: From I-35 N, take exit 266 toward TX-195 N/Florence/Killeen and turn left onto TX-195 W. Travel 5.3 miles and turn left on Rattlesnake Road. Travel for 0.5 miles and turn left onto Ronald Reagan Blvd. Turn left onto Above and Beyond Way and then continue straight to Enduring Praise Lane. Take a left and then an immediate right onto Billowing Cloud Cove. The sales center is located ahead at 521 Billowing Cloud Cove.
- Direction Faces: Northwest
School Information
- Elem School District: Jarrell ISD
- Midd School District: Jarrell ISD
- High School District: Jarrell ISD
- Elementary School: Double Creek
- Middle School: Jarrell
- High School: Jarrell
Community
- Association: Yes
- Assoc. Name: Kith Management
- Assoc. Fees Include: See Remarks
Heating & Cooling
- Central air: Yes
- Air Conditioning: Yes
- Cooling Type: Central Air
- Heating Type: Natural Gas
Utilities
- Sewer: Municipal Utility District
- Water: Municipal Utility District
- Utility Description: Cable Connected, Electricity Available, Electricity Connected, Underground Utilities, Water Available, Water Connected
Structural Information
- Detached/Attached: Detached
- Builder: Perry Homes
- Construction: Brick, Masonry
- Roof: Composition
- Windows: Double Pane Windows
- Stories/Levels: 2
- Square Feet: 2,594
- Sq. Ft. Source: Builder
- Living Area: 2,594 Sq. Ft.
- Year Built: 2027
- Year Built Source: Builder
- Property Condition: New Construction
Additional Structures
- Other Structures: None
Lot Features
- Property View: Park/Greenbelt
- Lot Size (Acres): 0.1349
- Lot Size (Sq. Ft.): 5,876.24
- Fence: Yes
- Lot Features: None
- Fencing (Description): Privacy
Green Features
- Energy Efficient: Appliances
Financial Considerations
- Association Fee: $210
- Assoc Fee Freq.: Quarterly
- Tax Year: 2026
- Terms: Cash, Conventional, FHA, VA Loan
Disclosures and Reports
- Special Conditions: Standard
- Legal Description: LOT 28 - BLOCK D - PH A
- Property ID: R672152
- Block: D
- Lot Number: 28
Listed by Perry Homes Realty, LLC
Schools serving 304 Bright Lgt Wy
| Name | Grades | Distance |
|---|---|---|
Jarrell Middle School 101 East Avenue F, Jarrell, TX 76537 | 6-8 | 9 mi |
Jarrell High School 1100 W Fm 487, Jarrell, TX 76537 | 9-12 | 7.5 mi |
Price & Sales History for 304 Bright Lgt Wy
Estimate the Cost for 304 Bright Lgt Wy
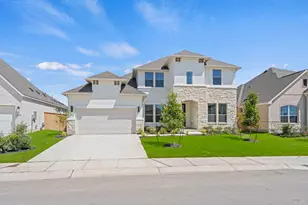
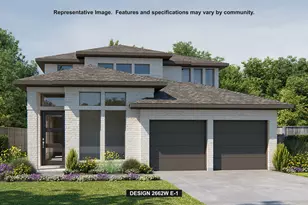
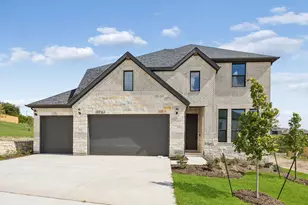
304 Bright Light Way, Georgetown, TX 78633 (MLS# 4866805) is a Single Family property with 4 bedrooms, 3 full bathrooms and 1 partial bathroom. 304 Bright Light Way is currently listed for $623,900 and was received on October 17, 2026. Want to learn more about 304 Bright Light Way? Do you have questions about finding other Single Family real estate for sale in Georgetown? You can browse all Georgetown real estate or contact a Coldwell Banker agent to request more information.