This is a carousel with tiles that activate property listing cards. Use the previous and next buttons to navigate.
1/22
$349,000
This is a carousel with tiles that activate property listing cards. Use the previous and next buttons to navigate.
1/22
Property Description
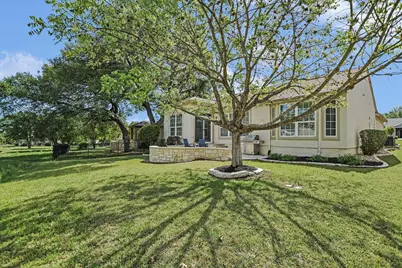
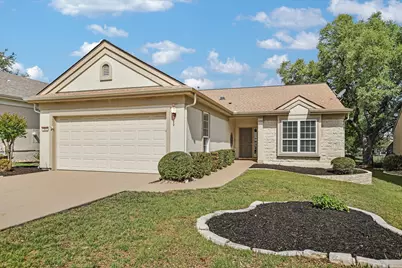
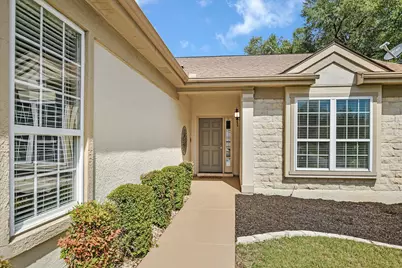
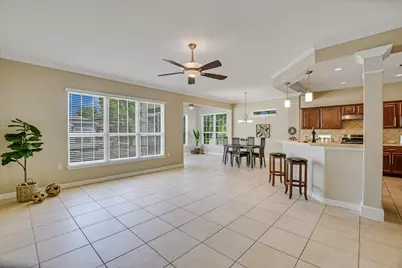
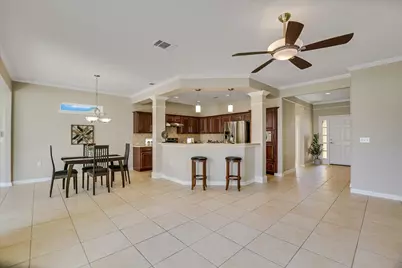
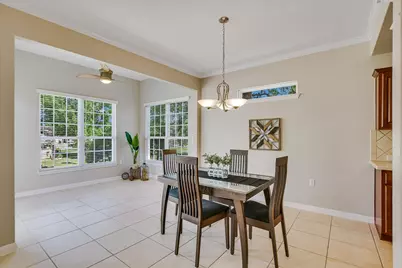
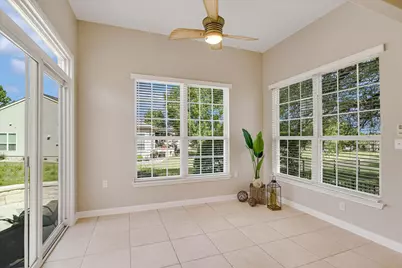
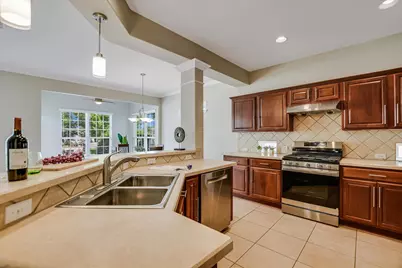
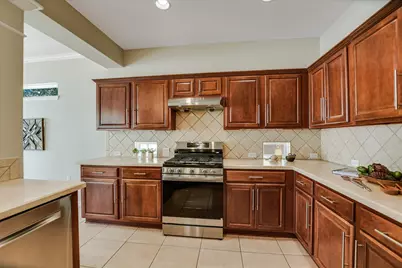
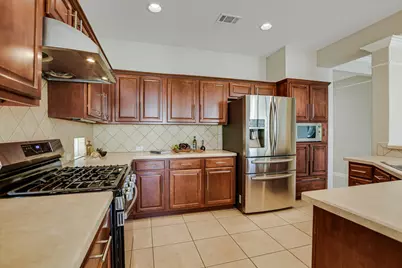
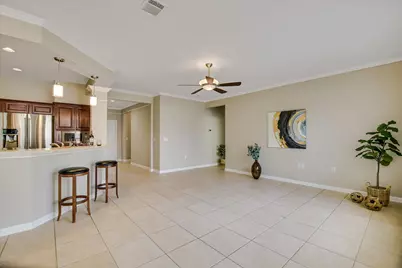
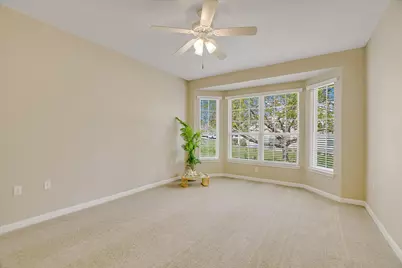
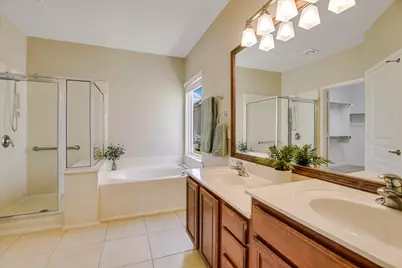
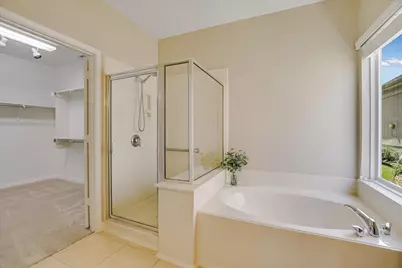
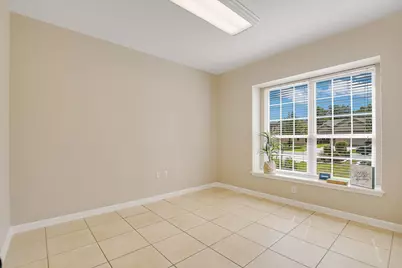
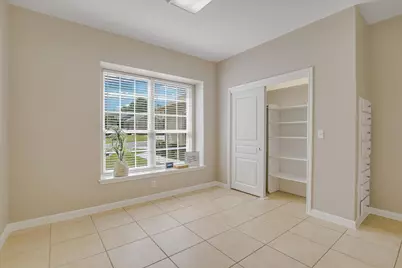
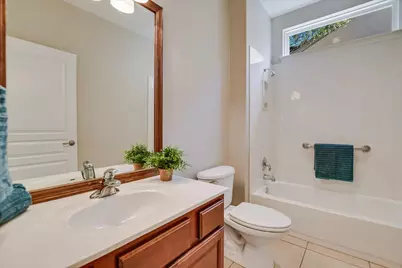
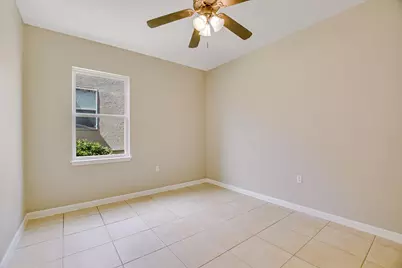
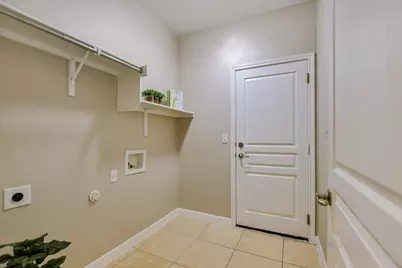
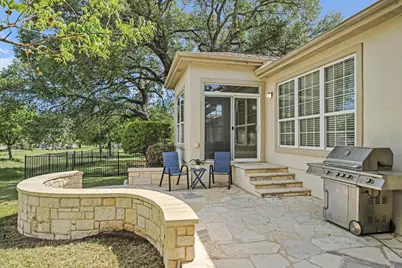
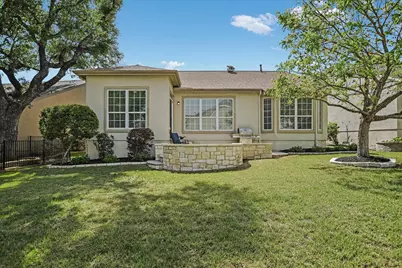
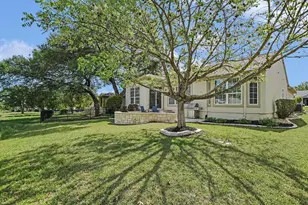
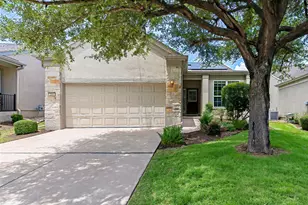
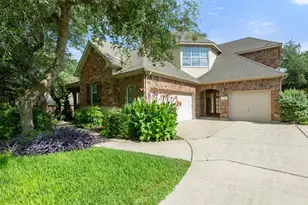
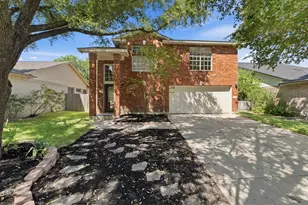
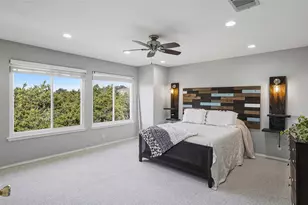
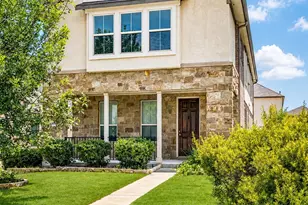
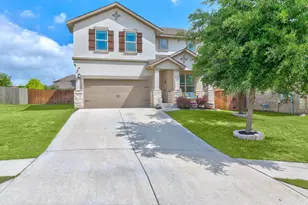
Welcome to 305 Rosecliff Dr, a move-in ready 3-bedroom, 2-bath Cambridge model offering comfortable spaces and easy living in the heart of Sun City. From the moment you step inside, your eye is drawn to a wall of windows that fills the home with natural light and provides a relaxing view of the backyard. The spacious great room is ideal for both everyday living and hosting friends, flowing effortlessly into a dining area and light-filled sunroom-perfect for morning coffee, reading, or quiet conversation. A sliding glass door opens to an extended, step-down flagstone patio with bench wall and gas grill, creating an inviting outdoor space for easy entertaining. The kitchen is both welcoming and practical, featuring upgraded maple raised-panel cabinetry with brushed nickel hardware, stainless steel appliances, and efficient workspace for daily living. Crown molding and generous wall space in the great room offer the perfect setting for showcasing art and personal treasures. Fresh, neutral paint tones and updated lighting throughout provide a clean, move-in-ready feel. The flexible in-law floor plan offers privacy for guests while allowing space for a home office, hobby room, or crafts. The primary suite is tucked behind an alcove entry, creating a peaceful retreat enhanced by a bay window overlooking the backyard. A front guest room with charming window seat sits adjacent to a full bath, while a third bedroom is conveniently located near the laundry room and garage entry-ideal for everyday convenience. A newly installed driveway and walkway enhance the home's welcoming curb appeal and reflect the care given to this comfortable, easy-living property.
Full Property Details
Full Property Details for 305 Rosecliff Dr
General
- Price: $349,000
- HOA FEE: $165/month
- HOA FEE FREQ.: Annually
- Taxes: $7,133 (2025)
- Status: Active
- Type: Single Family
- Source: Austin_MLS
- MLS ID: 4039309
- Updated: 4/11/2026
- Added to Site: 47 day(s) ago
Interior
- Interior Features: Breakfast Bar, Ceiling Fan(s), In-Law Floorplan, Main Level Primary, No Interior Steps, Open Floorplan, Pantry
- Appliances: Dishwasher, Exhaust Fan, Disposal, Gas Range, Gas Water Heater, Microwave, Refrigerator, Self Cleaning Oven, Stainless Steel Appliance(s)
- Flooring: Carpet
Rooms
Bathrooms
- Total Bathrooms: 2
- Full Bathrooms: 2
Bedrooms
- Total Bedrooms: 3
- Bedrooms Main: 3
Other Rooms
- Laundry: Laundry Room
Additional Information
- Shared Amenities: Common Grounds/Area, Dog Park, Fitness Center, Fishing, Golf, Game Room, Park, Pool, Planned Social Activities, Restaurant, Sidewalks, Tennis Court(s)
- Shared Pool: Yes
- Pool: Yes
- Pool Description: None, Community
- Tennis: Yes
- Security/Safety: None
Exterior
- Exterior Features: Gas Grill, Rain Gutters
- Porch/Patio/Deck: Patio, See Remarks
Parking
- Garage: Yes
- Garage Spaces: 2
- Covered Spaces: 2
- Total Spaces: 2
- Parking Features: Attached, Garage Faces Front
Location
- Area: GTW
- County: Williamson
- Subdivision: Sun City Georgetown Neighborhood 23 Pud
- Driving Directions: From Williams Dr, enter Sun City on Del Webb Blvd, left on Sun City Blvd, right on Summit, right on Deer Meadow Cir, left on Rosecliff.
- Direction Faces: South
School Information
- Elem School District: Georgetown ISD
- Midd School District: Georgetown ISD
- High School District: Georgetown ISD
- Elementary School: NA_Sun_City
- Middle School: NA_Sun_City
- High School: NA_Sun_City
Community
- Association: Yes
- Assoc. Name: Sun City
- Assoc. Fees Include: Common Area Maintenance
- Adult Community: Yes
Heating & Cooling
- Central air: Yes
- Air Conditioning: Yes
- Cooling Type: Attic Fan, Central Air, Ceiling Fan(s), Electric
- Heating Type: Central, Natural Gas
Utilities
- Sewer: Public Sewer
- Water: Public
- Utility Description: Cable Connected, Electricity Connected, Natural Gas Connected, Phone Connected, Sewer Connected, Water Connected, Water Not Available
Structural Information
- Detached/Attached: Detached
- Construction: Stone Veneer, Stucco
- Roof: Composition, Shingle
- Windows: Blinds, Double Pane Windows, Solar Screens
- Stories/Levels: 1
- Square Feet: 1,660
- Sq. Ft. Source: Public Records
- Living Area: 1,660 Sq. Ft.
- Year Built: 2006
- Year Built Source: Public Records
- Property Condition: Resale
Additional Structures
- Other Structures: None
Lot Features
- Property View: Neighborhood
- Lot Size (Acres): 0.1553
- Lot Size (Sq. Ft.): 6,764.87
- Sidewalks: Yes
- Fence: Yes
- Lot Features: Sprinklers In Rear, Sprinklers In Front, Sprinklers Automatic
- Fencing (Description): Partial, Wrought Iron
Financial Considerations
- Association Fee: $1,975
- Assoc Fee Freq.: Annually
- Assessment Amount: $392,540
- Tax Amount: $7,133.93
- Tax Year: 2025
- Terms: Conventional, FHA, VA Loan
Disclosures and Reports
- Special Conditions: Standard
- Legal Description: S8871 - SUN CITY GEORGETOWN NEIGHBORHOOD 23 PUD, BLOCK 5, LOT 133
- Disclosures/Reports: Seller Disclosure
- Property ID: 20993123050133
- Block: 5
- Lot Number: 133
Listed by Keller Williams Realty Lone St

Get Pre-Approved Today
Schools
Schools serving 305 Rosecliff Dr
School District:Georgetown Independent School District
Disclaimer:
School attendance boundaries provided by ATTOM Data Solutions and are for reference only. Contact the school directly to verify enrollment eligibility.
Price & Sales History for 305 Rosecliff Dr
Date
Details
Price
Change
Source
4/11/2026
Listed
$349,000
—
MLS
Disclaimer: Historical sales information is derived from public records provided by the county offices. Information is not guaranteed and should be independently verified.
Tax History
Tax History for 305 Rosecliff Dr
Year
Property Taxes
Change
Tax Assessment
Change
2024
$1,633
4%
$392,540
-5%
2023
$1,572
-52%
$414,341
42%
2022
$3,254
-5%
$290,944
—
2021
$3,413
-43%
$290,944
7%
2020
$5,946
-2%
$272,291
-3%
2020
$6,039
-6%
$280,456
—
2018
$6,417
4%
$280,456
5%
2017
$6,149
—
$267,890
—
2016
$6,165
10%
$266,930
10%
2015
$5,629
10%
$243,313
10%
2014
$5,128
10%
$221,194
10%
2013
$4,678
—
$201,085
—
Disclaimer: Historical tax information is derived from public records provided by the county offices. Information is not guaranteed and should be independently verified.
Estimate the Cost
Estimate the Cost for 305 Rosecliff Dr
305 Rosecliff Drive, Georgetown, TX 78633 (MLS# 4039309) is a Single Family property with 3 bedrooms and 2 full bathrooms. 305 Rosecliff Drive is currently listed for $349,000 and was received on April 11, 2026. Want to learn more about 305 Rosecliff Drive? Do you have questions about finding other Single Family real estate for sale in Georgetown? You can browse all Georgetown real estate or contact a Coldwell Banker agent to request more information.