This is a carousel with tiles that activate property listing cards. Use the previous and next buttons to navigate.
1/18
$325,000 Just Listed
This is a carousel with tiles that activate property listing cards. Use the previous and next buttons to navigate.
1/18
Property Description
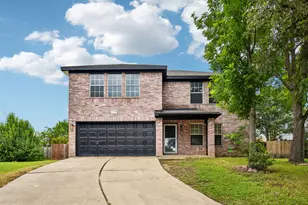
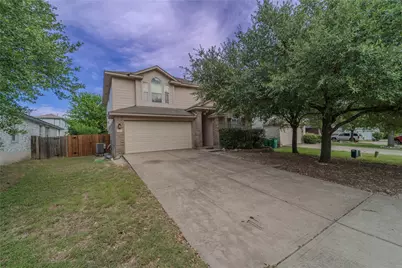
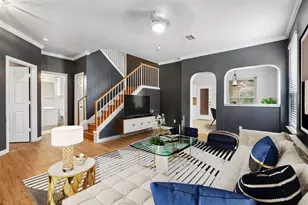
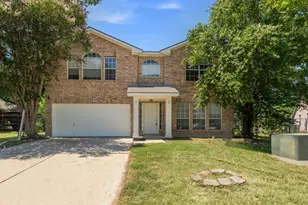
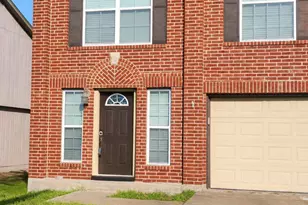
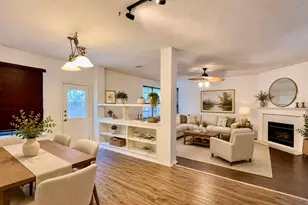
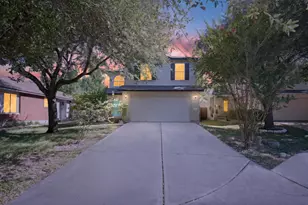
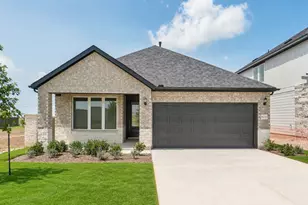
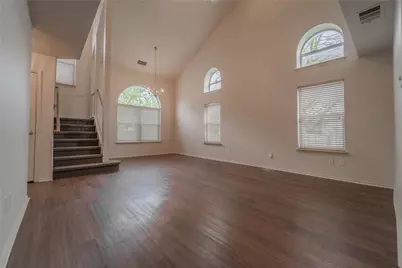
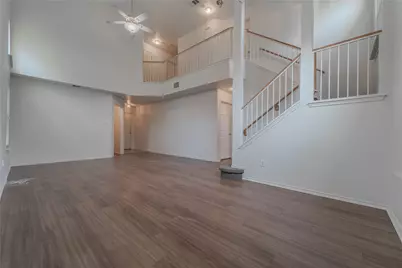
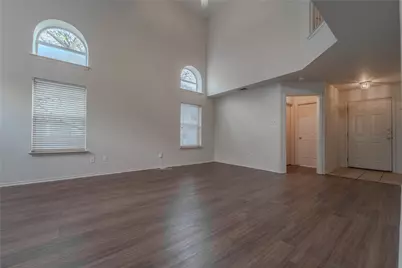
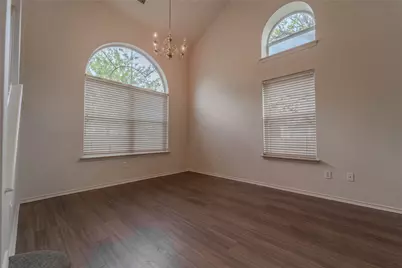
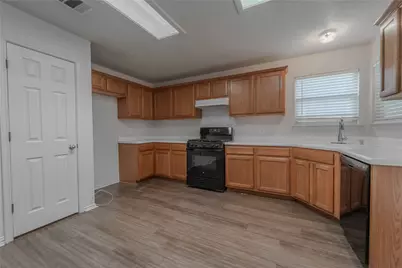
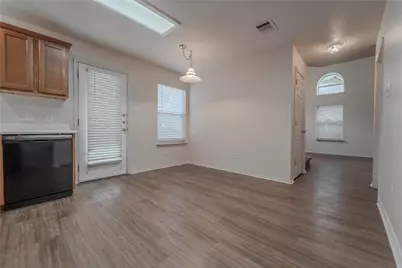
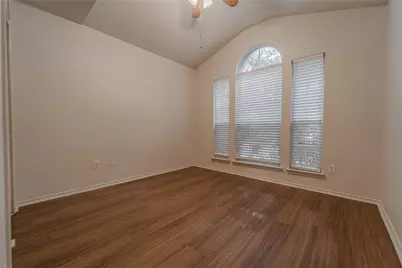
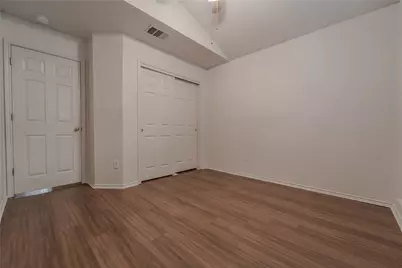
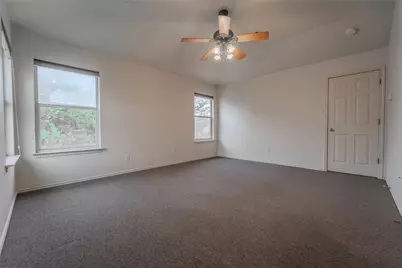
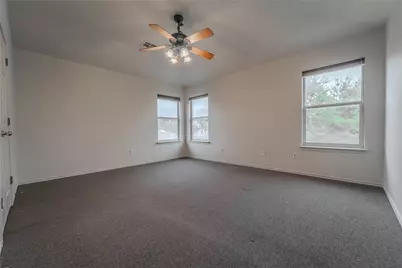
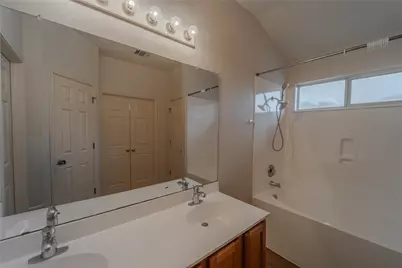
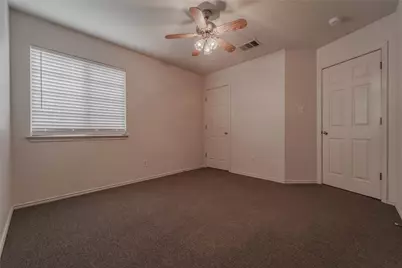
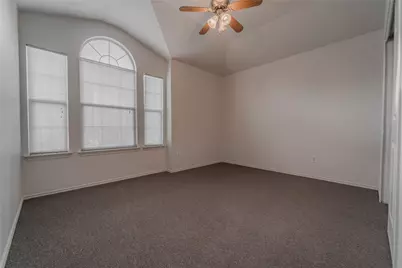
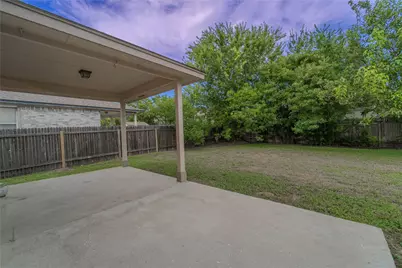
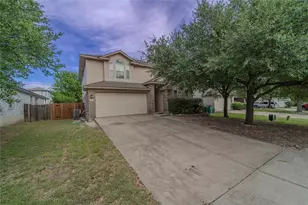
Step inside to a spacious living and dining area featuring soaring 20-foot ceilings and an abundance of windows that fill the home with natural light. The thoughtfully designed floor plan includes a secondary bedroom and full bath on the main level, perfect for guests or a home office. Upstairs, you'll find an oversized primary suite complete with a relaxing garden tub, double vanity, and generous closet space, along with two additional well-sized bedrooms. The expansive kitchen offers plenty of cabinetry and counter space, plus a bright breakfast area for casual dining. Ideally located just minutes from H-E-B, Target, popular restaurants, shopping, IH-35, and the toll roads. This home offers both convenience and comfort. Enjoy the neighborhood park just down the street, providing the perfect place to relax or play.
Full Property Details
Full Property Details for 17303 Orwell Ln
General
- Price: $325,000
- HOA FEE: $25/month
- HOA FEE FREQ.: Annually
- Taxes: $7,702 (2026)
- Status: Active
- Type: Single Family
- Source: Austin_MLS
- MLS ID: 4349574
- Updated: 7/10/2026
- Added to Site: 1 day(s) ago
Interior
- Interior Features: Separate/Formal Dining Room, Eat-in Kitchen, Multiple Dining Areas
- Appliances: Dishwasher, Gas Range, Range Hood
- Flooring: Carpet, Vinyl
Rooms
Bathrooms
- Total Bathrooms: 3
- Full Bathrooms: 3
Bedrooms
- Total Bedrooms: 4
- Bedrooms Main: 1
Other Rooms
- Laundry: Lower Level, Laundry Room
Additional Information
- Shared Amenities: Playground, Park
- Security/Safety: Smoke Detector(s)
Exterior
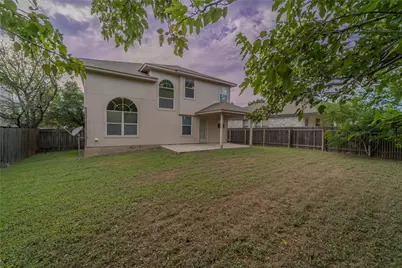
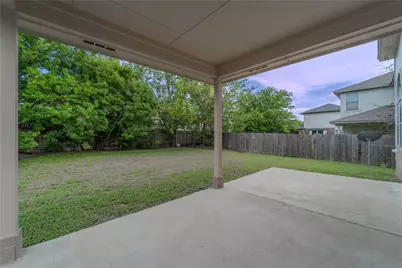
- Exterior Features: Private Yard
- Porch/Patio/Deck: Rear Porch
Parking
- Garage: Yes
- Garage Spaces: 2
- Covered Spaces: 2
- Total Spaces: 4
- Parking Features: Attached, Door-Single, Driveway, Garage Faces Front, Garage
Location
- Area: PF
- County: Travis
- Subdivision: Meadows At Cambridge Heights P
- Driving Directions: IH35 N, exit to east on Grand Ave Pkwy, Left on Pflugerville Pkwy, Right on Zola, Right on Pasternak go around corner (street changes name to Orwell) House is on the Right // or IH35 N, Exit 250, Right Greenlawn Pkwy (just past Rooms To Go), Right Pflugerville Pkwy, Left on Zola, Right Pasternak go around corner (street turns into Orwell) House is on the Right.
- Direction Faces: Northwest
School Information
- Elem School District: Pflugerville ISD
- Midd School District: Pflugerville ISD
- High School District: Pflugerville ISD
- Elementary School: Caldwell
- Middle School: Pflugerville
- High School: Pflugerville
Community
- Association: Yes
- Assoc. Name: Meadows At Cambridge Heights Owners Association
- Assoc. Fees Include: Common Area Maintenance
Heating & Cooling
- Central air: Yes
- Air Conditioning: Yes
- Cooling Type: Central Air, Ceiling Fan(s)
- Heating Type: Central, Natural Gas
Utilities
- Sewer: Public Sewer
- Water: Public
- Utility Description: Electricity Available, Natural Gas Available, Sewer Available, Underground Utilities
Structural Information
- Detached/Attached: Detached
- Construction: Brick Veneer, Frame
- Roof: Composition
- Windows: Blinds
- Stories/Levels: 2
- Square Feet: 1,878
- Sq. Ft. Source: Public Records
- Living Area: 1,878 Sq. Ft.
- Year Built: 2002
- Year Built Source: Public Records
- Property Condition: Resale
Additional Structures
- Other Structures: None
Lot Features
- Lot Size (Acres): 0.1497
- Lot Size (Sq. Ft.): 6,520.93
- Fence: Yes
- Lot Features: Interior Lot, Moderate Trees, Sprinklers Automatic
- Fencing (Description): Privacy, Wood
Financial Considerations
- Association Fee: $300
- Assoc Fee Freq.: Annually
- Assessment Amount: $323,272
- Tax Amount: $7,702.57
- Tax Year: 2026
- Terms: Cash, Conventional, FHA, VA Loan
Disclosures and Reports
- Special Conditions: Standard
- Legal Description: LOT 16 BLK C MEADOWS AT CAMBRIDGE HEIGHTS PHS 1 CORRECTION PLAT OF
- Disclosures/Reports: Seller Disclosure
- Property ID: 2842801050000
- Block: C
- Lot Number: 16
Listed by Keller Williams Realty Lone St
Get Pre-Approved Today
Schools
Schools serving 17303 Orwell Ln
School District:Pflugerville Independent School District
| Name | Grades | Distance |
|---|---|---|
Caldwell Elementary School, Round Rock, TX 1718 Picadilly Drive, Round Rock, TX 78664 | PK-5 | 0.4 mi |
Pflugerville Middle School 1600 Settlers Valley Drive, Pflugerville, TX 78660 | 6-8 | 2.3 mi |
Pflugerville High School 1301 West Pecan Street, Pflugerville, TX 78660 | 9-12 | 2.4 mi |
Disclaimer:
School attendance boundaries provided by ATTOM Data Solutions and are for reference only. Contact the school directly to verify enrollment eligibility.
Price & Sales History for 17303 Orwell Ln
Date
Details
Price
Change
Source
7/09/2026
Listed
$325,000
—
MLS
Disclaimer: Historical sales information is derived from public records provided by the county offices. Information is not guaranteed and should be independently verified.

Tax History
Tax History for 17303 Orwell Ln
Year
Property Taxes
Change
Tax Assessment
Change
2024
$8,169
—
$323,272
-13%
2024
$8,169
-18%
$371,982
-6%
2022
$10,003
—
$397,387
-11%
2022
$10,003
53%
$445,980
66%
2021
$6,522
15%
$268,000
18%
2020
$5,670
-4%
$227,400
-6%
2020
$5,895
3%
$242,901
9%
2018
$5,736
6%
$222,569
7%
2016
$5,386
-7%
$207,612
3%
2017
$5,789
23%
$201,400
16%
2015
$4,692
8%
$173,065
10%
2014
$4,351
8%
$157,970
11%
2013
$4,042
—
$142,454
—
Disclaimer: Historical tax information is derived from public records provided by the county offices. Information is not guaranteed and should be independently verified.
Estimate the Cost
Estimate the Cost for 17303 Orwell Ln
17303 Orwell Lane, Round Rock, TX 78664 (MLS# 4349574) is a Single Family property with 4 bedrooms and 3 full bathrooms. 17303 Orwell Lane is currently listed for $325,000 and was received on July 09, 2026. Want to learn more about 17303 Orwell Lane? Do you have questions about finding other Single Family real estate for sale in Round Rock? You can browse all Round Rock real estate or contact a Coldwell Banker agent to request more information.