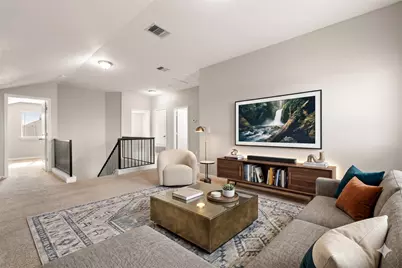
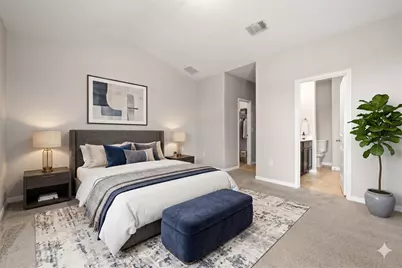
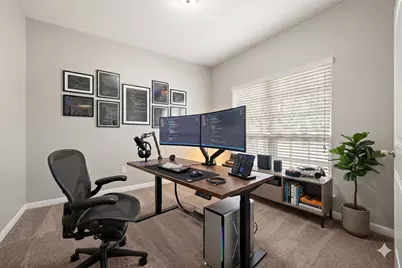
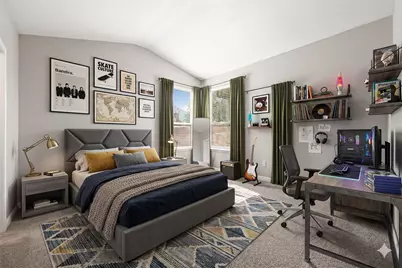
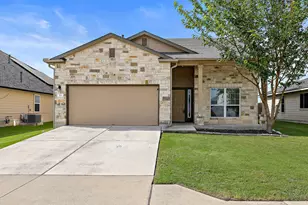
This is a carousel with tiles that activate property listing cards. Use the previous and next buttons to navigate.
1/39
$359,990
This is a carousel with tiles that activate property listing cards. Use the previous and next buttons to navigate.
1/39
Property Description
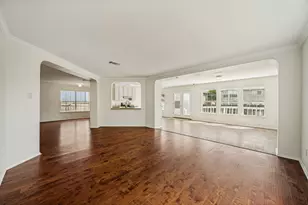
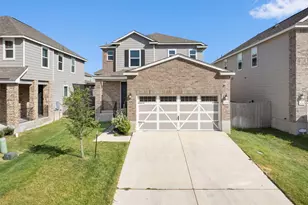
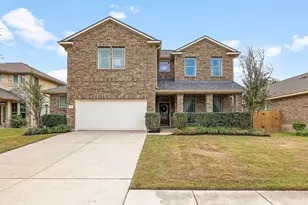
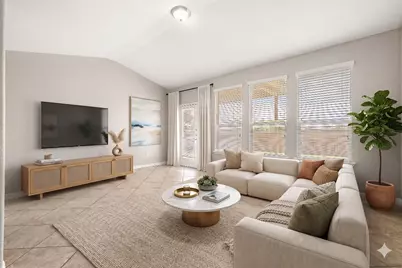
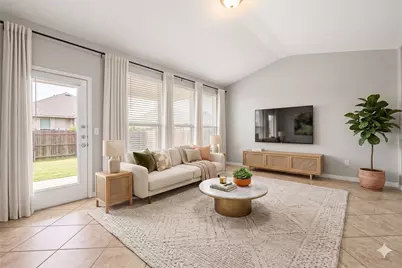
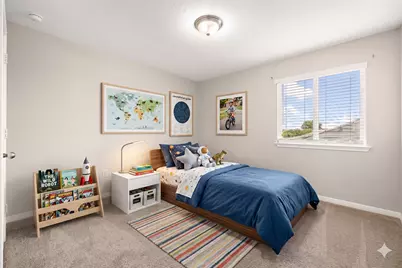
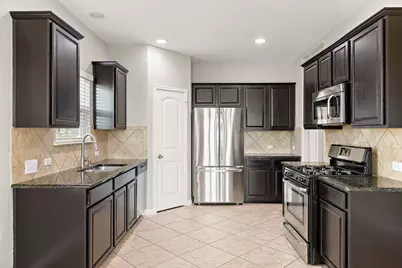
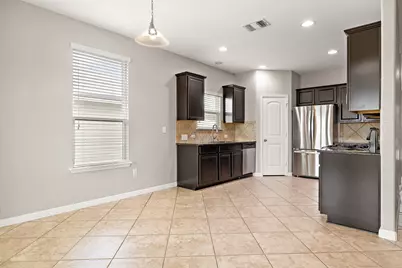
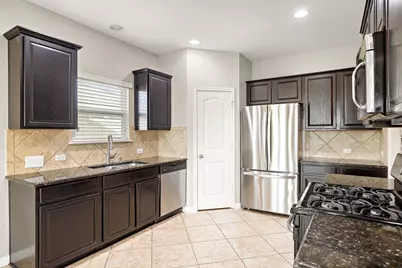
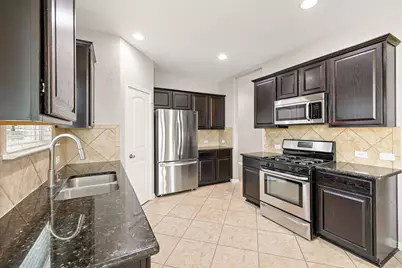
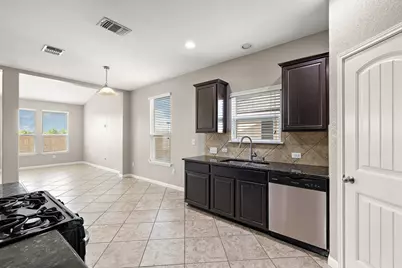
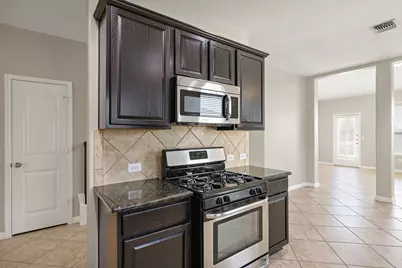
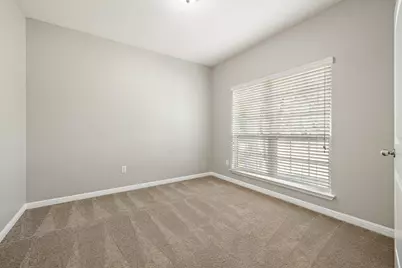
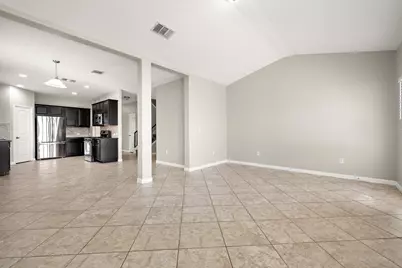
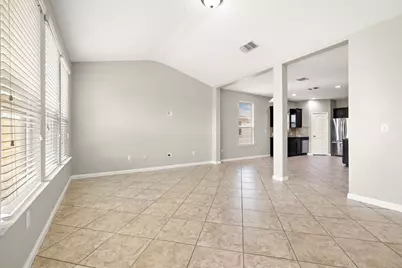
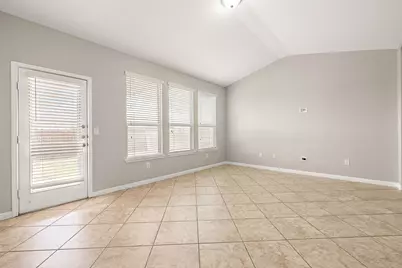
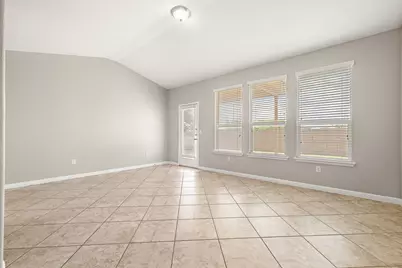
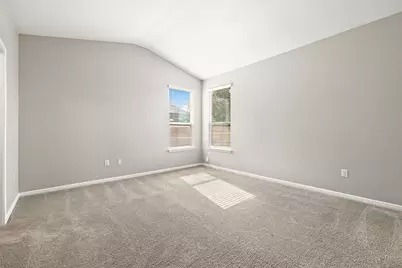
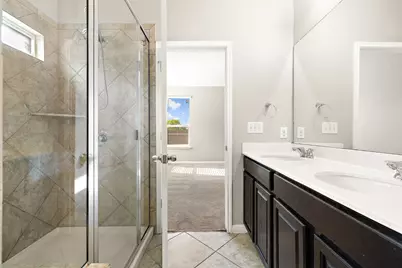
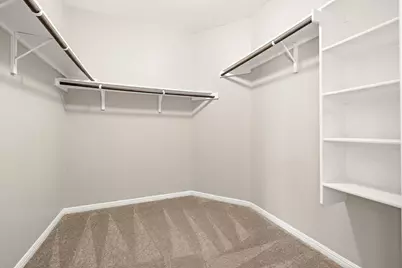
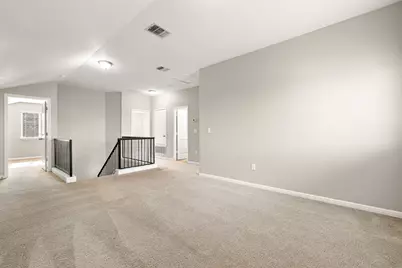
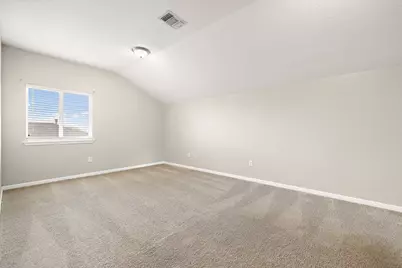
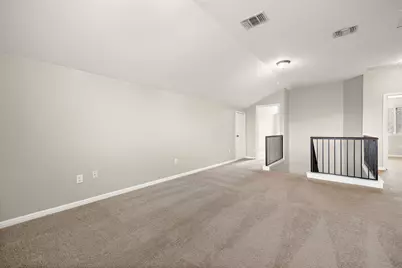
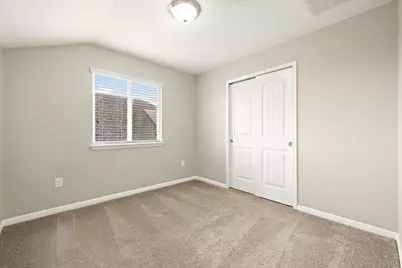
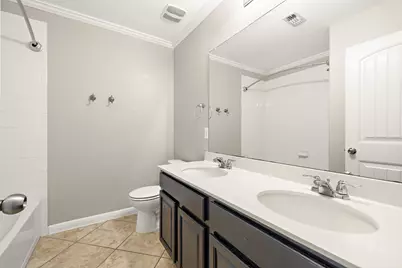
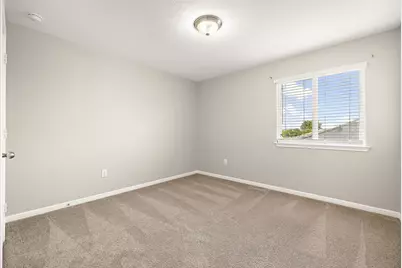
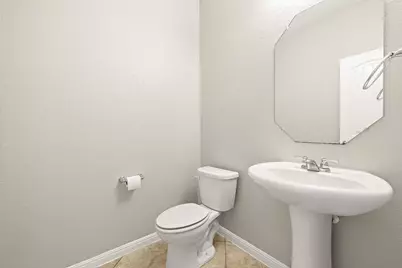
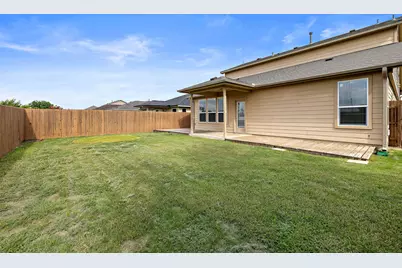
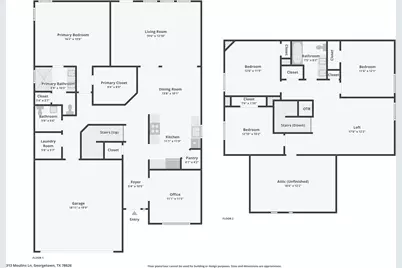
BRAND NEW 2026 ROOF WITH TRANSFERABLE WARRANTY | PRICED TO SELL | UNBEATABLE VALUE IN GEORGETOWN! | 4 BDR / 2.5 BA | 2,422 SQ FT ?? Prepare to be impressed by 313 Moulins Ln, a stellar 4-bedroom, 2.5-bathroom single-family residence presenting an unmatched value proposition in Georgetown's highly desirable Highcrest Meadow community. Boasting a brand-new 2026 roof complete with a transferable warranty for ultimate buyer peace of mind, this 2,422-square-foot home delivers the perfect convergence of architectural elegance, open-concept hosting spaces, and pricing efficiency. ? HOME DESIGN & INTERIOR FEATURES: Grand Gathering Spaces: An expansive primary layout seamlessly blends a spacious culinary kitchen with welcoming family and dining spaces. Chef's Kitchen Core: Packed with rich, beautifully stained cabinetry, pristine solid surfaces, a deep walk-in pantry, and full appliances including a built-in microwave, dishwasher, and range. Sun-Drenched Living: Massive windows line the core living spaces, creating a highly welcoming, bright ambiance that opens out to a large fenced-in backyard canvas and patio. True Residential Retreats: The upper level layout segregates all 4 massive bedrooms away from the main floor social spaces, featuring exceptional closet structures and private personal zones for the entire family.
Full Property Details
Full Property Details for 313 Moulins Ln
General
- Price: $359,990
- HOA FEE: $46/month
- Taxes: $6,935 (2026)
- Status: Active
- Type: Single Family
- Source: Austin_MLS
- MLS ID: 2232314
- Updated: 6/27/2026
- Added to Site: 15 day(s) ago
Interior
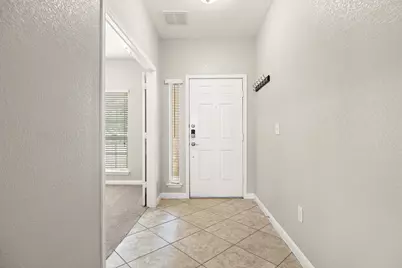
- Interior Features: Entrance Foyer, High Ceilings, Pantry, Walk-In Closet(s)
- Appliances: Gas Range, Microwave, Oven
- Flooring: Carpet, Tile
Rooms
Bathrooms
- Total Bathrooms: 3
- Full Bathrooms: 2
- Half Bathrooms: 1
Bedrooms
- Total Bedrooms: 4
- Bedrooms Main: 1
Other Rooms
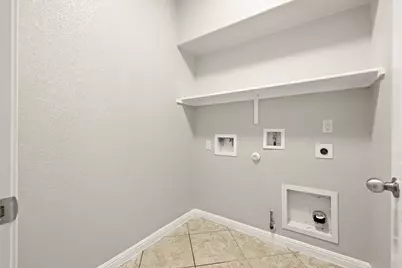
- Laundry: Laundry Room
Additional Information
- Shared Amenities: Trails/Paths
- Security/Safety: Smoke Detector(s)
Exterior
- Exterior Features: Private Yard
- Porch/Patio/Deck: Rear Porch, Covered, Patio, Porch
Parking
- Garage: Yes
- Garage Spaces: 2
- Covered Spaces: 2
- Total Spaces: 6
- Parking Features: Attached, Garage
Location
- Area: GTE
- County: Williamson
- Subdivision: Highcrest Meadows
- Driving Directions: Take University East to Hillcrest Meadow turn left and then left on Moulins Lane
- Direction Faces: East
School Information
- Elem School District: Georgetown ISD
- Midd School District: Georgetown ISD
- High School District: Georgetown ISD
- Elementary School: James E Mitchell
- Middle School: Wagner
- High School: East View
Community
- Association: Yes
- Assoc. Name: Highcrest Meadow HOA
- Assoc. Fees Include: Common Area Maintenance
Heating & Cooling
- Air Conditioning: Yes
- Cooling Type: Electric
- Heating Type: Electric, See Remarks
Utilities
- Sewer: Public Sewer
- Water: Public
- Utility Description: Underground Utilities
Structural Information
- Detached/Attached: Detached
- Construction: Brick, HardiPlank Type
- Roof: Composition, Shingle
- Windows: Blinds, Screens
- Stories/Levels: 2
- Square Feet: 2,422
- Sq. Ft. Source: Public Records
- Living Area: 2,422 Sq. Ft.
- Year Built: 2015
- Year Built Source: Public Records
- Property Condition: Resale
Additional Structures
- Other Structures: None
Lot Features
- Lot Size (Acres): 0.1343
- Lot Size (Sq. Ft.): 5,850.11
- Fence: Yes
- Lot Features: Front Yard, Landscaped, Few Trees
- Fencing (Description): Back Yard, Wood
Green Features
- Energy Efficient: See Remarks
Financial Considerations
- Association Fee: $46
- Assoc Fee Freq.: Monthly
- Assessment Amount: $406,812
- Tax Amount: $6,935.54
- Tax Year: 2026
- Terms: Cash, Conventional, FHA, VA Loan
Disclosures and Reports
- Special Conditions: Standard
- Documents Avail.: Survey
- Legal Description: S10818 - HIGHCREST MEADOW SEC 2, BLOCK F, LOT 11
- Disclosures/Reports: Seller Disclosure
- Property ID: 205450020F0011
- Block: F
- Lot Number: 11
Listed by Ready Real Estate
Get Pre-Approved Today
Schools
Schools serving 313 Moulins Ln
School District:Georgetown Independent School District
| Name | Grades | Distance |
|---|---|---|
James E Mitchell Elementary School 1601 Rockride Lane, Georgetown, TX 78626 | PK-5 | 0.9 mi |
George Wagner Middle 507 East University Avenue, Georgetown, TX 78626 | 6-8 | 1.7 mi |
East View High School 4490 East University Avenue, Georgetown, TX 78626 | 9-12 | 1.7 mi |
Disclaimer:
School attendance boundaries provided by ATTOM Data Solutions and are for reference only. Contact the school directly to verify enrollment eligibility.
Price & Sales History for 313 Moulins Ln
Date
Details
Price
Change
Source
6/27/2026
Listed
$359,990
—
MLS
Disclaimer: Historical sales information is derived from public records provided by the county offices. Information is not guaranteed and should be independently verified.
Tax History
Tax History for 313 Moulins Ln
Year
Property Taxes
Change
Tax Assessment
Change
2025
$7,393
7%
$406,812
6%
2023
$6,894
-16%
$383,396
31%
2022
$8,253
45%
$293,283
—
2021
$5,687
-2%
$291,946
10%
2020
$5,796
-2%
$265,405
3%
2020
$5,886
-8%
$258,851
-7%
2018
$6,378
8%
$278,754
9%
2017
$5,894
-1%
$256,762
34%
2017
$5,930
—
$192,074
—
Disclaimer: Historical tax information is derived from public records provided by the county offices. Information is not guaranteed and should be independently verified.
Estimate the Cost
Estimate the Cost for 313 Moulins Ln
313 Moulins Lane, Georgetown, TX 78626 (MLS# 2232314) is a Single Family property with 4 bedrooms, 2 full bathrooms and 1 partial bathroom. 313 Moulins Lane is currently listed for $359,990 and was received on June 27, 2026. Want to learn more about 313 Moulins Lane? Do you have questions about finding other Single Family real estate for sale in Georgetown? You can browse all Georgetown real estate or contact a Coldwell Banker agent to request more information.