



This is a carousel with tiles that activate property listing cards. Use the previous and next buttons to navigate.
1/31
$629,781
This is a carousel with tiles that activate property listing cards. Use the previous and next buttons to navigate.
1/31
Property Description
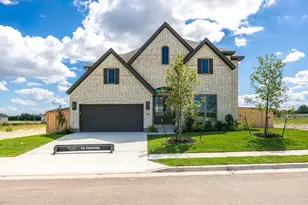
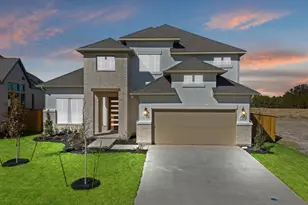
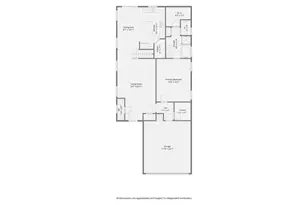
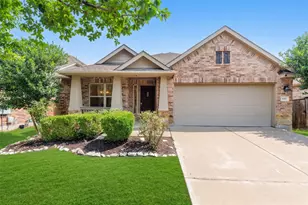
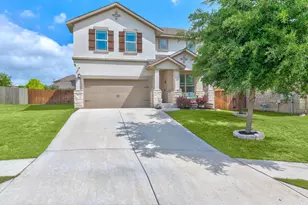
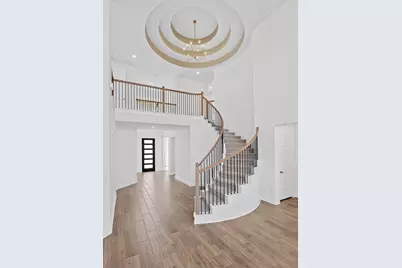
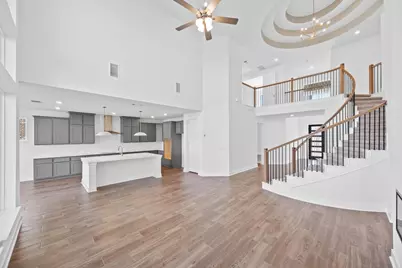
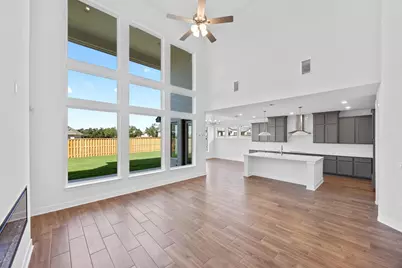

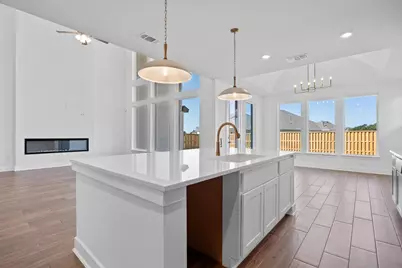
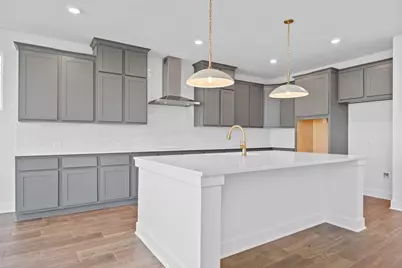
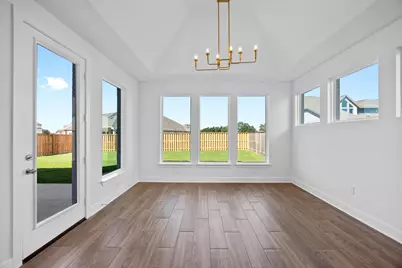
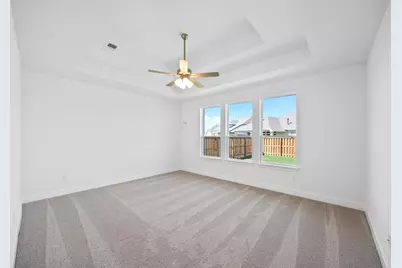
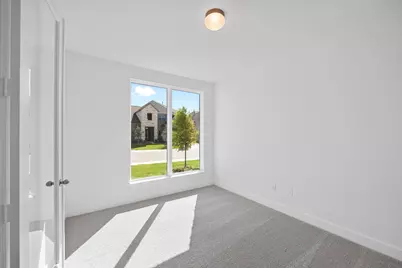
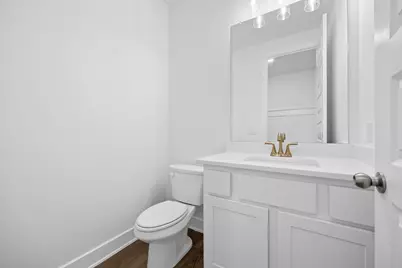
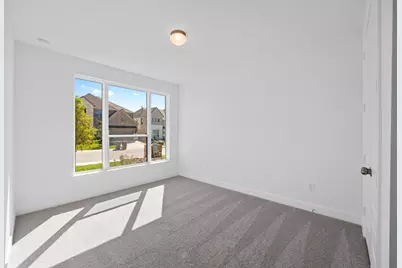
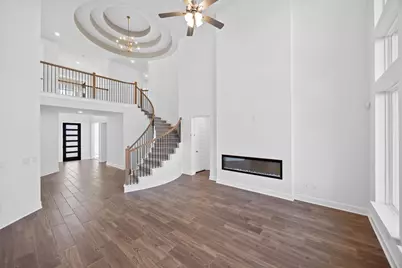
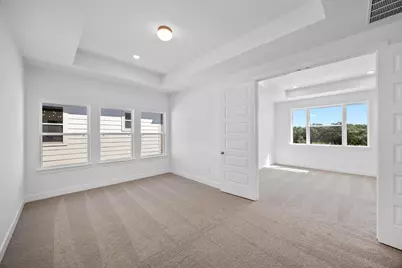
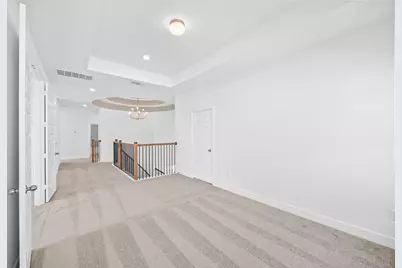
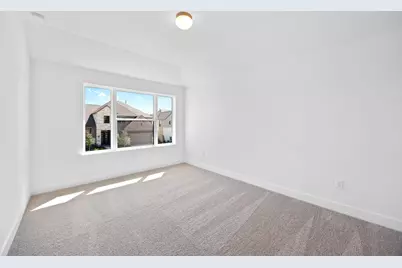
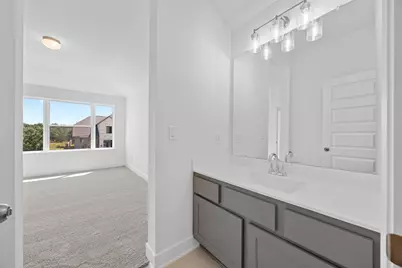
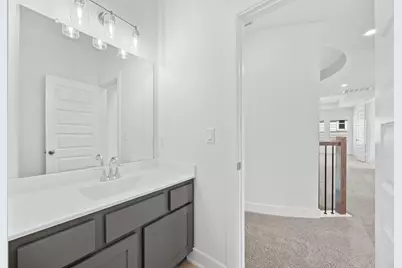
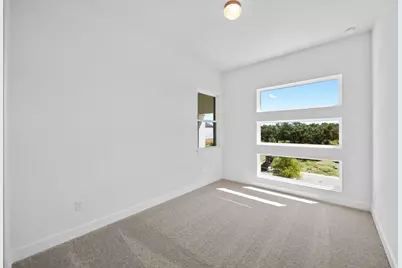
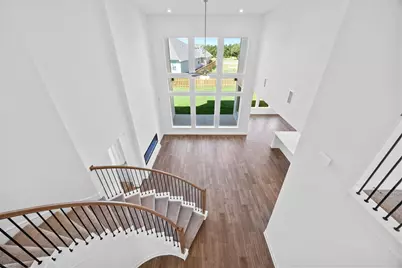
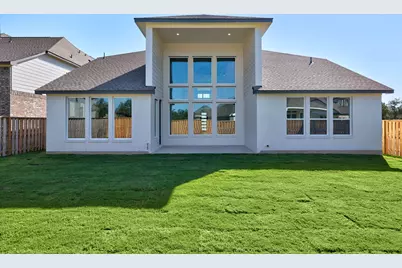
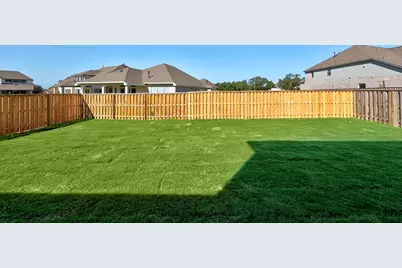
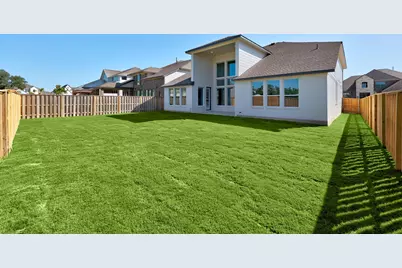
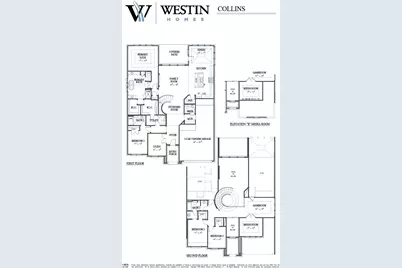
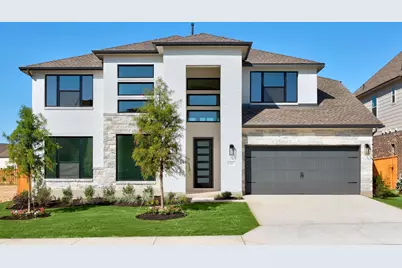
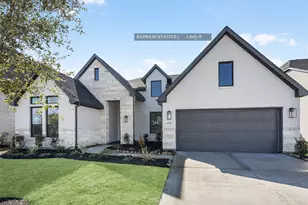
MOVE IN READY!! Westin Homes NEW Construction (Collins, Elevation D) 4 Bedrooms, 3.5 baths. Private primary suite with spacious double walk-in closets downstairs. Breathtaking Rotunda Entry with Study and Informal Dining room attached to Chef's Dream Kitchen. Guest Suite on First Floor with 2 Bedrooms Upstairs to Accompany Both Game & Media Rooms. Covered Patio attached, 3 car tandem Garage, Front & Back Sod! Come Visit Your New Home Today!
Full Property Details
Full Property Details for 320 Buckaroo Dr
General
- Price: $629,781
- HOA FEE: $75/month
- Taxes: (2026)
- Status: Active
- Type: Single Family
- Source: Austin_MLS
- MLS ID: 1153380
- Updated: 6/25/2026
- Added to Site: 354 day(s) ago
Interior
- Interior Features: Built-in Features, Ceiling Fan(s), Chandelier, Coffered Ceiling(s), Double Vanity, Entrance Foyer, French Door(s)/Atrium Door(s), High Ceilings, Interior Steps, Kitchen Island, Main Level Primary, Open Floorplan, Pantry, Quartz Counters, Walk-In Closet(s)
- Fireplace(s): Family Room
- Appliances: Dishwasher, Free-Standing Gas Oven, Disposal, Microwave, Oven
- Flooring: Carpet, Tile
Rooms
Bathrooms
- Total Bathrooms: 4
- Full Bathrooms: 3
- Half Bathrooms: 1
Bedrooms
- Total Bedrooms: 4
- Bedrooms Main: 2
Other Rooms
- Laundry: Laundry Room, Washer Hookup, Electric Dryer Hookup
Additional Information
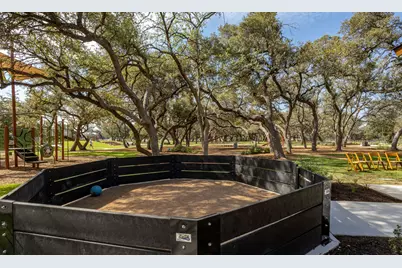
- Shared Amenities: Curbs, Playground, Park, Trails/Paths
- Security/Safety: Security System Owned
Exterior
- Exterior Features: Rain Gutters
- Porch/Patio/Deck: Covered, Patio
Parking
- Garage: Yes
- Garage Spaces: 3
- Covered Spaces: 3
- Total Spaces: 3
- Parking Features: Attached, Concrete, Door-Single, Driveway, Garage
Location
- Area: GTW
- County: Williamson
- Subdivision: Parmer Ranch
- Driving Directions: FROM US-183 HWY S: Exit FM 3405 and turn right • Turn left onto Ronald Reagan Blvd • Turn left onto Railhead Dr., then right onto Kingsland Street.
- Direction Faces: Northeast
School Information
- Elem School District: Georgetown ISD
- Midd School District: Georgetown ISD
- High School District: Georgetown ISD
- Elementary School: Jo Ann Ford
- Middle School: Douglas Benold
- High School: Georgetown
Community
- Association: Yes
- Assoc. Name: Goodwin Management
- Assoc. Fees Include: Common Area Maintenance
Heating & Cooling
- Central air: Yes
- Air Conditioning: Yes
- Cooling Type: Central Air, Ceiling Fan(s)
- Heating Type: Natural Gas
Utilities
- Sewer: Municipal Utility District
- Water: Public
- Utility Description: Underground Utilities
Structural Information
- Detached/Attached: Detached
- Builder: Westin Homes
- Construction: Brick, Stone
- Roof: Composition, Shingle
- Windows: ENERGY STAR Qualified Windows, Low-Emissivity Windows, Screens, Vinyl
- Stories/Levels: 2
- Square Feet: 3,498
- Sq. Ft. Source: Public Records
- Living Area: 3,498 Sq. Ft.
- Year Built: 2025
- Year Built Source: Public Records
- Property Condition: New Construction
Additional Structures
- Other Structures: None
Lot Features
- Lot Size (Acres): 0.1785
- Lot Size (Sq. Ft.): 7,775.46
- Fence: Yes
- Lot Features: Back Yard, Front Yard, Sprinklers In Rear, Sprinklers In Front, Landscaped, Few Trees
- Fencing (Description): Back Yard, Wood, Wrought Iron
Green Features
- Energy Efficient: Appliances, Construction, HVAC, Insulation, Lighting, Materials, Roof, Thermostat, Water Conservation, Water Heater, Windows
Financial Considerations
- Association Fee: $75
- Assoc Fee Freq.: Monthly
- Assessment Amount: $94,000
- Tax Year: 2026
- Terms: Cash, Conventional, FHA, VA Loan
Disclosures and Reports
- Special Conditions: Standard
- Legal Description: S13242 - PARMER RANCH PH 5A & 6, BLOCK F, Lot 6, ACRES 0.179
- Disclosures/Reports: Home Warranty
- Property ID: 20-8940-05AF-0006
- Block: F
- Lot Number: 6
Listed by Westin Homes
Get Pre-Approved Today
Schools
Schools serving 320 Buckaroo Dr
School District:Georgetown Independent School District
| Name | Grades | Distance |
|---|---|---|
Jo Ann Ford Elementary School 210 Woodlake Drive, Georgetown, TX 78633 | K-5 | 5.2 mi |
Douglas Benold Middle School 3407 Northwest Boulevard, Georgetown, TX 78628 | 6-8 | 7.7 mi |
Georgetown High School 2211 North Austin Avenue, Georgetown, TX 78626 | 9-12 | 9.2 mi |
Disclaimer:
School attendance boundaries provided by ATTOM Data Solutions and are for reference only. Contact the school directly to verify enrollment eligibility.
Price & Sales History for 320 Buckaroo Dr
Date
Details
Price
Change
Source
6/25/2026
Price Reduced
$629,781
-1.56%
MLS
4/16/2026
Price Reduced
$639,781
-1.54%
MLS
2/11/2026
Price Reduced
$649,781
-1.52%
MLS
1/14/2026
Price Increased
$659,781
1.54%
MLS
10/02/2025
Price Reduced
$649,781
-3.7%
MLS
9/11/2025
Price Reduced
$674,781
-4.93%
MLS
8/01/2025
Listed
$709,781
—
MLS
Disclaimer: Historical sales information is derived from public records provided by the county offices. Information is not guaranteed and should be independently verified.
Tax History
Tax History for 320 Buckaroo Dr
Year
Property Taxes
Change
Tax Assessment
Change
2024
$1,742
—
$94,000
—
Disclaimer: Historical tax information is derived from public records provided by the county offices. Information is not guaranteed and should be independently verified.
Estimate the Cost
Estimate the Cost for 320 Buckaroo Dr
320 Buckaroo Drive, Georgetown, TX 78633 (MLS# 1153380) is a Single Family property with 4 bedrooms, 3 full bathrooms and 1 partial bathroom. 320 Buckaroo Drive is currently listed for $629,781 and was received on August 01, 2025. Want to learn more about 320 Buckaroo Drive? Do you have questions about finding other Single Family real estate for sale in Georgetown? You can browse all Georgetown real estate or contact a Coldwell Banker agent to request more information.