This is a carousel with tiles that activate property listing cards. Use the previous and next buttons to navigate.
1/40
$540,000
This is a carousel with tiles that activate property listing cards. Use the previous and next buttons to navigate.
1/40
Property Description
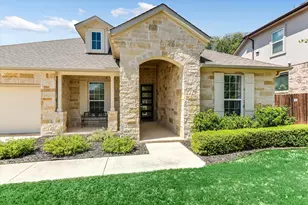
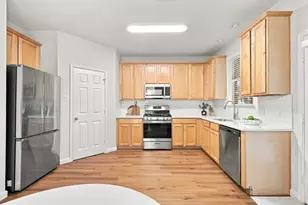
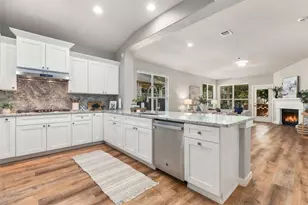
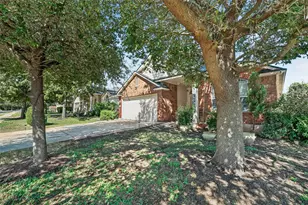
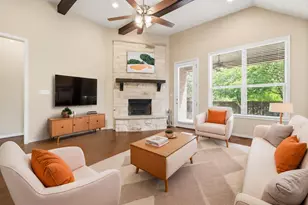
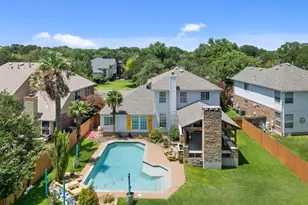
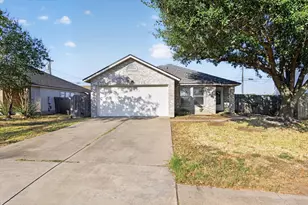
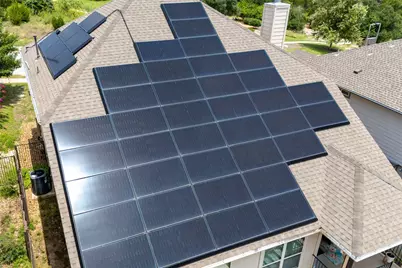
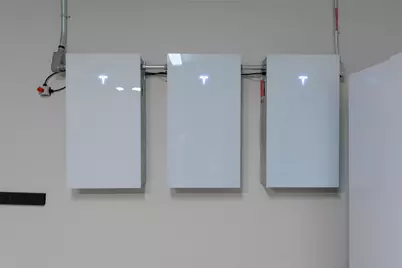
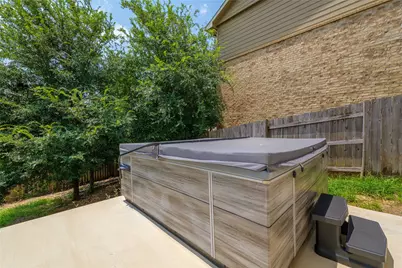
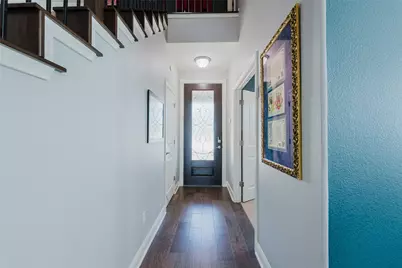
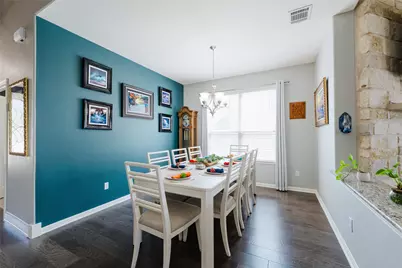
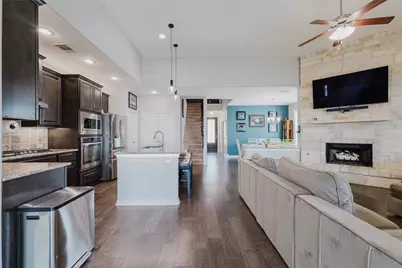
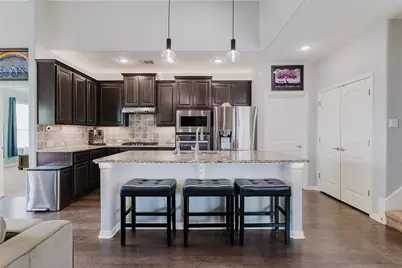
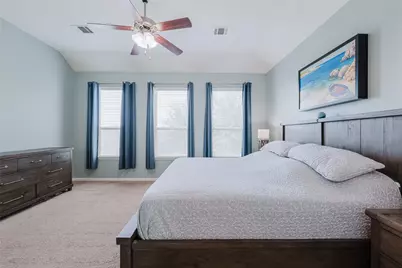
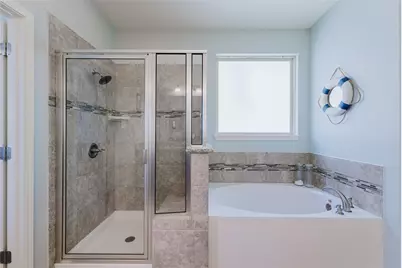
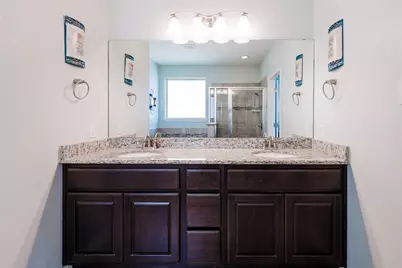
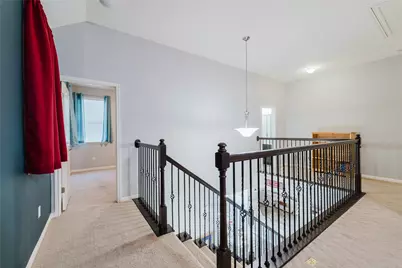
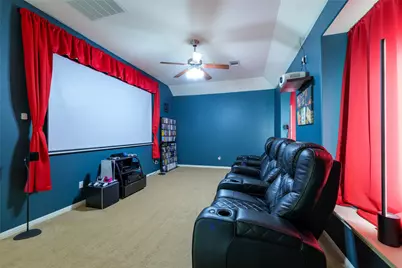
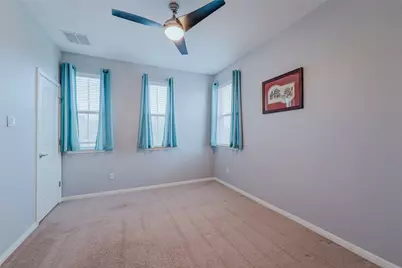
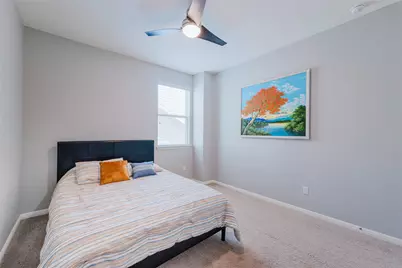
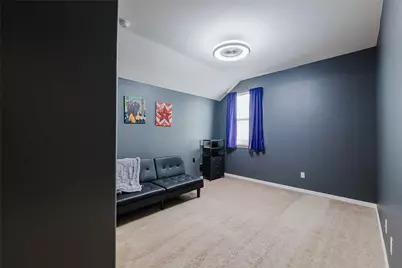
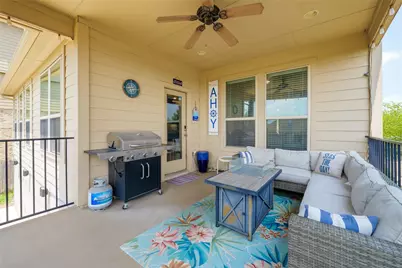
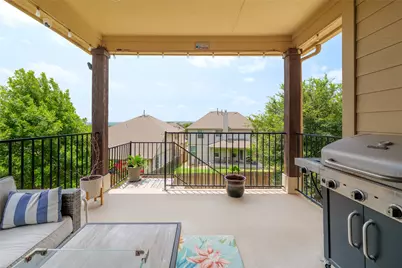
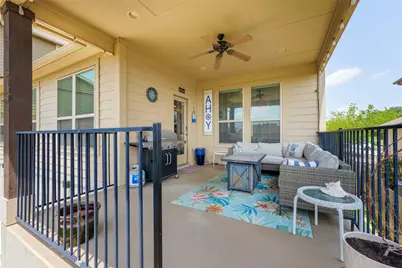
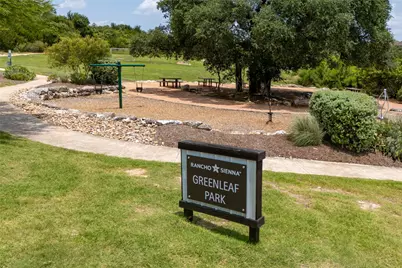
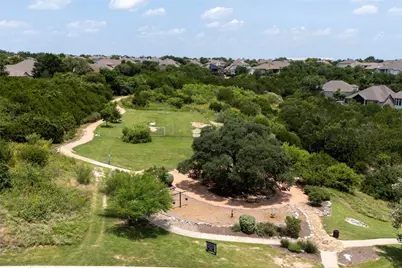
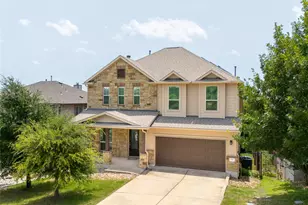
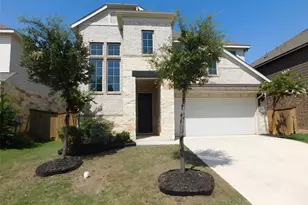
Discover unparalleled living in this magnificent 4-bedroom, 2.5-bathroom residence, boasting 2,519 square feet of meticulously designed space in Georgetown, TX. The welcoming facade, a charming blend of stone and siding, offers excellent curb appeal with a covered porch, an attached garage, and a spacious driveway. Step inside to an elegant entryway featuring rich wood flooring, leading to a grand staircase with a striking wrought-iron railing ascending to the upper level, which encompasses three additional bedrooms and a dedicated media room. The open-concept living space seamlessly unites a gourmet kitchen, dining area, and a warm hearth, ideal for entertaining. The kitchen is a culinary delight, showcasing dark wood cabinetry, granite countertops, a central island with breakfast bar seating, and modern stainless steel appliances. The expansive living area features gleaming wood floors, high ceilings, and a stone fireplace, creating an inviting ambiance for relaxation. A versatile home office provides ample space for productivity. The tranquil primary bedroom offers high ceilings, and abundant natural light, forming a peaceful retreat. The luxurious primary bath features a spacious walk-in shower, a deep soaking tub, double vanity with ample granite counter space, and elegant tile flooring. Additional bedrooms are comfortable and well-lit. With smart voice controlled color changing lights and fans. Enjoy ultimate outdoor relaxation on the inviting covered patio, complete with an overhead fan. The spacious grassy private yard extends from an elevated deck, providing ample space for outdoor activities. A private 10 person spa on the patio offers a secluded oasis for unwinding. This property also features a 17.415 kW Tesla solar array, three Tesla Powerwalls with 40.5 kW of battery capacity, two 60-amp Tesla Wall Connectors, and an additional 50-amp outlet. Residents of this community enjoy access to a park with a playground, picnic tables, and verdant green spaces.
Full Property Details
Full Property Details for 324 Santa Maria St
General
- Price: $540,000
- HOA FEE: $66/month
- Taxes: $11,744 (2025)
- Status: Active
- Type: Single Family
- Source: Austin_MLS
- MLS ID: 1149617
- Updated: 8/9/2026
- Added to Site: 16 day(s) ago
Interior
- Interior Features: Bidet, Ceiling Fan(s), Separate/Formal Dining Room, French Door(s)/Atrium Door(s), Granite Counters, High Ceilings, Interior Steps, Kitchen Island, Multiple Living Areas, Multiple Dining Areas, Main Level Primary, Pantry, Recessed Lighting, Smart Home, Study, Walk-In Closet(s)
- Fireplace: Yes
- Number of Fireplaces: 1
- Fireplace(s): Gas Log, Gas Starter, Living Room, Propane
- Appliances: Built-In Electric Oven, Built-In Oven, Washer/Dryer Stacked, Dishwasher, Free-Standing Refrigerator, Freezer, Gas Cooktop, Disposal, Gas Water Heater, Microwave, Propane Cooktop, Plumbed For Ice Maker, Water Softener Owned, Stainless Steel Appliance(s), Water Softener
- Flooring: Carpet, Tile, Wood
Rooms
Bathrooms
- Total Bathrooms: 3
- Full Bathrooms: 2
- Half Bathrooms: 1
Bedrooms
- Total Bedrooms: 4
- Bedrooms Main: 1
Other Rooms
- Laundry: Main Level, In Unit, Stacked
Additional Information
- Shared Amenities: Barbecue, Common Grounds/Area, Clubhouse, Community Mailbox, Fitness Center, Playground, Park, Pool, Planned Social Activities, Sport Court(s), Sidewalks, Curbs
- Shared Pool: Yes
- Pool: Yes
- Pool Description: None, Community
- Spa: Yes
- Spa Description: Hot Tub
- Security/Safety: Prewired
Exterior
- Exterior Features: Exterior Steps, Gas Grill, Private Yard, Rain Gutters, RV Hookup
- Porch/Patio/Deck: Rear Porch, Covered, Front Porch
Parking
- Garage: Yes
- Garage Spaces: 2
- Covered Spaces: 2
- Total Spaces: 4
- Parking Features: Attached, Garage, Garage Door Opener, Electric Vehicle Charging Station(s)
Location
- Area: GTW
- County: Williamson
- Subdivision: Rancho Sienna
- Driving Directions: Ronald Reagan Blvd North. Turn right on Via De Sienna Blvd. Right on Rancho Sienna Loop, Right on Sienna Way and Right on Rancho Trail.
- Direction Faces: West
School Information
- Elem School District: Liberty Hill ISD
- Midd School District: Liberty Hill ISD
- High School District: Liberty Hill ISD
- Elementary School: Rancho Sienna
- Middle School: Liberty Hill Intermediate
- High School: Liberty Hill
Community
- Association: Yes
- Assoc. Name: Rancho Sienna
- Assoc. Fees Include: Common Area Maintenance
Heating & Cooling
- Central air: Yes
- Air Conditioning: Yes
- Cooling Type: Central Air, Ceiling Fan(s), Electric, ENERGY STAR Qualified Equipment, Heat Pump, Zoned
- Heating Type: Central, ENERGY STAR Qualified Equipment, Fireplace(s), Heat Pump, Propane
Utilities
- Sewer: Public Sewer, Municipal Utility District
- Water: Public, Municipal Utility District
- Cable Available: Yes
- Utility Description: Cable Available, High Speed Internet Available, Propane, Underground Utilities
Structural Information
- Detached/Attached: Detached
- Builder: Centerra
- Construction: Brick Veneer, HardiPlank Type, Masonry
- Roof: Composition
- Windows: Blinds, Drapes, Solar Screens, Window Treatments
- Stories/Levels: 2
- Square Feet: 2,519
- Sq. Ft. Source: Builder
- Living Area: 2,519 Sq. Ft.
- Year Built: 2016
- Year Built Source: Public Records
- Property Condition: Resale
Additional Structures
- Other Structures: None
Lot Features
- Property View: Park/Greenbelt, Hills
- Lot Size (Acres): 0.1444
- Lot Size (Sq. Ft.): 6,290.06
- Lot Dimensions: 50 x 125
- Sidewalks: Yes
- Fence: Yes
- Lot Features: Interior Lot, Sprinklers Automatic, Sprinklers In Ground, Trees Small Size
- Fencing (Description): Fenced, Privacy, Wood
Green Features
- Energy Efficient: Appliances, HVAC, Insulation, Lighting, Materials, Solar Panel(s), Thermostat
Financial Considerations
- Association Fee: $66
- Assoc Fee Freq.: Monthly
- Assessment Amount: $478,035
- Tax Amount: $11,744.23
- Tax Year: 2025
- Terms: Cash, Conventional, FHA, VA Loan
Disclosures and Reports
- Special Conditions: Standard
- Documents Avail.: Survey
- Legal Description: S10598 - RANCHO SIENNA SEC 5A, BLOCK Y, Lot 3
- Disclosures/Reports: Owner Is Listing Agent, Municipal Utility District Disclosure
- Property ID: 15421505AY0003
- Block: Y
- Lot Number: 3
Listed by Pure Realty
Get Pre-Approved Today
Schools
Schools serving 324 Santa Maria St
School District:Liberty Hill Independent School District
| Name | Grades | Distance |
|---|---|---|
Rancho Sienna Elementary School 751 Bonnet Blvd, Georgetown, TX 78629 | K-5 | 0.5 mi |
Santa Rita Middle 90 East Santa Rita Boulevard, Liberty Hill, TX 78642 | 6-8 | 2.1 mi |
Disclaimer:
School attendance boundaries provided by ATTOM Data Solutions and are for reference only. Contact the school directly to verify enrollment eligibility.
Price & Sales History for 324 Santa Maria St
Date
Details
Price
Change
Source
7/30/2026
Listed
$540,000
—
MLS
Disclaimer: Historical sales information is derived from public records provided by the county offices. Information is not guaranteed and should be independently verified.
Tax History
Tax History for 324 Santa Maria St
Year
Property Taxes
Change
Tax Assessment
Change
2025
$9,823
7%
$474,065
-7%
2023
$9,160
-6%
$508,501
39%
2022
$9,695
—
$365,889
—
2021
$9,647
5%
$365,889
10%
2020
$9,224
-4%
$333,407
-2%
2020
$9,592
-3%
$341,404
2%
2018
$9,901
41%
$335,930
41%
2017
$7,021
—
$237,609
1%
2017
$7,040
524%
$236,337
523%
2015
$1,128
—
$37,962
—
Disclaimer: Historical tax information is derived from public records provided by the county offices. Information is not guaranteed and should be independently verified.
Estimate the Cost
Estimate the Cost for 324 Santa Maria St
324 Santa Maria Street, Georgetown, TX 78628 (MLS# 1149617) is a Single Family property with 4 bedrooms, 2 full bathrooms and 1 partial bathroom. 324 Santa Maria Street is currently listed for $540,000 and was received on July 30, 2026. Want to learn more about 324 Santa Maria Street? Do you have questions about finding other Single Family real estate for sale in Georgetown? You can browse all Georgetown real estate or contact a Coldwell Banker agent to request more information.